
1573 Brolien Drive, Windsor, CO 80550
Local realty services provided by:Better Homes and Gardens Real Estate Kenney & Company
Listed by: jen petrik
Office: bliss realty group
MLS#:IR1068612
Source:ML
Price summary
- Price:$515,000
- Price per sq. ft.:$249.52
About this home
EXCEPTIONAL JACOBY FARM GEM WITH UNFORGETTABLE MOUNTAIN VIEWS! Immaculate, meticulously maintained, and truly one of Jacoby Farm's standout homes, this turnkey 4-bed, 3-bath, 2-car residence offers an exceptional blend of style, comfort, and Colorado living.Situated on the 2nd largest lot in the subdivision, this home backs to open space, the Greeley #2 Canal, and the Windsor Trail system, with breathtaking views of Longs Peak and the Colorado Rockies. South-facing windows and sunny living spaces create a bright, welcoming connection to the outdoors.The beautifully planned backyard is a true oasis, featuring an expansive patio, sandstone sitting area, dry river bed, raised garden beds, fruit trees, native and xeric landscaping, automated sprinklers, storage shed, and mountain views. Fully fenced and designed for both entertaining and quiet enjoyment, it's a backyard you'll never want to leave.Inside, the open-concept floor plan features 9' main floor ceilings, fresh interior and exterior paint, upgraded Coretech Red River Hickory LVP, beautiful white quartz countertops, deep single-basin sink, gas range, and upgraded spindle stair railing. The stunning gas fireplace features travertine stone, a custom mantel, and built-ins. The main-floor 4th bedroom offers flexibility as an office, guest room, or flex space. A charming under-stair nook adds a touch of whimsy, offering the perfect space for a cozy playroom, reading corner, or clever storage. Additional highlights include owned 5.76 kW solar, EV charging, and active radon mitigation. Enjoy a quiet side street next to Grandview Elementary, with trails connecting to the Recreation Center, Boardwalk Park, schools, downtown, and the Poudre River Trail. The new Jacoby Farm Halfway House Park & community center are just down the street, while shopping, and everyday conveniences are close by. I-25 is only 8 minutes away for easy commuting.Turnkey, move-in ready, and exceptionally located-this home is not to be missed!...
Contact an agent
Home facts
- Year built:2017
- Subdivision & Development:Jacoby Farm Sub 2nd Fg Vested Prop Rights
- Listing ID #:IR1068612
Rooms and interior
- Bedrooms:4
- Total bathrooms:3
- Full bathrooms:2
- Half bathrooms:1
- Flooring:Vinyl
- Kitchen Description:Dishwasher, Disposal, Kitchen Island, Microwave, Oven, Pantry, Refrigerator
- Basement:Yes
- Living area:2,064 sq. ft.
Heating and cooling
- Cooling:Central Air
- Heating:Forced Air
- Central air:Yes
Structure and exterior
- Roof:Composition
- Year built:2017
- Building area:2,064 sq. ft.
- Lot area:0.19 Acres
- Lot Features:Open Space, Sprinklers In Front
- Architectural Style:Contemporary
- Construction Materials:Brick, Frame
- Exterior Features:Patio
- Levels:2 Story
Schools
- High school:Windsor
- Middle school:Other
- Elementary school:Grand View
Utilities
- Water:Public
Finances and disclosures
- Price:$515,000
- Price per sq. ft.:$249.52
- Tax amount:$3,937 (2025)
Features and amenities
- Laundry features:Dryer, In Unit, Washer
- Amenities:Double Pane Windows, Smoke Detector(s), Window Coverings
Parking
- Total parking spaces:2
- Garage:Yes
- Garage spaces:2
 Based on information submitted to the MLS GRID as of September 14, 2026 10:49 PM. All data is obtained from various sources and may not have been verified by broker or MLS GRID. Supplied Open House information is subject to change without notice. All information should be independently reviewed and verified for accuracy. Properties may or may not be listed by the office/agent presenting the information.
New listings near 1573 Brolien Drive
- Coming Soon
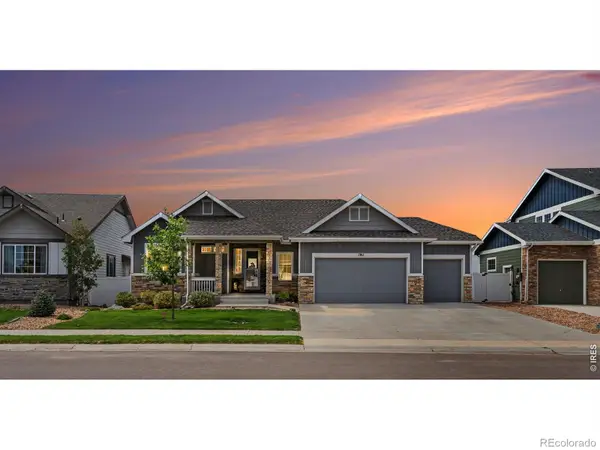 $750,000Coming Soon5 beds 4 baths3,683 sq. ft.
1761 Vista Point Lane, Windsor, CO 80550
MLS# IR1068629Listed by: HOMESMART REALTY PARTNERS LVLD - Coming Soon
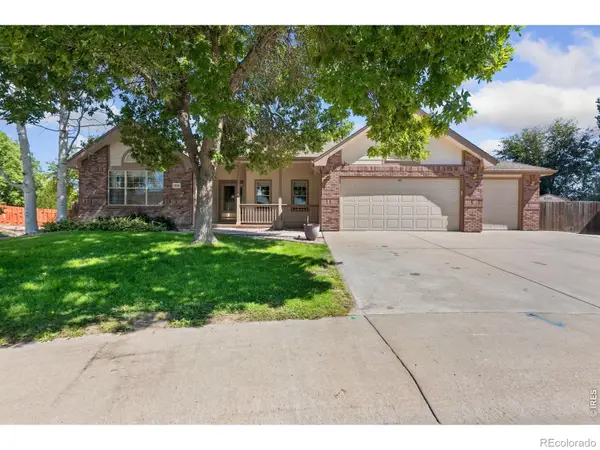 $798,000Coming Soon4 beds 4 baths3,948 sq. ft.
1350 Silverwood Court, Windsor, CO 80550
MLS# IR1068458Listed by: LINDHOLM REALTY, INC. - New
 $1,489,000Active4 beds 4 baths4,985 sq. ft.
37 Boxwood Drive, Windsor, CO 80550
MLS# IR1068662Listed by: RE/MAX ALLIANCE-WINDSOR - New
 $479,900Active3 beds 2 baths3,272 sq. ft.
326 Jay Avenue, Windsor, CO 80550
MLS# 3237640Listed by: AMERICAN HOME AGENTS - New
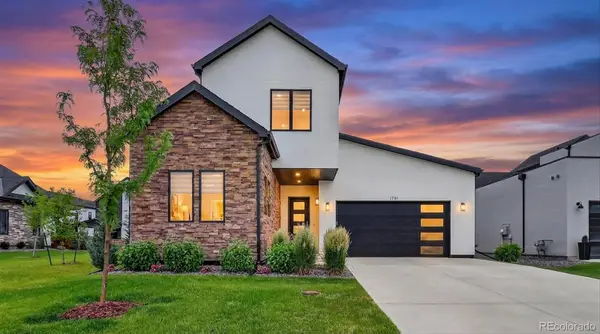 $729,900Active3 beds 3 baths2,710 sq. ft.
1751 Barefoot Drive, Windsor, CO 80550
MLS# 8732407Listed by: AMERICAN HOME AGENTS - New
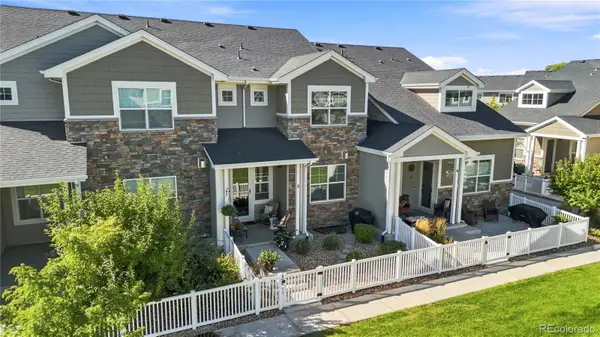 $435,000Active2 beds 3 baths2,149 sq. ft.
2162 Montauk Lane #3, Windsor, CO 80550
MLS# 4841846Listed by: JUMP LIVING - New
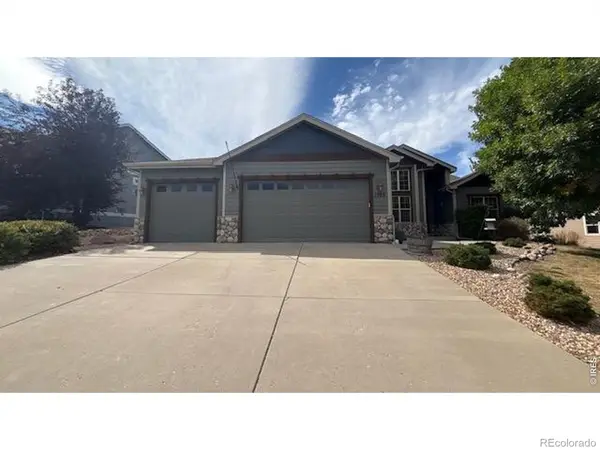 $659,900Active4 beds 3 baths3,536 sq. ft.
1756 Green River Drive, Windsor, CO 80550
MLS# IR1068557Listed by: RE/MAX NEXUS - New
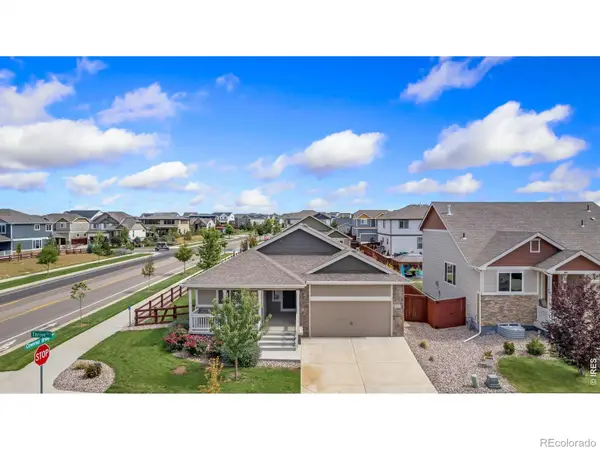 $479,900Active3 beds 2 baths2,906 sq. ft.
1723 Thrive Drive, Windsor, CO 80550
MLS# IR1068558Listed by: KITTLE REAL ESTATE - New
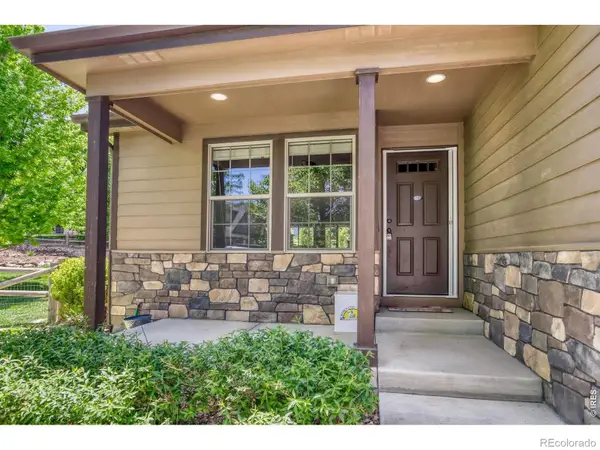 $599,000Active3 beds 2 baths2,871 sq. ft.
1760 Clear Creek Court, Windsor, CO 80550
MLS# IR1068564Listed by: EXP REALTY LLC


Protect your home and budget from life's surprises with an Assurant Home Warranty, backed by a partner that supports you through every step of homeownership. Explore Plans.
© 2026 Better Homes and Gardens Real Estate LLC. An Anywhere Real Estate company. All rights reserved. Better Homes and Gardens® Real Estate is a registered trademark owned by Meredith Operations Corporation, licensed to Better Homes and Gardens Real Estate LLC and used with permission. Better Homes and Gardens Real Estate LLC fully supports the principles of the Fair Housing Act and the Equal Opportunity Act. Listing information is deemed reliable but is not guaranteed accurate.
Each office is independently owned and operated.
Any services or products provided by third parties are not provided by, affiliated with or related to Better Homes and Gardens Real Estate LLC, or its affiliated companies.