
1756 Barefoot Drive, Windsor, CO 80550
Local realty services provided by:Better Homes and Gardens Real Estate Kenney & Company
1756 Barefoot Drive,Windsor, CO 80550
$670,000
- 3 Beds
- 2 Baths
- - sq. ft.
- Single family
- Sold
Listed by: joya soell
Office: you 1st realty
MLS#:1924447
Source:ML
Sorry, we are unable to map this address
Price summary
- Price:$670,000
- Monthly HOA dues:$250
About this home
Enjoy effortless main-level living in this beautifully appointed ranch-style luxury home in the desirable Pelican Shores community of Windsor. A grand and welcoming foyer opens to a bright, open-concept layout featuring soaring 10-foot ceilings, expansive windows, and abundant natural light throughout. The gourmet kitchen is thoughtfully designed with stainless steel appliances, abundant cabinetry, a walk-in pantry, and a large center island that seamlessly connects the kitchen, dining, and great room — ideal for both everyday living and entertaining. The inviting great room is anchored by a cozy gas fireplace, creating the perfect gathering space. Retreat to the spacious primary suite, complete with a large walk-in closet and a spa-inspired bath featuring dual sinks and an oversized walk-in shower. Two additional bedrooms provide flexibility for guests, a home office, or additional living needs. A generous-sized laundry room with utility sink adds convenience and functionality. Perfectly positioned on a beautifully landscaped east-facing lot maintained by the HOA, this home also offers exceptional outdoor living with a pergola-covered patio and private hot tub. Enjoy close proximity to lakes and paddle-boarding, Pickleball courts, golf courses, scenic walking paths, restaurants, shopping, and more....
Contact an agent
Home facts
- Year built:2022
- Subdivision & Development:Pelican Shores at Water Valley
- Listing ID #:1924447
Rooms and interior
- Bedrooms:3
- Total bathrooms:2
- Full bathrooms:1
- Flooring:Carpet, Tile, Wood
- Bathrooms Description:Hot Tub
- Kitchen Description:Dishwasher, Disposal, Kitchen Island, Microwave, Pantry, Range, Range Hood, Refrigerator
- Basement:Yes
- Basement Description:Crawl Space, Sump Pump
Heating and cooling
- Cooling:Central Air
- Heating:Forced Air
- Central air:Yes
Structure and exterior
- Roof:Composition
- Year built:2022
- Lot Features:Landscaped, Level, Sprinklers In Front
- Architectural Style:Contemporary
- Construction Materials:Metal Siding, Stone
- Exterior Features:Front Porch, Patio, Private Yard, Spa/Hot Tub
- Levels:1 Story
Schools
- High school:Windsor
- Middle school:Windsor
- Elementary school:Mountain View
Utilities
- Water:Public
- Sewer:Public Sewer
Finances and disclosures
- Price:$670,000
- Tax amount:$5,604 (2025)
Features and amenities
- Laundry features:In Unit
- Amenities:Double Pane Windows, Smoke Detector(s), Sump Pump, Window Coverings
Parking
- Total parking spaces:4
- Parking description:Concrete Driveway, Floor Coating, Guest Parking, Lighted
- Garage:Yes
- Garage spaces:2
 Based on information submitted to the MLS GRID as of August 27, 2026 07:52 AM. All data is obtained from various sources and may not have been verified by broker or MLS GRID. Supplied Open House information is subject to change without notice. All information should be independently reviewed and verified for accuracy. Properties may or may not be listed by the office/agent presenting the information.
New listings near 1756 Barefoot Drive
- Coming Soon
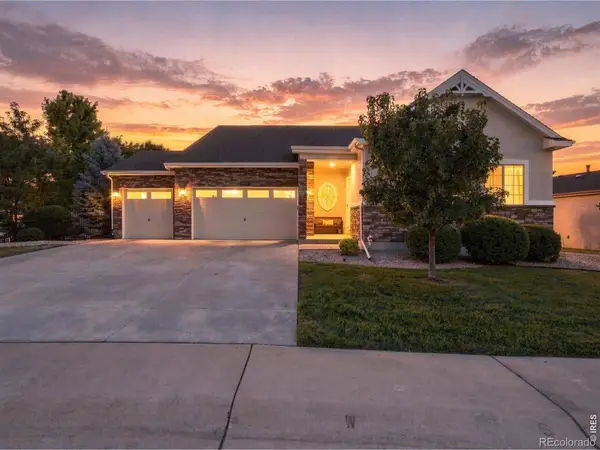 $874,900Coming Soon5 beds 4 baths4,285 sq. ft.
5510 Evangeline Drive, Windsor, CO 80550
MLS# IR1067293Listed by: RE/MAX ALLIANCE-FTC SOUTH - Coming Soon
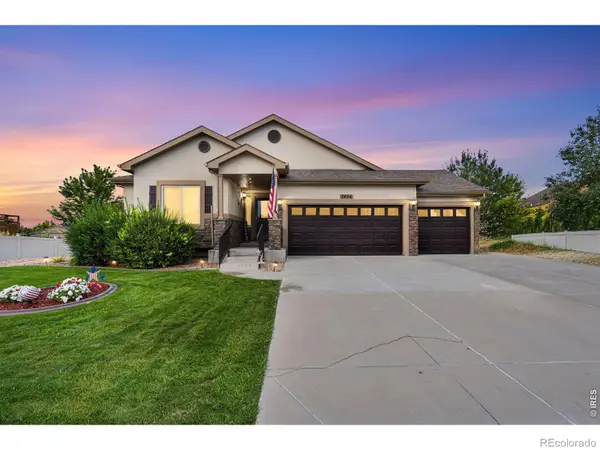 $715,000Coming Soon5 beds 3 baths3,172 sq. ft.
7404 Ladbroke Drive, Windsor, CO 80550
MLS# IR1067148Listed by: KELLER WILLIAMS-DTC - Coming Soon
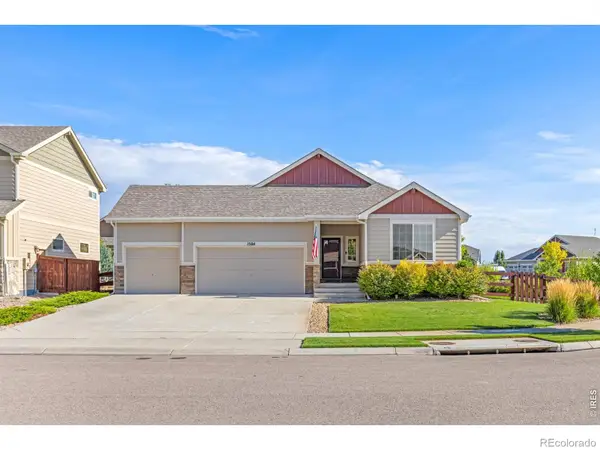 $625,000Coming Soon4 beds 3 baths3,108 sq. ft.
1504 Morning Glow Drive, Windsor, CO 80550
MLS# IR1067149Listed by: RE/MAX ALLIANCE-WINDSOR - Coming SoonOpen Sat, 12 to 3pm
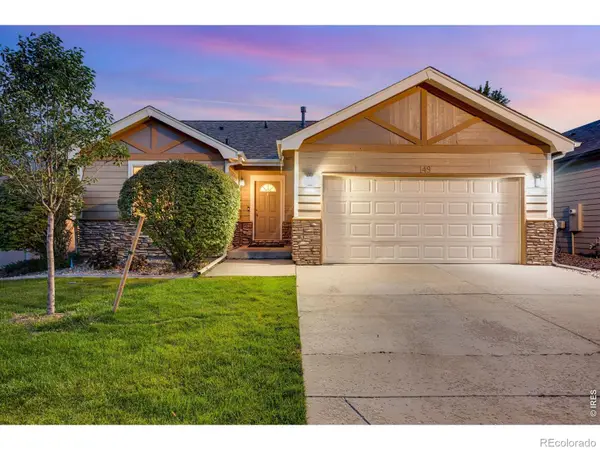 $489,000Coming Soon3 beds 3 baths2,481 sq. ft.
149 Beacon Way, Windsor, CO 80550
MLS# IR1067019Listed by: C3 REAL ESTATE SOLUTIONS, LLC - New
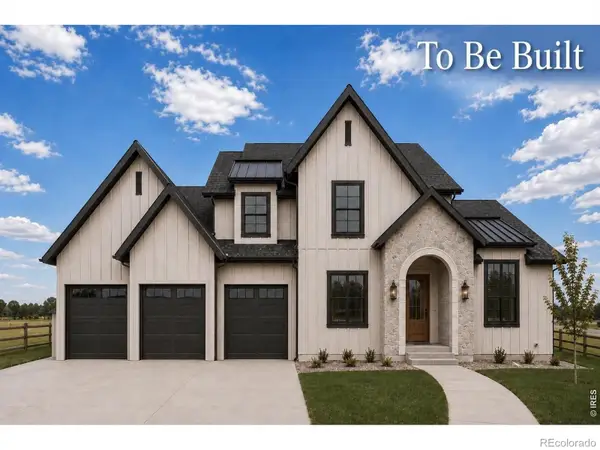 $1,695,000Active6 beds 5 baths5,829 sq. ft.
186 Blue Fortune Drive, Windsor, CO 80550
MLS# IR1067271Listed by: RE/MAX ALLIANCE-WINDSOR - New
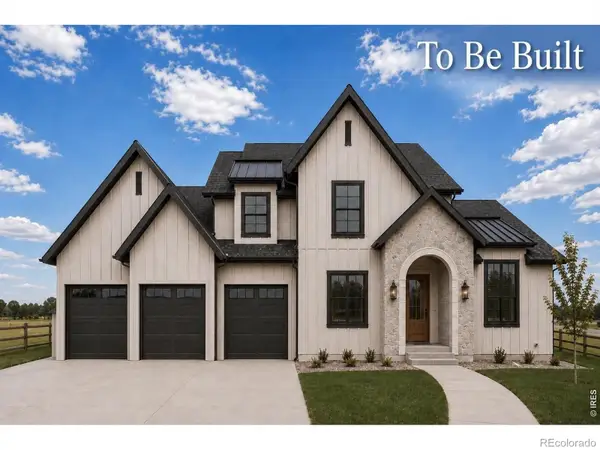 $2,496,000Active6 beds 5 baths5,829 sq. ft.
1669 Center Pivot Court, Windsor, CO 80550
MLS# IR1067275Listed by: RE/MAX ALLIANCE-WINDSOR - New
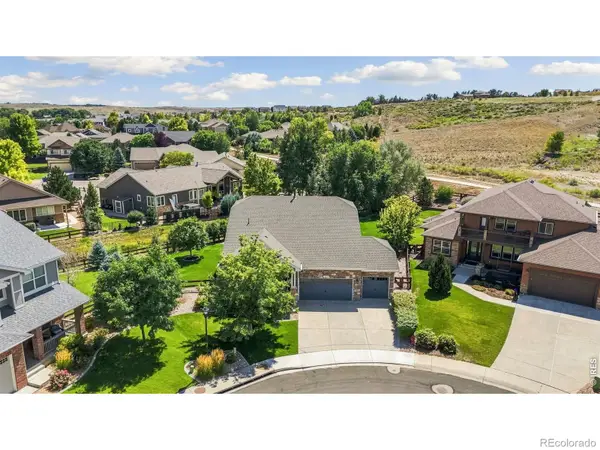 $610,000Active3 beds 2 baths2,808 sq. ft.
101 Siesta Key Court, Windsor, CO 80550
MLS# IR1067247Listed by: KITTLE REAL ESTATE - New
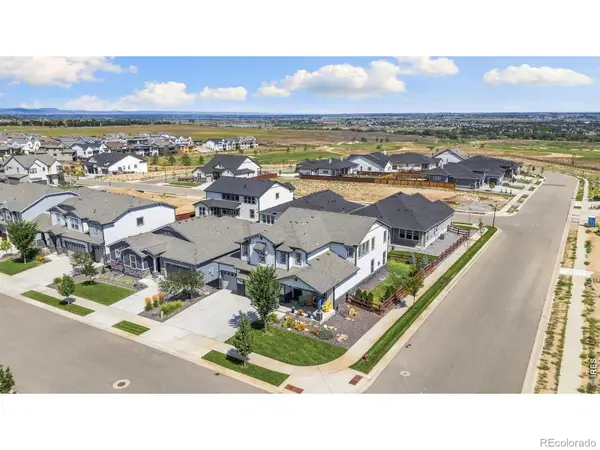 $829,900Active4 beds 3 baths4,722 sq. ft.
1828 Golden Sun Drive, Windsor, CO 80550
MLS# IR1067220Listed by: KITTLE REAL ESTATE - New
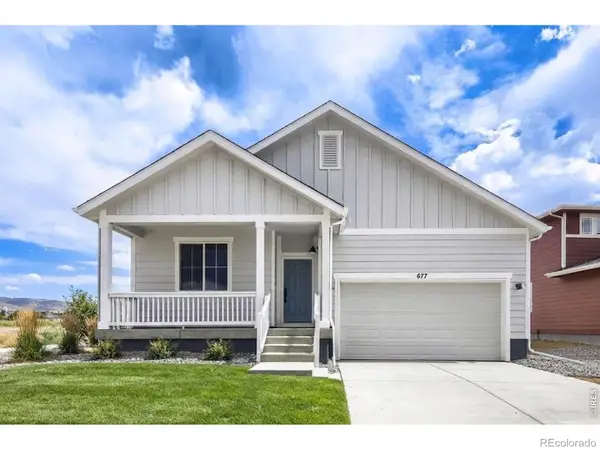 $499,990Active3 beds 2 baths1,894 sq. ft.
677 Noola Street, Windsor, CO 80550
MLS# IR1067225Listed by: DFH COLORADO REALTY LLC - New
 $435,000Active2.5 Acres
8728 Longs Peak Circle, Windsor, CO 80550
MLS# IR1067202Listed by: REAL


Protect your home and budget from life's surprises with an Assurant Home Warranty, backed by a partner that supports you through every step of homeownership. Explore Plans.
© 2026 Better Homes and Gardens Real Estate LLC. An Anywhere Real Estate company. All rights reserved. Better Homes and Gardens® Real Estate is a registered trademark owned by Meredith Operations Corporation, licensed to Better Homes and Gardens Real Estate LLC and used with permission. Better Homes and Gardens Real Estate LLC fully supports the principles of the Fair Housing Act and the Equal Opportunity Act. Listing information is deemed reliable but is not guaranteed accurate.
Each office is independently owned and operated.
Any services or products provided by third parties are not provided by, affiliated with or related to Better Homes and Gardens Real Estate LLC, or its affiliated companies.