
35168 Hillhouse Lane, Windsor, CO 80550
Local realty services provided by:Better Homes and Gardens Real Estate Kenney & Company
35168 Hillhouse Lane,Windsor, CO 80550
$2,200,000
- 4 Beds
- 4 Baths
- 5,431 sq. ft.
- Single family
- Pending
Upcoming open houses
- Sun, Aug 0901:00 pm - 03:00 pm
Listed by: suzannah preisendorf
Office: his house
MLS#:IR1065743
Source:ML
Price summary
- Price:$2,200,000
- Price per sq. ft.:$405.08
- Monthly HOA dues:$100
About this home
Builder's Personal Home on 2.59 acres. Custom-built luxury ranch home with mountain views and finished shop! Main home is 4 bedrooms and 3.5 bathrooms with a 4-car attached garage. The interior features all custom finishes, 10-ft ceilings with vaulted ceilings in the living room and office, and 8-ft solid wood doors and trim. In the kitchen you will find a Thermador appliance package, oversized island, and large walk-in pantry. Newly-finished basement features 2 of the 4 bedrooms, a full bathroom, huge rec room with built-in entertainment center, large finished vault with Fort Knox door, and plenty of unfinished storage space. Outdoor living is a dream with the large porch and patio, extensive landscaping, water feature, and built-in fire pit. Main home includes a 4-car attached garage that is pre-plumbed for gas heat and includes an electric car-charging outlet. Property also includes a highly sought-after shop with attached living quarters. The 40x64 building contains an insulated shop with a 220-volt outlet and partially-finished full bathroom, and the attached living space is a 1-bedroom, 1-bathroom, fully-custom home with a Fisher & Paykel kitchen appliance package, gas fireplace, and large front porch. Main home and additional living quarters both include a washer & dryer set. No Metro District, Very Low Taxes, and Low HOA Dues make this property a gem in Northern Colorado. Seller is a licensed real estate broker in the state of Colorado....
Contact an agent
Home facts
- Year built:2021
- Subdivision & Development:Gander Valley Farm
- Listing ID #:IR1065743
Rooms and interior
- Bedrooms:4
- Total bathrooms:4
- Full bathrooms:3
- Half bathrooms:1
- Flooring:Tile, Wood
- Kitchen Description:Dishwasher, Disposal, Double Oven, Freezer, Kitchen Island, Microwave, Oven, Pantry, Refrigerator
- Basement:Yes
- Basement Description:Bath/Stubbed, Daylight, Full
- Living area:5,431 sq. ft.
Heating and cooling
- Cooling:Central Air
- Heating:Forced Air
- Central air:Yes
Structure and exterior
- Roof:Composition, Metal
- Year built:2021
- Building area:5,431 sq. ft.
- Lot area:2.59 Acres
- Lot Features:Cul-De-Sac, Rolling Slope, Sprinklers In Front
- Architectural Style:Contemporary
- Construction Materials:Frame, Stone
- Exterior Features:Patio
- Levels:1 Story
Schools
- High school:Windsor
- Middle school:Other
- Elementary school:Other
Utilities
- Water:Public
- Sewer:Septic Tank
Finances and disclosures
- Price:$2,200,000
- Price per sq. ft.:$405.08
- Tax amount:$5,783 (2025)
Features and amenities
- Laundry features:Dryer, Washer
- Amenities:Double Pane Windows, Smoke Detector(s), Window Coverings
Parking
- Total parking spaces:4
- Parking description:Oversized Door, RV Access/Parking
- Garage:Yes
- Garage spaces:4
 Based on information submitted to the MLS GRID as of August 8, 2026 04:52 AM. All data is obtained from various sources and may not have been verified by broker or MLS GRID. Supplied Open House information is subject to change without notice. All information should be independently reviewed and verified for accuracy. Properties may or may not be listed by the office/agent presenting the information.
New listings near 35168 Hillhouse Lane
- Open Sat, 11am to 2pmNew
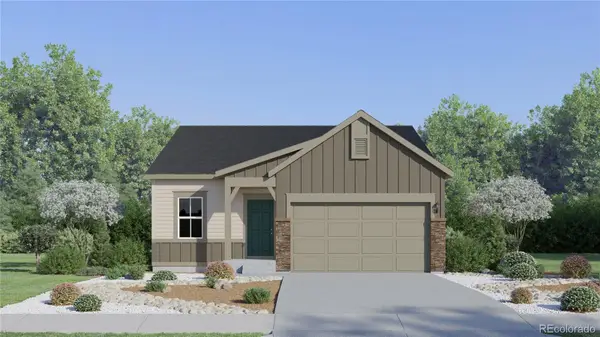 $469,900Active3 beds 2 baths1,479 sq. ft.
1694 Drumming Drive, Windsor, CO 80550
MLS# 6921148Listed by: KITTLE REAL ESTATE - New
 $625,000Active5 beds 3 baths3,659 sq. ft.
1648 Yampa River Drive, Windsor, CO 80550
MLS# 4766026Listed by: KERRIE A. YOUNG (INDEPENDENT) - Coming Soon
 $1,799,000Coming Soon5 beds 5 baths
951 Warbling Drive, Windsor, CO 80550
MLS# 5946804Listed by: TALLENT CO. REAL ESTATE - Open Sat, 11am to 2pmNew
 $469,900Active3 beds 2 baths1,479 sq. ft.
1694 Drumming Drive, Windsor, CO 80550
MLS# IR1065982Listed by: KITTLE REAL ESTATE - New
 $699,900Active3 beds 3 baths3,728 sq. ft.
8493 Castaway Drive, Windsor, CO 80528
MLS# IR1065993Listed by: MOUNTAIN WEST REAL ESTATE - New
 $597,990Active4 beds 3 baths3,243 sq. ft.
1660 Yampa River Drive, Windsor, CO 80550
MLS# 4710840Listed by: KERRIE A. YOUNG (INDEPENDENT) - New
 $383,000Active3 beds 3 baths1,456 sq. ft.
1600 Riverplace Drive #3, Windsor, CO 80550
MLS# 1681619Listed by: KERRIE A. YOUNG (INDEPENDENT) - New
 $463,000Active3 beds 3 baths1,879 sq. ft.
1596 Riverplace Drive #5, Windsor, CO 80550
MLS# 5033691Listed by: KERRIE A. YOUNG (INDEPENDENT) - New
 $467,990Active3 beds 3 baths1,879 sq. ft.
1596 Riverplace Drive #1, Windsor, CO 80550
MLS# 5787345Listed by: KERRIE A. YOUNG (INDEPENDENT) - New
 $675,000Active4 beds 3 baths3,702 sq. ft.
1880 Los Cabos Drive, Windsor, CO 80550
MLS# IR1065882Listed by: RE/MAX ALLIANCE-FTC SOUTH


Protect your home and budget from life's surprises with an Assurant Home Warranty, backed by a partner that supports you through every step of homeownership. Explore Plans.
© 2026 Better Homes and Gardens Real Estate LLC. An Anywhere Real Estate company. All rights reserved. Better Homes and Gardens® Real Estate is a registered trademark owned by Meredith Operations Corporation, licensed to Better Homes and Gardens Real Estate LLC and used with permission. Better Homes and Gardens Real Estate LLC fully supports the principles of the Fair Housing Act and the Equal Opportunity Act. Listing information is deemed reliable but is not guaranteed accurate.
Each office is independently owned and operated.
Any services or products provided by third parties are not provided by, affiliated with or related to Better Homes and Gardens Real Estate LLC, or its affiliated companies.