
4640 Romney Lock Drive, Windsor, CO 80550
Local realty services provided by:Better Homes and Gardens Real Estate Kenney & Company
Listed by: jules wright
Office: all avenue luxury- exp
MLS#:IR1060406
Source:ML
Price summary
- Price:$621,900
- Price per sq. ft.:$191.53
About this home
Back on the market NO FAULT to sellers. Buyers current home could not sell. Two Primary Suites. Unimpeded Mountain Views. This Is Not a Typical Ridge at Harmony Road Listing.Some homes check boxes. This one stops you at the threshold. From the moment you step inside, the Front Range fills the windows - unhurried, unobstructed, and entirely yours. At approximately 3,200 finished square feet across a sun-drenched main level and a fully finished basement (with radon mitigation system installed), there is simply more of everything that matters.The main-level primary suite is where mornings begin slowly and evenings end well - a true five-piece retreat with a double-sided gas fireplace, a walk-in closet that actually holds your life, and a quiet that the rest of the world cannot reach. The kitchen was designed for the way people actually live: granite countertops, stainless steel appliances, a large island, pantry, and soft-close cabinetry framing unobstructed mountain views. Rich luxury vinyl plank flooring carries you throughout.Downstairs, a second primary suite offers a private bedroom, full bath, and walk-in closet - multigenerational flexibility that almost no other ranch here can match. Two additional bedrooms and a full bath, a huge rec room, convenient additional storage space, and brand-new carpet complete a finished basement that functions as a second wing rather than an afterthought.The backyard is a clean slate, priced accordingly and ready for your vision. Enjoy the beautiful mountain views from the privacy of the large concrete patio. And then there are the sunsets. You cannot manufacture what this home delivers at dusk.Five bedrooms. Four full baths. Three-car garage. Windsor schools. Easy I-25 access. A view that earns its keep every single evening....
Contact an agent
Home facts
- Year built:2019
- Subdivision & Development:Ridge At Harmony Road 2nd Fg
- Listing ID #:IR1060406
Rooms and interior
- Bedrooms:5
- Total bathrooms:4
- Flooring:Tile
- Bathrooms Description:Five Piece Bath
- Kitchen Description:Dishwasher, Disposal, Eat-in Kitchen, Kitchen Island, Microwave, Oven, Pantry, Refrigerator
- Basement:Yes
- Basement Description:Full
- Living area:3,247 sq. ft.
Heating and cooling
- Cooling:Ceiling Fan(s), Central Air
- Heating:Forced Air
- Central air:Yes
Structure and exterior
- Roof:Composition
- Year built:2019
- Building area:3,247 sq. ft.
- Lot area:0.17 Acres
- Lot Features:Level, Open Space, Sprinklers In Front
- Architectural Style:Contemporary
- Construction Materials:Frame
- Exterior Features:Patio
- Levels:1 Story
Schools
- High school:Windsor
- Middle school:Severance
- Elementary school:Range View
Utilities
- Water:Public
- Sewer:Public Sewer
Finances and disclosures
- Price:$621,900
- Price per sq. ft.:$191.53
- Tax amount:$5,776 (2025)
Features and amenities
- Laundry features:Dryer, In Unit, Washer
- Amenities:Smoke Detector(s), Window Coverings
Parking
- Total parking spaces:3
- Parking description:Oversized
- Garage:Yes
- Garage spaces:3
 Based on information submitted to the MLS GRID as of August 5, 2026 02:22 PM. All data is obtained from various sources and may not have been verified by broker or MLS GRID. Supplied Open House information is subject to change without notice. All information should be independently reviewed and verified for accuracy. Properties may or may not be listed by the office/agent presenting the information.
New listings near 4640 Romney Lock Drive
- New
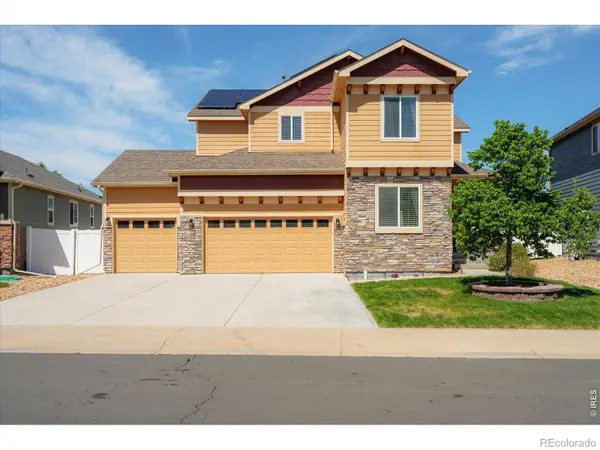 $559,000Active4 beds 3 baths3,432 sq. ft.
480 Wind River Drive, Windsor, CO 80550
MLS# IR1065737Listed by: BERKSHIRE HATHAWAY HOMESERVICES ROCKY MOUNTAIN, REALTORS-FORT COLLINS - New
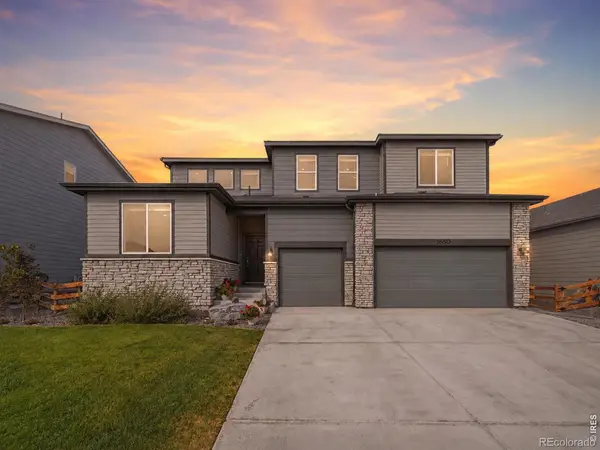 $629,999Active3 beds 3 baths3,522 sq. ft.
1650 Rumley Creek Drive, Windsor, CO 80550
MLS# IR1065734Listed by: RE/MAX ALLIANCE-FTC SOUTH - New
 $4,100,000Active-- beds -- baths
0 Wcr 23, Windsor, CO 80550
MLS# IR1065685Listed by: LIVINGSTON REAL ESTATE & DEV - New
 $530,000Active4 beds 3 baths3,214 sq. ft.
961 Ashbrook Drive, Windsor, CO 80550
MLS# IR1065671Listed by: BERKSHIRE HATHAWAY HOMESERVICES ROCKY MOUNTAIN, REALTORS-FORT COLLINS - Open Sat, 10am to 6pmNew
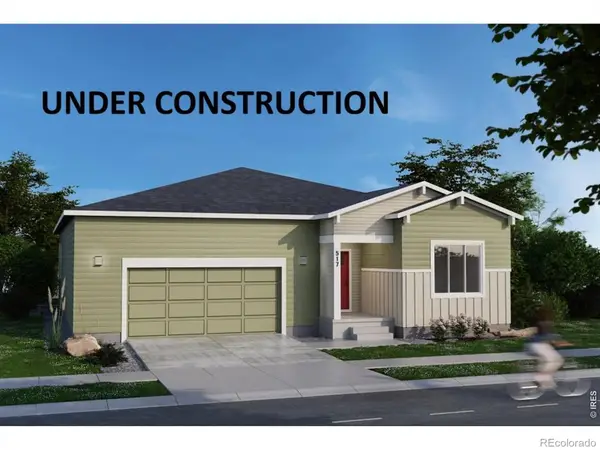 $659,595Active3 beds 3 baths3,325 sq. ft.
734 Trumpet Court, Windsor, CO 80550
MLS# IR1065626Listed by: RE/MAX ALLIANCE-FTC SOUTH - Open Sat, 10am to 6pmNew
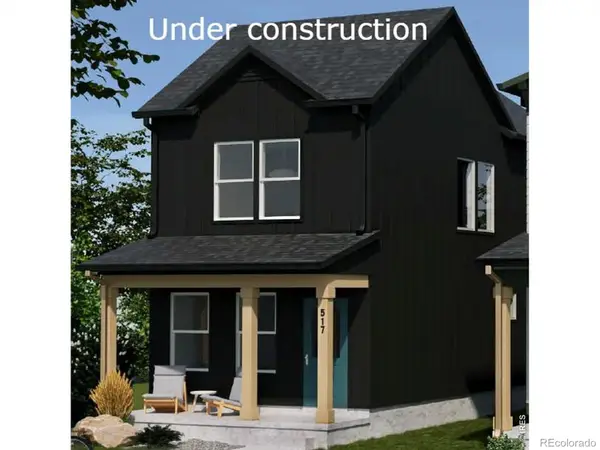 $431,240Active2 beds 3 baths1,152 sq. ft.
955 Trumpet Lane, Windsor, CO 80550
MLS# IR1065627Listed by: RE/MAX ALLIANCE-FTC SOUTH - Coming Soon
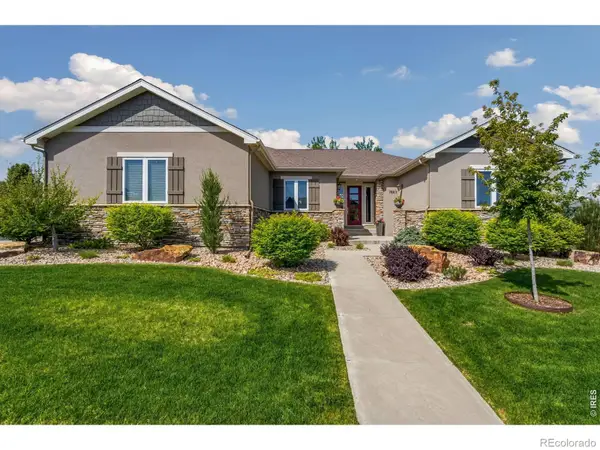 $1,195,000Coming Soon5 beds 5 baths
7883 Cherry Blossom Drive, Windsor, CO 80550
MLS# IR1065615Listed by: RE/MAX ALLIANCE-FTC SOUTH - New
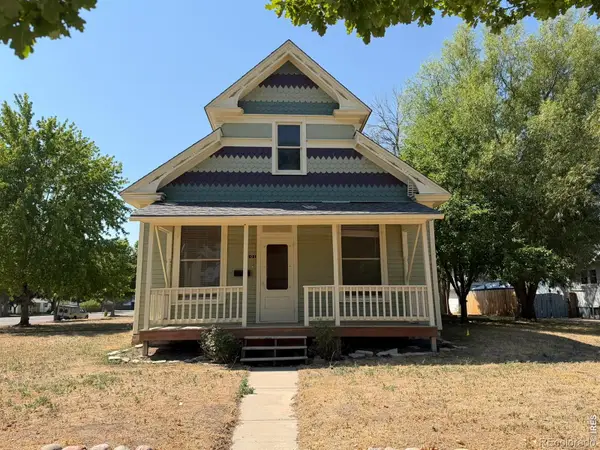 $350,000Active2 beds 1 baths1,261 sq. ft.
601 Walnut Street, Windsor, CO 80550
MLS# IR1065593Listed by: COLDWELL BANKER REALTY- FORT COLLINS - New
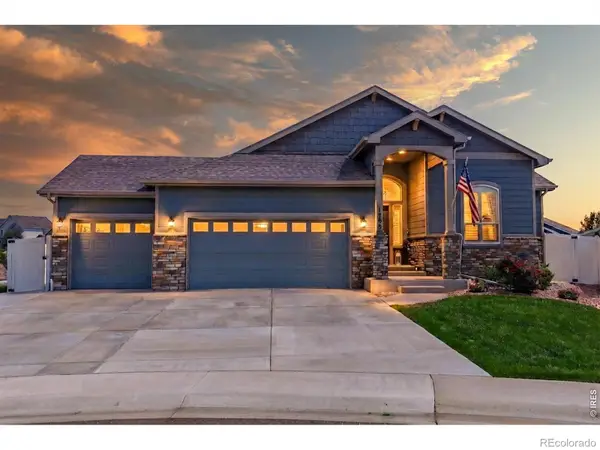 $825,000Active4 beds 3 baths3,527 sq. ft.
1799 Tinkers Drive, Windsor, CO 80550
MLS# IR1065588Listed by: RE/MAX ALLIANCE-FTC SOUTH - New
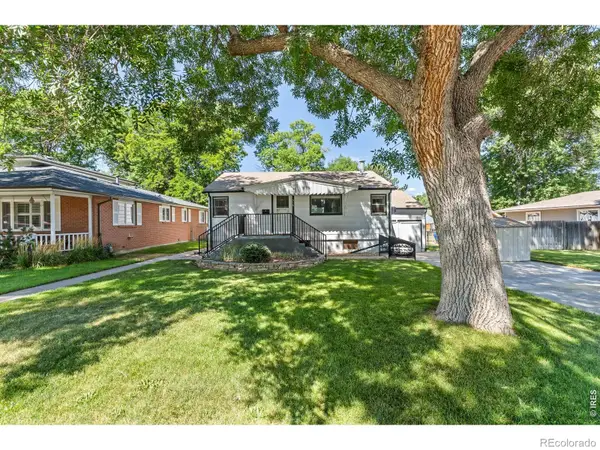 $306,000Active4 beds 2 baths1,492 sq. ft.
316 9th Street, Windsor, CO 80550
MLS# IR1065570Listed by: RESIDENT REALTY


Protect your home and budget from life's surprises with an Assurant Home Warranty, backed by a partner that supports you through every step of homeownership. Explore Plans.
© 2026 Better Homes and Gardens Real Estate LLC. An Anywhere Real Estate company. All rights reserved. Better Homes and Gardens® Real Estate is a registered trademark owned by Meredith Operations Corporation, licensed to Better Homes and Gardens Real Estate LLC and used with permission. Better Homes and Gardens Real Estate LLC fully supports the principles of the Fair Housing Act and the Equal Opportunity Act. Listing information is deemed reliable but is not guaranteed accurate.
Each office is independently owned and operated.
Any services or products provided by third parties are not provided by, affiliated with or related to Better Homes and Gardens Real Estate LLC, or its affiliated companies.