
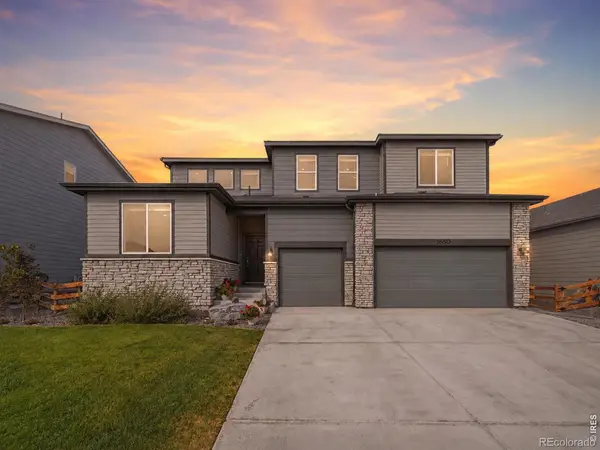
480 Wind River Drive, Windsor, CO 80550
Local realty services provided by:Better Homes and Gardens Real Estate Kenney & Company
480 Wind River Drive,Windsor, CO 80550
$559,000
- 4 Beds
- 3 Baths
- 3,432 sq. ft.
- Single family
- Active
Listed by: tr smith
Office: berkshire hathaway homeservices rocky mountain, realtors-fort collins
MLS#:IR1065737
Source:ML
Price summary
- Price:$559,000
- Price per sq. ft.:$162.88
- Monthly HOA dues:$8.33
About this home
Exceptional value in Winter Farms! Move right into this beautifully maintained, turnkey 4-bedroom, 3-bath home offering over 3,400 sq. ft., a 4-car tandem garage, brand-new carpeting, a new refrigerator, and owned solar panels that will be paid off at closing-a significant savings compared to homes without an owned solar system. The open-concept floor plan features a dedicated main-level office, spacious living areas, and a well-appointed kitchen with granite countertops, stainless steel appliances, a large island, pantry, and abundant cabinetry. The private primary suite showcases a luxurious 5 piece bath, walk-in closet, and a double-sided fireplace. An unfinished basement with a bathroom rough-in provides an excellent opportunity to add future living space and equity. Outside, enjoy a fully fenced backyard with low-maintenance landscaping and a dog run. Ideally located near parks, trails, schools, shopping, golf, and I-25. Offering more usable space, a rare 4-car tandem garage, lower utility costs with owned solar, and true move-in-ready condition, this home delivers outstanding value in today's market....
Contact an agent
Home facts
- Year built:2012
- Subdivision & Development:Winter Farms Sub 1st Fg
- Listing ID #:IR1065737
Rooms and interior
- Bedrooms:4
- Total bathrooms:3
- Full bathrooms:2
- Half bathrooms:1
- Flooring:Tile
- Bathrooms Description:Five Piece Bath
- Kitchen Description:Dishwasher, Kitchen Island, Microwave, Oven, Pantry, Refrigerator
- Basement:Yes
- Basement Description:Bath/Stubbed, Unfinished
- Living area:3,432 sq. ft.
Heating and cooling
- Cooling:Ceiling Fan(s), Central Air
- Heating:Forced Air
- Central air:Yes
Structure and exterior
- Roof:Composition
- Year built:2012
- Building area:3,432 sq. ft.
- Lot area:0.14 Acres
- Lot Features:Level, Sprinklers In Front
- Architectural Style:Contemporary
- Construction Materials:Frame, Stone
- Exterior Features:Dog Run, Patio
- Levels:2 Story
Schools
- High school:Severance
- Middle school:Severance
- Elementary school:Other
Utilities
- Water:Public
- Sewer:Public Sewer
Finances and disclosures
- Price:$559,000
- Price per sq. ft.:$162.88
- Tax amount:$4,854 (2025)
Features and amenities
- Laundry features:Dryer, Washer
Parking
- Total parking spaces:4
- Parking description:Oversized, Tandem
- Garage:Yes
- Garage spaces:4
 Based on information submitted to the MLS GRID as of August 5, 2026 10:41 PM. All data is obtained from various sources and may not have been verified by broker or MLS GRID. Supplied Open House information is subject to change without notice. All information should be independently reviewed and verified for accuracy. Properties may or may not be listed by the office/agent presenting the information.
New listings near 480 Wind River Drive
- New
 $1,225,000Active5 beds 4 baths4,075 sq. ft.
924 Clydesdale Lane, Windsor, CO 80550
MLS# IR1065783Listed by: AP REAL ESTATE - Coming Soon
 $1,125,000Coming Soon4 beds 4 baths
5983 Bay Meadows Drive, Windsor, CO 80550
MLS# IR1065789Listed by: COLDWELL BANKER REALTY- FORT COLLINS - Coming Soon
 $499,950Coming Soon3 beds 3 baths
1827 Abundance Drive, Windsor, CO 80550
MLS# IR1065798Listed by: RE/MAX ALLIANCE-FTC SOUTH - New
 $548,000Active4 beds 3 baths2,538 sq. ft.
912 Charlton Drive, Windsor, CO 80550
MLS# IR1065776Listed by: C3 REAL ESTATE SOLUTIONS, LLC - New
 $625,000Active5 beds 4 baths3,594 sq. ft.
623 Goose Lake Court, Windsor, CO 80550
MLS# IR1065742Listed by: RE/MAX ALLIANCE-FTC SOUTH - Coming Soon
 $2,200,000Coming Soon4 beds 4 baths
35168 Hillhouse Lane, Windsor, CO 80550
MLS# IR1065743Listed by: HIS HOUSE - New
 $629,999Active3 beds 3 baths3,522 sq. ft.
1650 Rumley Creek Drive, Windsor, CO 80550
MLS# IR1065734Listed by: RE/MAX ALLIANCE-FTC SOUTH - New
 $4,100,000Active-- beds -- baths
0 Wcr 23, Windsor, CO 80550
MLS# IR1065685Listed by: LIVINGSTON REAL ESTATE & DEV - New
 $530,000Active4 beds 3 baths3,214 sq. ft.
961 Ashbrook Drive, Windsor, CO 80550
MLS# IR1065671Listed by: BERKSHIRE HATHAWAY HOMESERVICES ROCKY MOUNTAIN, REALTORS-FORT COLLINS


Protect your home and budget from life's surprises with an Assurant Home Warranty, backed by a partner that supports you through every step of homeownership. Explore Plans.
© 2026 Better Homes and Gardens Real Estate LLC. An Anywhere Real Estate company. All rights reserved. Better Homes and Gardens® Real Estate is a registered trademark owned by Meredith Operations Corporation, licensed to Better Homes and Gardens Real Estate LLC and used with permission. Better Homes and Gardens Real Estate LLC fully supports the principles of the Fair Housing Act and the Equal Opportunity Act. Listing information is deemed reliable but is not guaranteed accurate.
Each office is independently owned and operated.
Any services or products provided by third parties are not provided by, affiliated with or related to Better Homes and Gardens Real Estate LLC, or its affiliated companies.