
5376 Promontory, Windsor, CO 80528
Local realty services provided by:Better Homes and Gardens Real Estate Kenney & Company
5376 Promontory,Windsor, CO 80528
$615,000
- 3 Beds
- 3 Baths
- 3,300 sq. ft.
- Single family
- Active
Listed by: deanna white
Office: c3 real estate solutions, llc.
MLS#:IR1071763
Source:ML
Price summary
- Price:$615,000
- Price per sq. ft.:$186.36
- Monthly HOA dues:$45.83
About this home
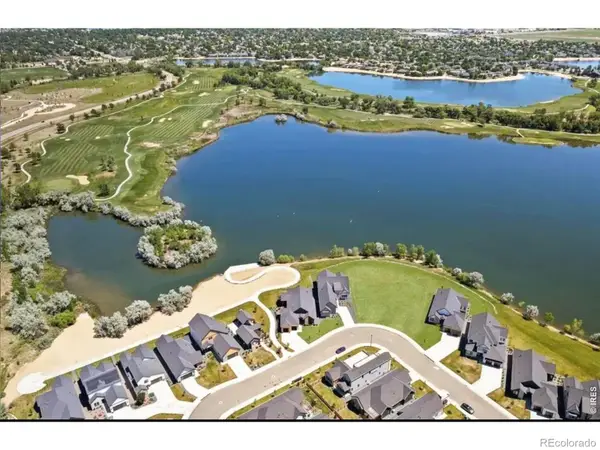
Breathtaking Mountain Views, Peaceful Pond Setting & Effortless Low-Maintenance Colorado Living! Originally built as a model home in the highly sought-after Highland Meadows community, this beautifully upgraded patio home offers an exceptional combination of thoughtful design, stunning views, and low-maintenance living. Perfectly positioned backing to a tranquil pond with gorgeous mountain views, this 3-bedroom, 3-bath home offers 3,300 square feet of living space and a setting that truly sets it apart. Designed to showcase its spectacular surroundings, oversized windows fill the home with natural light while framing picturesque views of the water and mountains. The inviting main level features a spacious eat-in kitchen, a separate formal dining room, and a dedicated office with elegant French doors. The main-floor primary suite offers a private retreat with five-piece bath, plus convenient main-floor laundry adds to the ease of everyday living. A finished basement provides additional space for guests, recreation, or relaxing. Step outside to not one, but two patios, perfect for morning coffee, outdoor dining, or unwinding while taking in the peaceful pond and Colorado sunsets.Highland Meadows is one of Northern Colorado's most desirable communities, celebrated for its beautifully maintained Highland Meadows Golf Course, miles of walking and biking trails, neighborhood parks, and convenient access to shopping, restaurants, and everyday amenities, it's a community that truly embraces the Colorado lifestyle. Ideally situated between Windsor, Fort Collins, and Loveland, with easy access to I-25 and the Harmony Road corridor. Enjoy the freedom of a true lock-and-leave lifestyle, with snow removal and landscaping included through the HOA, allowing you to spend less time on maintenance and more time enjoying the things you love. This isn't just a home with a view. It's a lifestyle designed around enjoying it....
Contact an agent
Home facts
- Year built:2000
- Subdivision & Development:Highland Meadows
- Listing ID #:IR1071763
Rooms and interior
- Bedrooms:3
- Total bathrooms:3
- Full bathrooms:3
- Flooring:Wood
- Bathrooms Description:Five Piece Bath
- Kitchen Description:Dishwasher, Eat-in Kitchen, Kitchen Island, Microwave, Oven, Pantry, Refrigerator
- Living area:3,300 sq. ft.
Heating and cooling
- Cooling:Central Air
- Heating:Forced Air
Structure and exterior
- Roof:Composition
- Year built:2000
- Building area:3,300 sq. ft.
- Lot Features:Level
- Architectural Style:Contemporary
- Construction Materials:Stone, Stucco
- Exterior Features:Deck, Patio
- Levels:1 Story
Schools
- High school:Fossil Ridge
- Middle school:Preston
- Elementary school:Other
Utilities
- Water:Public
- Sewer:Public Sewer
Finances and disclosures
- Price:$615,000
- Price per sq. ft.:$186.36
- Tax amount:$5,279
Features and amenities
- Laundry features:Dryer, In Unit, Washer
Parking
- Garage spaces:2
 Based on information submitted to the MLS GRID as of November 6, 2026 05:00 PM. All data is obtained from various sources and may not have been verified by broker or MLS GRID. Supplied Open House information is subject to change without notice. All information should be independently reviewed and verified for accuracy. Properties may or may not be listed by the office/agent presenting the information.
New listings near 5376 Promontory
- New
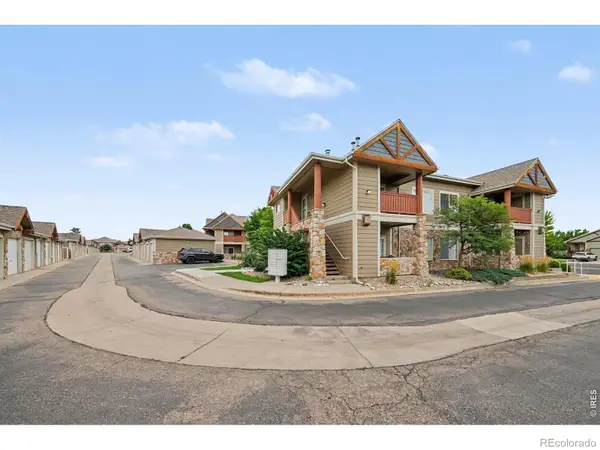 $297,500Active2 beds 2 baths1,038 sq. ft.
126 Beacon #2 H, Windsor, CO 80550
MLS# IR1071834Listed by: AGI REALTY, LLC - New
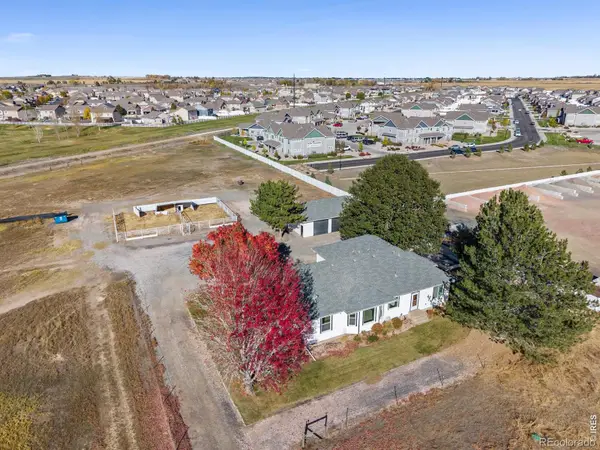 $850,000Active3 beds 2 baths2,254 sq. ft.
9455 Highway 392, Windsor, CO 80550
MLS# IR1071773Listed by: GROUP MULBERRY - New
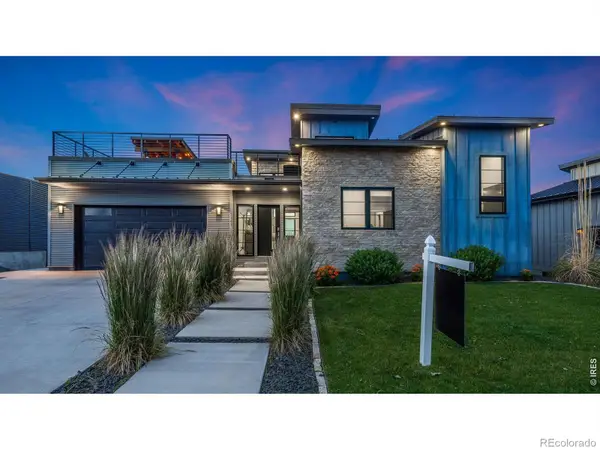 $1,125,000Active3 beds 4 baths3,137 sq. ft.
2147 Picture Pointe, Windsor, CO 80550
MLS# IR1071722Listed by: MAXWELL PODUSKA - New
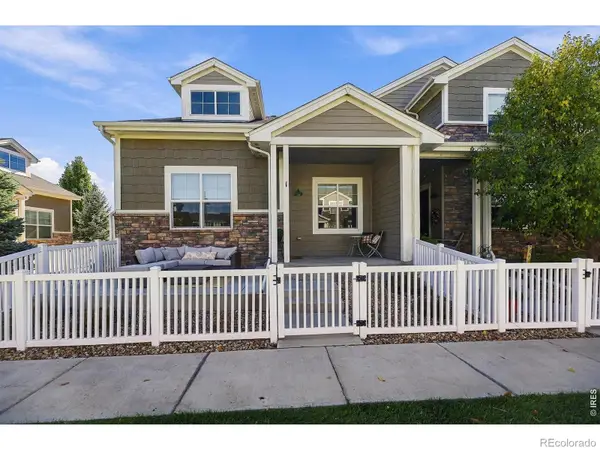 $525,000Active3 beds 3 baths1,853 sq. ft.
2157 Montauk #1, Windsor, CO 80550
MLS# IR1071699Listed by: SEARS REAL ESTATE - New
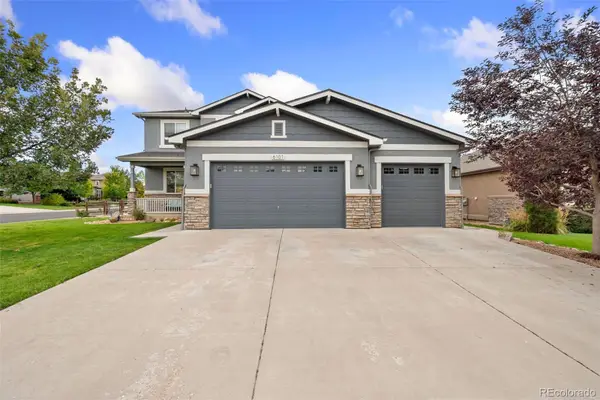 $879,900Active5 beds 4 baths3,865 sq. ft.
6101 Chesney, Windsor, CO 80550
MLS# 9162987Listed by: JPAR MODERN REAL ESTATE - New
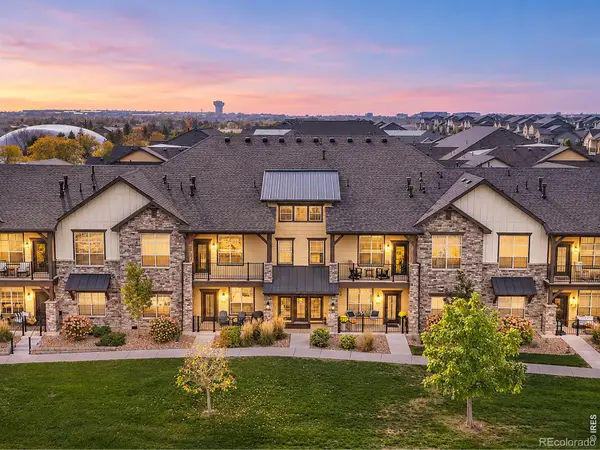 $369,500Active2 beds 2 baths1,161 sq. ft.
6634 Crystal Downs #204, Windsor, CO 80550
MLS# IR1071685Listed by: RE/MAX ALLIANCE-FTC SOUTH - New
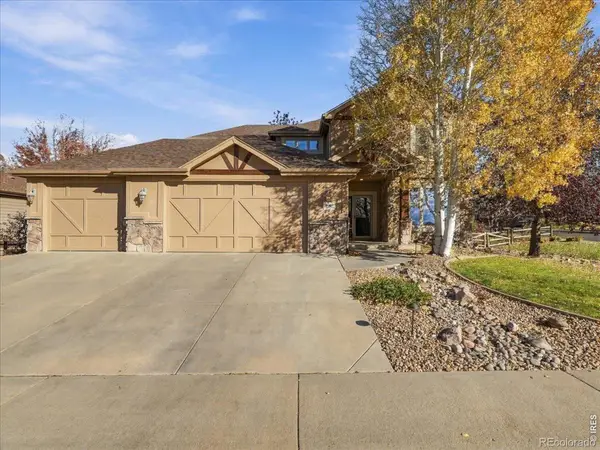 $844,000Active5 beds 4 baths3,511 sq. ft.
1597 Folsum, Windsor, CO 80550
MLS# IR1071658Listed by: KENTWOOD RE NORTHERN PROP LLC - New
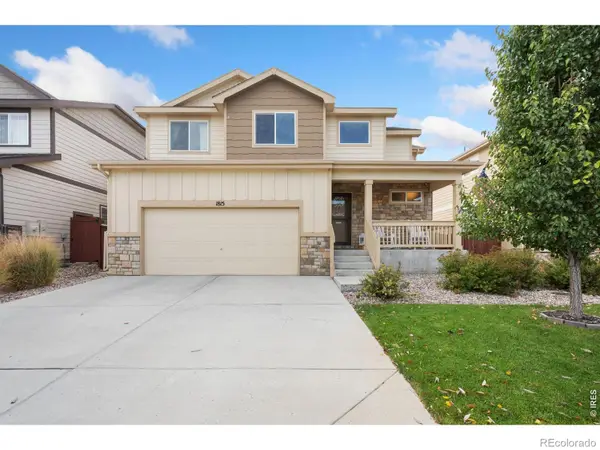 $500,000Active3 beds 3 baths1,754 sq. ft.
1815 Sunset Vista, Windsor, CO 80550
MLS# IR1071635Listed by: GROUP HARMONY - New
 $500,000Active0 Acres
1719 Beachside, Windsor, CO 80550
MLS# IR1071638Listed by: MARISSA DONAHOO


Protect your home and budget from life's surprises with an Assurant Home Warranty, backed by a partner that supports you through every step of homeownership. Explore Plans.
© 2026 Better Homes and Gardens Real Estate LLC. An Anywhere Real Estate company. All rights reserved. Better Homes and Gardens® Real Estate is a registered trademark owned by Meredith Operations Corporation, licensed to Better Homes and Gardens Real Estate LLC and used with permission. Better Homes and Gardens Real Estate LLC fully supports the principles of the Fair Housing Act and the Equal Opportunity Act. Listing information is deemed reliable but is not guaranteed accurate.
Each office is independently owned and operated.
Any services or products provided by third parties are not provided by, affiliated with or related to Better Homes and Gardens Real Estate LLC, or its affiliated companies.