
5514 Flamboro Drive, Windsor, CO 80550
Local realty services provided by:Better Homes and Gardens Real Estate Kenney & Company
5514 Flamboro Drive,Windsor, CO 80550
$825,000
- 5 Beds
- 4 Baths
- 3,958 sq. ft.
- Single family
- Active
Listed by: mike englert
Office: re/max alliance-ftc south
MLS#:IR1063466
Source:ML
Price summary
- Price:$825,000
- Price per sq. ft.:$208.44
- Monthly HOA dues:$56.67
About this home
Welcome home to this beautifully maintained ranch-style home offering the perfect blend of comfort, functionality, and space in a desirable Windsor location. Featuring five bedrooms and three bathrooms, this thoughtfully designed home boasts an open floor plan with high ceilings and durable laminate flooring throughout the main living areas.The spacious kitchen is designed for both everyday living and entertaining, complete with stainless steel appliances, a center island, and a walk-in pantry. The adjoining dining area opens to a deck overlooking the expansive backyard, where mature landscaping creates a peaceful outdoor retreat. The inviting living room is filled with natural light and centered around a cozy gas fireplace, making it the perfect gathering space year-round. The main-floor primary suite offers a private escape with a luxurious five-piece bath, heated floors and a large walk-in closet featuring extensive shelving and storage. Downstairs, the garden-level basement expands the home's living space with a spacious family room, convenient kitchenette, two additional bedrooms, and ample room for guests, hobbies, or multi-generational living. Two separate unfinished storage areas provide exceptional flexibility for organization or future customization. An oversized three-car garage offers plenty of room for vehicles, recreational equipment, and workshop space. Class 4 impact resistant shingles complete the roof. Ideally situated near shopping, restaurants, golf courses, parks, and entertainment, this home combines everyday convenience with comfortable living in one of Windsor's most sought-after communities....
Contact an agent
Home facts
- Year built:2010
- Listing ID #:IR1063466
Rooms and interior
- Bedrooms:5
- Total bathrooms:4
- Full bathrooms:3
- Half bathrooms:1
- Flooring:Tile
- Bathrooms Description:Five Piece Bath
- Kitchen Description:Dishwasher, Disposal, Eat-in Kitchen, Kitchen Island, Microwave, Oven, Pantry, Refrigerator
- Basement:Yes
- Basement Description:Daylight, Full
- Living area:3,958 sq. ft.
Heating and cooling
- Cooling:Ceiling Fan(s), Central Air
- Heating:Forced Air
- Central air:Yes
Structure and exterior
- Roof:Composition
- Year built:2010
- Building area:3,958 sq. ft.
- Lot area:0.24 Acres
- Lot Features:Rolling Slope, Sprinklers In Front
- Architectural Style:Contemporary
- Construction Materials:Stone, Stucco
- Exterior Features:Deck
- Levels:1 Story
Schools
- High school:Mountain View
- Middle school:Other
- Elementary school:Other
Utilities
- Water:Public
Finances and disclosures
- Price:$825,000
- Price per sq. ft.:$208.44
- Tax amount:$4,343 (2025)
Features and amenities
- Laundry features:In Unit
- Amenities:Double Pane Windows, Smoke Detector(s)
Parking
- Total parking spaces:3
- Parking description:Oversized
- Garage:Yes
- Garage spaces:3
 Based on information submitted to the MLS GRID as of July 10, 2026 11:58 PM. All data is obtained from various sources and may not have been verified by broker or MLS GRID. Supplied Open House information is subject to change without notice. All information should be independently reviewed and verified for accuracy. Properties may or may not be listed by the office/agent presenting the information.
New listings near 5514 Flamboro Drive
- New
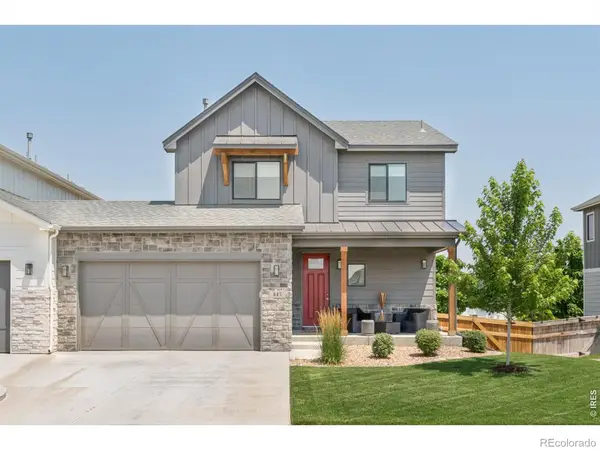 $600,000Active3 beds 3 baths2,439 sq. ft.
647 Red Jewel Drive, Windsor, CO 80550
MLS# IR1063962Listed by: MILEHIMODERN - BOULDER - New
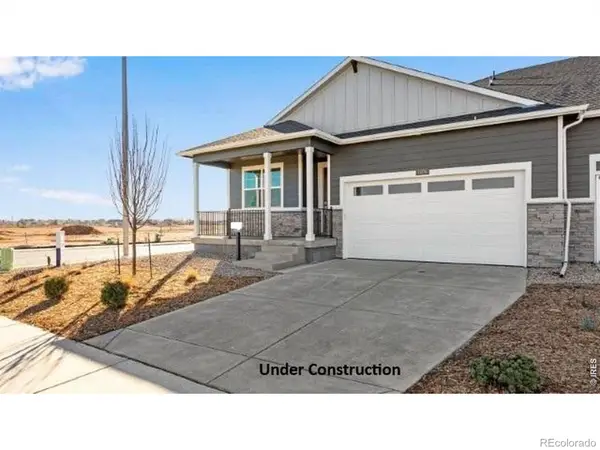 $492,235Active3 beds 2 baths3,250 sq. ft.
1439 Mullers Drive, Windsor, CO 80550
MLS# IR1063905Listed by: DR HORTON REALTY LLC - New
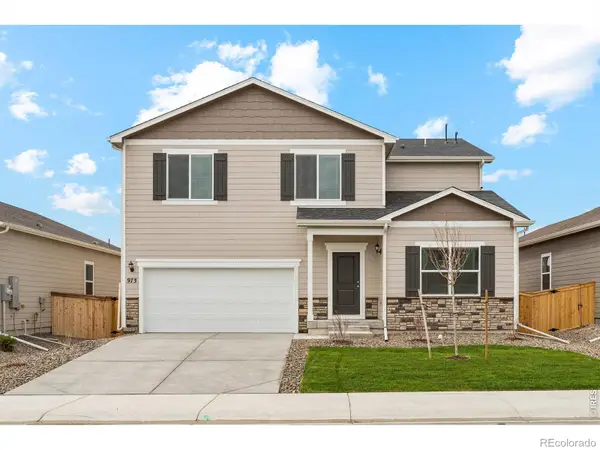 $529,900Active4 beds 3 baths2,361 sq. ft.
851 Emerald Lakes Street, Windsor, CO 80550
MLS# IR1063915Listed by: LGI HOMES COLORADO - New
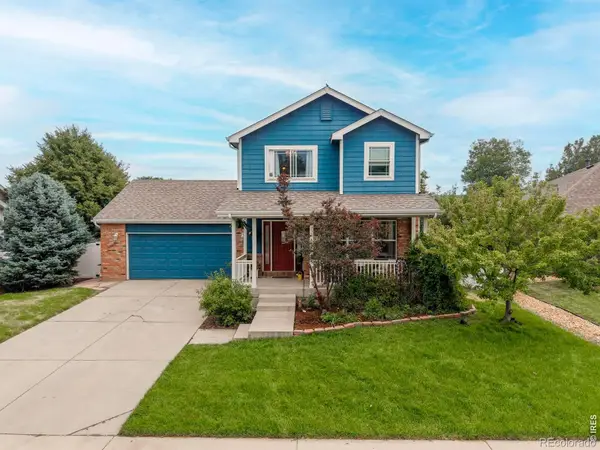 $535,000Active4 beds 4 baths2,387 sq. ft.
312 Rock Bridge Drive, Windsor, CO 80550
MLS# IR1063928Listed by: RAD REAL ESTATE - New
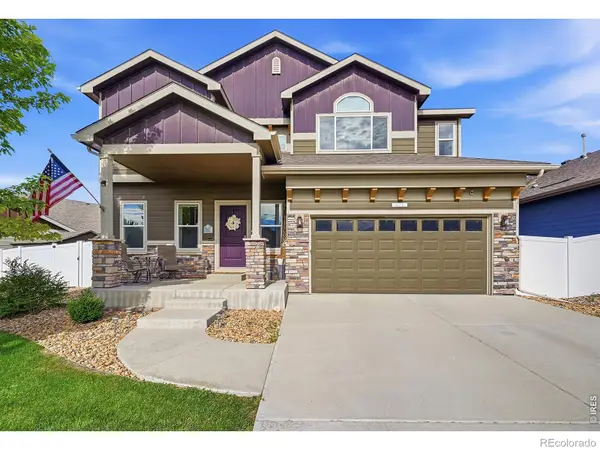 $638,000Active6 beds 4 baths3,107 sq. ft.
671 Vermilion Peak Drive, Windsor, CO 80550
MLS# IR1063888Listed by: SEARS REAL ESTATE - New
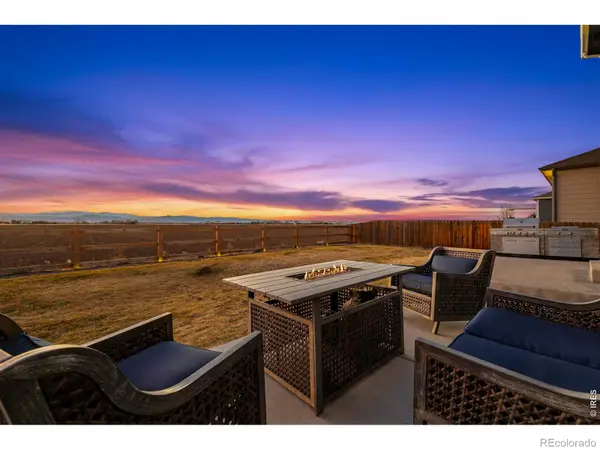 $565,000Active5 beds 4 baths2,840 sq. ft.
860 Camberly Drive, Windsor, CO 80550
MLS# IR1063889Listed by: GROUP HARMONY - New
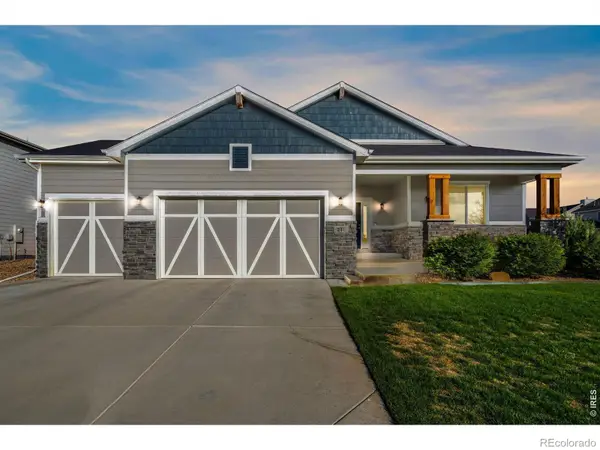 $650,000Active4 beds 3 baths3,244 sq. ft.
217 Saskatoon Drive, Windsor, CO 80550
MLS# IR1063829Listed by: GROUP HARMONY - Coming Soon
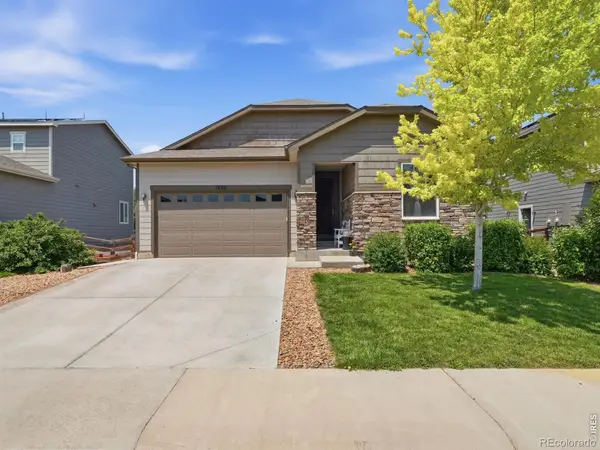 $483,500Coming Soon3 beds 2 baths
1652 Sorenson Drive, Windsor, CO 80550
MLS# IR1063823Listed by: EXP REALTY LLC  $649,990Active3 beds 3 baths2,448 sq. ft.
598 Noola Street, Windsor, CO 80550
MLS# IR1062948Listed by: DFH COLORADO REALTY LLC- New
 $694,000Active5 beds 4 baths3,808 sq. ft.
8110 Northstar Drive, Windsor, CO 80528
MLS# IR1063770Listed by: REDFIN CORPORATION


Protect your home and budget from life's surprises with an Assurant Home Warranty, backed by a partner that supports you through every step of homeownership. Explore Plans.
© 2026 Better Homes and Gardens Real Estate LLC. An Anywhere Real Estate company. All rights reserved. Better Homes and Gardens® Real Estate is a registered trademark owned by Meredith Operations Corporation, licensed to Better Homes and Gardens Real Estate LLC and used with permission. Better Homes and Gardens Real Estate LLC fully supports the principles of the Fair Housing Act and the Equal Opportunity Act. Listing information is deemed reliable but is not guaranteed accurate.
Each office is independently owned and operated.
Any services or products provided by third parties are not provided by, affiliated with or related to Better Homes and Gardens Real Estate LLC, or its affiliated companies.