
5661 Mid Pointe Drive, Windsor, CO 80550
Local realty services provided by:Better Homes and Gardens Real Estate Kenney & Company
Listed by: charles sparks, dennis schick
Office: re/max alliance-ftc south
MLS#:IR1063396
Source:ML
Price summary
- Price:$950,000
- Price per sq. ft.:$219.5
About this home
Located in the highly desirable High Pointe Estates, this beautifully maintained one-owner custom ranch home offers exceptional craftsmanship, an outstanding floor plan, and breathtaking western mountain views. Backing to open green space, this property combines privacy, mature landscaping, and spectacular Colorado sunsets.The thoughtfully designed main level features rich hardwood floors, beautiful custom woodwork, Corian countertops, stainless steel appliances, and a spacious living room centered around a cozy gas fireplace. The primary suite is conveniently located on the main floor and features hardwood flooring, private access through a sliding glass door to a covered pergola and patio overlooking the mountains, a custom-built walk-in closet, and a luxurious five-piece ensuite bath complete with a soaking tub and separate shower. Two additional bedrooms and 2 1/2 bathrooms on the main level provide comfortable living for family and guests.The expansive finished basement is ideal for entertaining or multi-generational living, offering a large recreation room with a wet bar and kitchenette, an additional bedroom, a dedicated office, a full bathroom, and an oversized unfinished 30' x 13' utility room providing abundant storage space.Outside, the beautifully landscaped backyard has been meticulously maintained with mature trees and plantings, a fully fenced yard, and direct access to the adjoining green space, allowing you to enjoy unobstructed mountain views from your own backyard. Completing the home is an oversized three-car garage offering ample room for vehicles, tools, and recreational equipment.This is a rare opportunity to own a meticulously cared-for custom ranch in one of the area's most sought-after neighborhoods, where quality construction, timeless finishes, and incredible mountain views come together to create an exceptional place to call home....
Contact an agent
Home facts
- Year built:2012
- Listing ID #:IR1063396
Rooms and interior
- Bedrooms:4
- Total bathrooms:4
- Full bathrooms:3
- Half bathrooms:1
- Flooring:Tile
- Kitchen Description:Bar Fridge, Dishwasher, Disposal, Microwave, Oven, Refrigerator
- Basement:Yes
- Basement Description:Full
- Living area:4,328 sq. ft.
Heating and cooling
- Cooling:Central Air
- Heating:Forced Air
- Central air:Yes
Structure and exterior
- Roof:Composition
- Year built:2012
- Building area:4,328 sq. ft.
- Lot area:0.26 Acres
- Lot Features:Level, Sprinklers In Front
- Construction Materials:Frame, Stone, Stucco
- Exterior Features:Patio
- Levels:1 Story
Schools
- High school:Mountain View
- Middle school:Conrad Ball
- Elementary school:Winona
Utilities
- Water:Public
- Sewer:Public Sewer
Finances and disclosures
- Price:$950,000
- Price per sq. ft.:$219.5
- Tax amount:$7,480 (2025)
Features and amenities
- Laundry features:Dryer, Washer
- Amenities:Bar Fridge, Smoke Detector(s), Window Coverings
Parking
- Total parking spaces:3
- Parking description:Oversized
- Garage:Yes
- Garage spaces:3
 Based on information submitted to the MLS GRID as of July 10, 2026 11:58 PM. All data is obtained from various sources and may not have been verified by broker or MLS GRID. Supplied Open House information is subject to change without notice. All information should be independently reviewed and verified for accuracy. Properties may or may not be listed by the office/agent presenting the information.
New listings near 5661 Mid Pointe Drive
- New
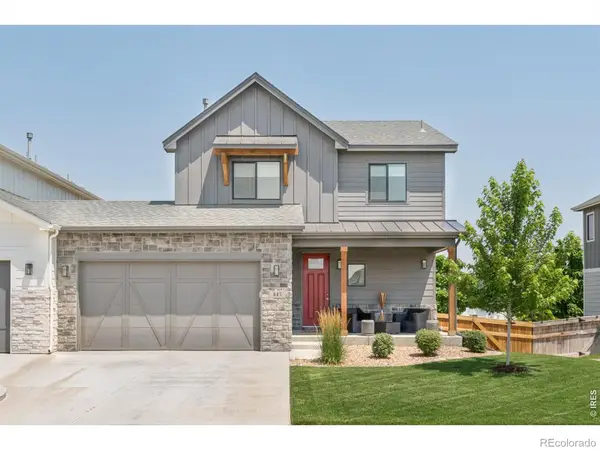 $600,000Active3 beds 3 baths2,439 sq. ft.
647 Red Jewel Drive, Windsor, CO 80550
MLS# IR1063962Listed by: MILEHIMODERN - BOULDER - New
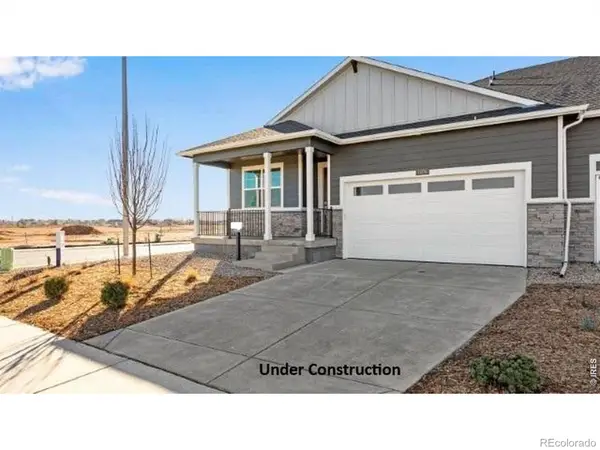 $492,235Active3 beds 2 baths3,250 sq. ft.
1439 Mullers Drive, Windsor, CO 80550
MLS# IR1063905Listed by: DR HORTON REALTY LLC - New
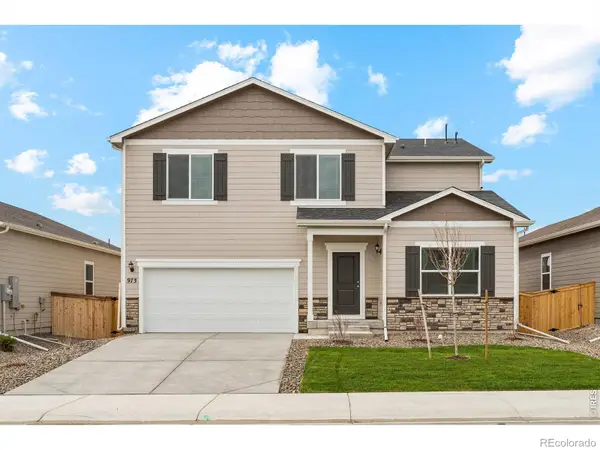 $529,900Active4 beds 3 baths2,361 sq. ft.
851 Emerald Lakes Street, Windsor, CO 80550
MLS# IR1063915Listed by: LGI HOMES COLORADO - New
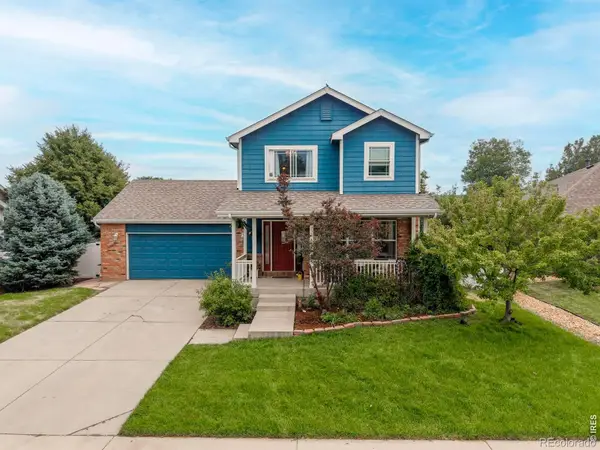 $535,000Active4 beds 4 baths2,387 sq. ft.
312 Rock Bridge Drive, Windsor, CO 80550
MLS# IR1063928Listed by: RAD REAL ESTATE - New
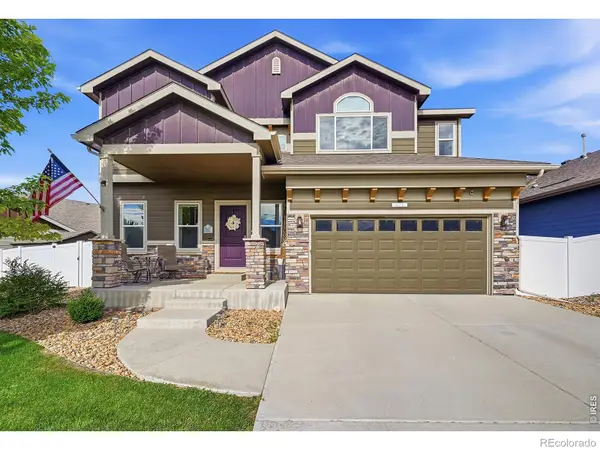 $638,000Active6 beds 4 baths3,107 sq. ft.
671 Vermilion Peak Drive, Windsor, CO 80550
MLS# IR1063888Listed by: SEARS REAL ESTATE - New
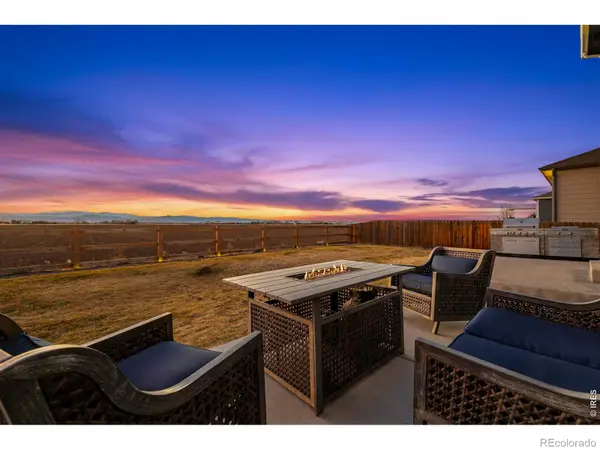 $565,000Active5 beds 4 baths2,840 sq. ft.
860 Camberly Drive, Windsor, CO 80550
MLS# IR1063889Listed by: GROUP HARMONY - New
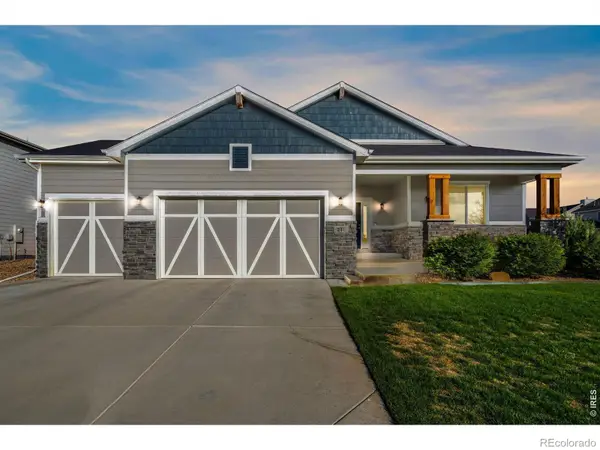 $650,000Active4 beds 3 baths3,244 sq. ft.
217 Saskatoon Drive, Windsor, CO 80550
MLS# IR1063829Listed by: GROUP HARMONY - Coming Soon
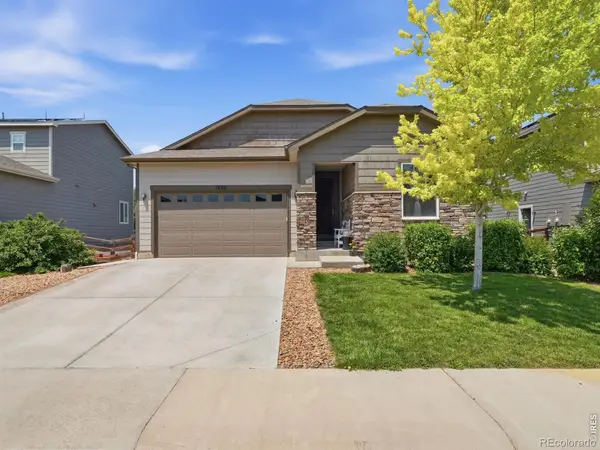 $483,500Coming Soon3 beds 2 baths
1652 Sorenson Drive, Windsor, CO 80550
MLS# IR1063823Listed by: EXP REALTY LLC  $649,990Active3 beds 3 baths2,448 sq. ft.
598 Noola Street, Windsor, CO 80550
MLS# IR1062948Listed by: DFH COLORADO REALTY LLC- New
 $694,000Active5 beds 4 baths3,808 sq. ft.
8110 Northstar Drive, Windsor, CO 80528
MLS# IR1063770Listed by: REDFIN CORPORATION


Protect your home and budget from life's surprises with an Assurant Home Warranty, backed by a partner that supports you through every step of homeownership. Explore Plans.
© 2026 Better Homes and Gardens Real Estate LLC. An Anywhere Real Estate company. All rights reserved. Better Homes and Gardens® Real Estate is a registered trademark owned by Meredith Operations Corporation, licensed to Better Homes and Gardens Real Estate LLC and used with permission. Better Homes and Gardens Real Estate LLC fully supports the principles of the Fair Housing Act and the Equal Opportunity Act. Listing information is deemed reliable but is not guaranteed accurate.
Each office is independently owned and operated.
Any services or products provided by third parties are not provided by, affiliated with or related to Better Homes and Gardens Real Estate LLC, or its affiliated companies.