
648 Noola Street, Windsor, CO 80550
Local realty services provided by:Better Homes and Gardens Real Estate Kenney & Company
648 Noola Street,Windsor, CO 80550
$519,990
- 3 Beds
- 2 Baths
- 1,894 sq. ft.
- Single family
- Active
Upcoming open houses
- Sat, Jun 0612:00 pm - 04:00 pm
Listed by: batey mcgraw
Office: dfh colorado realty llc.
MLS#:IR1059534
Source:ML
Price summary
- Price:$519,990
- Price per sq. ft.:$274.55
About this home
Experience a home designed for the way you live. This move-in-ready Silverthorne masterpiece features a seamless open-concept layout that feels both grand and inviting. At its heart, a chef-inspired kitchen shines with striking Black Fox cabinetry, soft-close precision, and sleek granite countertops finished with elegant nickel accents. The true highlight? Your backyard retreat. Enjoy your morning coffee or sunset BBQ on the oversized concrete patio, knowing you have the rare luxury of no neighbors directly behind you. With a full fence already installed, your private, secure sanctuary in Windsor is ready for you from day one. MOVE-IN-READY HOME!!!
Contact an agent
Home facts
- Year built:2025
- Listing ID #:IR1059534
Rooms and interior
- Bedrooms:3
- Total bathrooms:2
- Full bathrooms:1
- Flooring:Tile
- Kitchen Description:Dishwasher, Disposal, Eat-in Kitchen, Kitchen Island, Microwave, Oven, Pantry, Refrigerator, Self Cleaning Oven
- Basement:Yes
- Basement Description:Crawl Space, Sump Pump
- Living area:1,894 sq. ft.
Heating and cooling
- Cooling:Central Air
- Heating:Heat Pump
- Central air:Yes
Structure and exterior
- Roof:Composition
- Year built:2025
- Building area:1,894 sq. ft.
- Lot area:0.14 Acres
- Lot Features:Open Space, Sprinklers In Front
- Construction Materials:Frame, Stone
- Exterior Features:Patio
- Levels:1 Story
Schools
- High school:Windsor
- Middle school:Other
- Elementary school:Grand View
Utilities
- Water:Public
- Sewer:Public Sewer
Finances and disclosures
- Price:$519,990
- Price per sq. ft.:$274.55
Features and amenities
- Laundry features:In Unit
- Amenities:Double Pane Windows, Fire Alarm, Smoke Detector(s)
Parking
- Total parking spaces:2
- Parking description:Oversized Door
- Garage:Yes
- Garage spaces:2
 Based on information submitted to the MLS GRID as of May 25, 2026 10:47 PM. All data is obtained from various sources and may not have been verified by broker or MLS GRID. Supplied Open House information is subject to change without notice. All information should be independently reviewed and verified for accuracy. Properties may or may not be listed by the office/agent presenting the information.
New listings near 648 Noola Street
- New
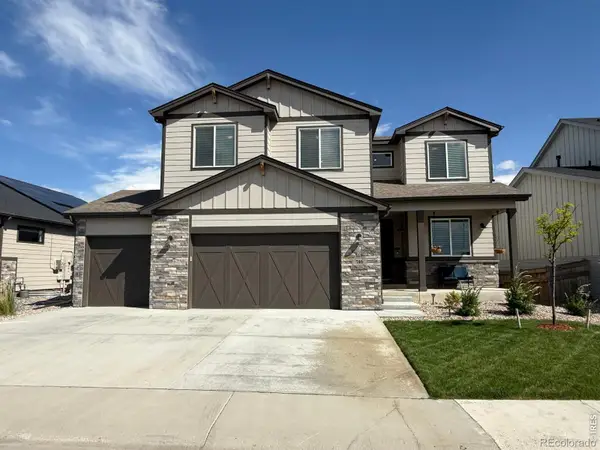 $750,000Active4 beds 4 baths3,508 sq. ft.
709 Hillspire Drive, Windsor, CO 80550
MLS# IR1059968Listed by: RE/MAX ALLIANCE-FTC SOUTH - Coming Soon
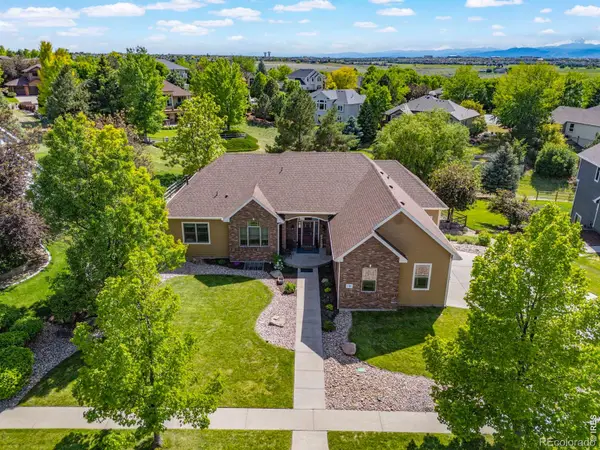 $999,000Coming Soon5 beds 4 baths
1190 Trails End Court, Windsor, CO 80550
MLS# IR1059959Listed by: TALLENT CO. REAL ESTATE - New
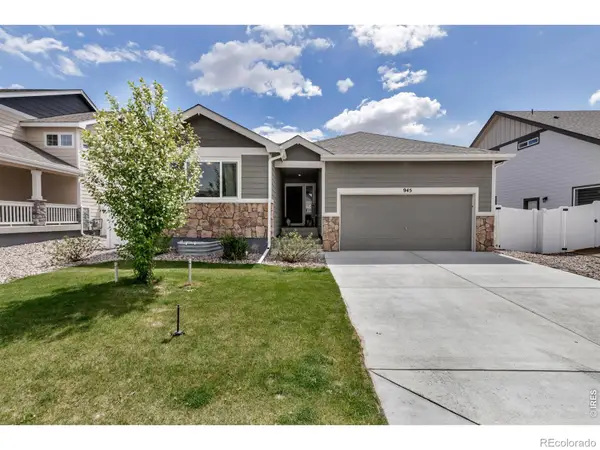 $450,000Active3 beds 2 baths2,607 sq. ft.
945 Maplebrook Drive, Windsor, CO 80550
MLS# IR1059947Listed by: LPT REALTY, LLC. - Coming Soon
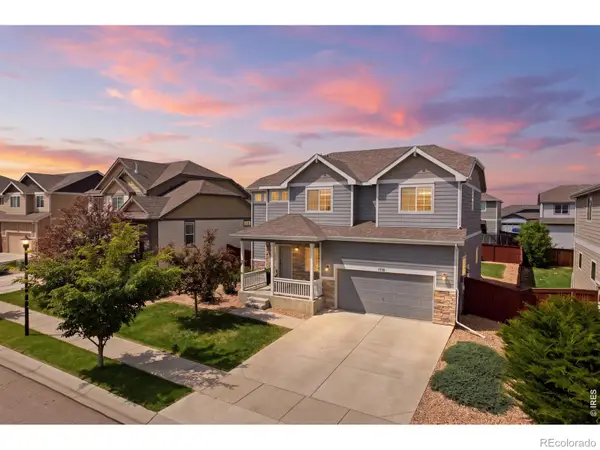 $550,000Coming Soon4 beds 3 baths
1516 Morning Glow Drive, Windsor, CO 80550
MLS# IR1059945Listed by: KW TOP OF THE ROCKIES - ELEVATE - Coming Soon
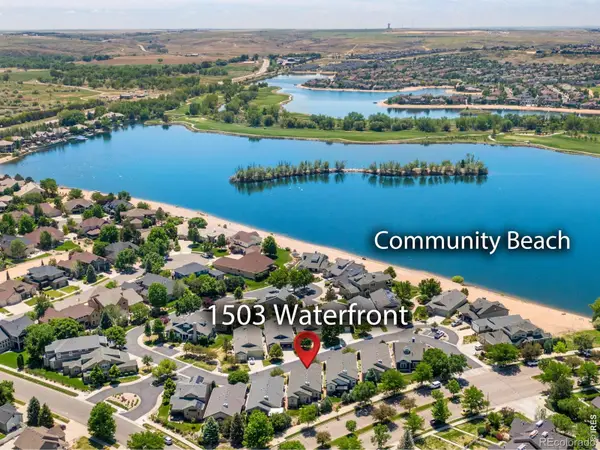 $674,500Coming Soon3 beds 3 baths
1503 Waterfront Drive, Windsor, CO 80550
MLS# IR1059930Listed by: GROUP CENTERRA - New
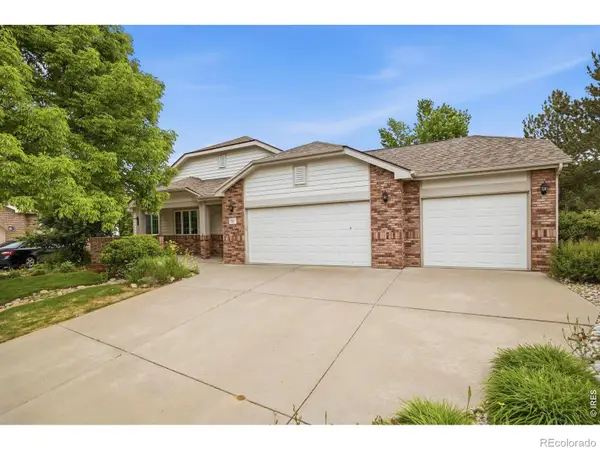 $785,000Active4 beds 4 baths4,142 sq. ft.
757 Pioneer Place, Windsor, CO 80550
MLS# IR1059931Listed by: GROUP HARMONY - New
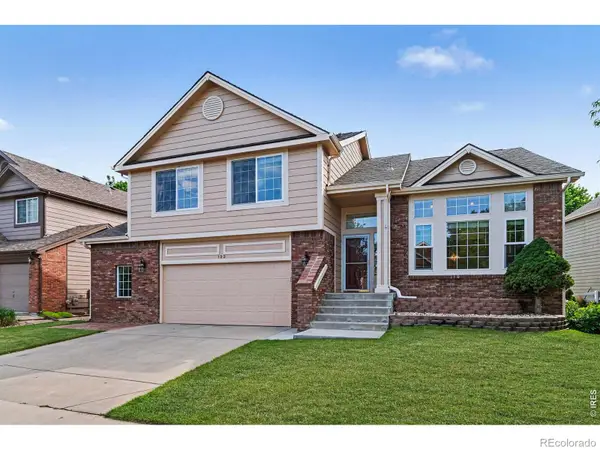 $635,000Active4 beds 3 baths3,145 sq. ft.
123 Rock Bridge Court, Windsor, CO 80550
MLS# IR1059913Listed by: RE/MAX ALLIANCE-WINDSOR - Coming Soon
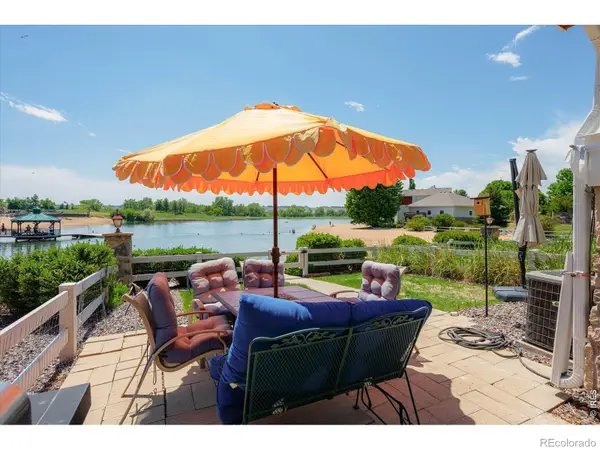 $585,000Coming Soon3 beds 4 baths
233 Habitat Circle, Windsor, CO 80550
MLS# IR1059908Listed by: RESIDENT REALTY - New
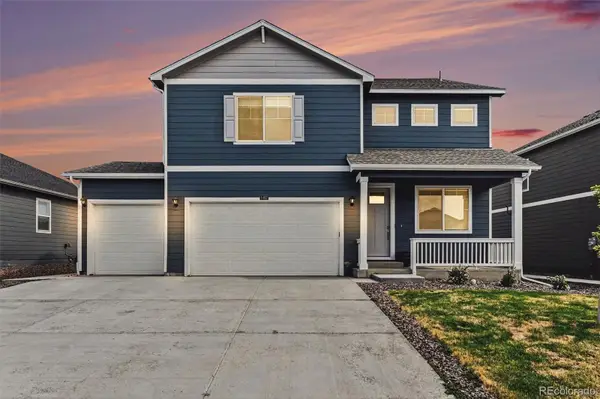 $550,000Active4 beds 3 baths2,616 sq. ft.
5493 Tulim Lane, Fort Collins, CO 80528
MLS# 2090616Listed by: REALTY ONE GROUP ELEVATIONS, LLC - Coming Soon
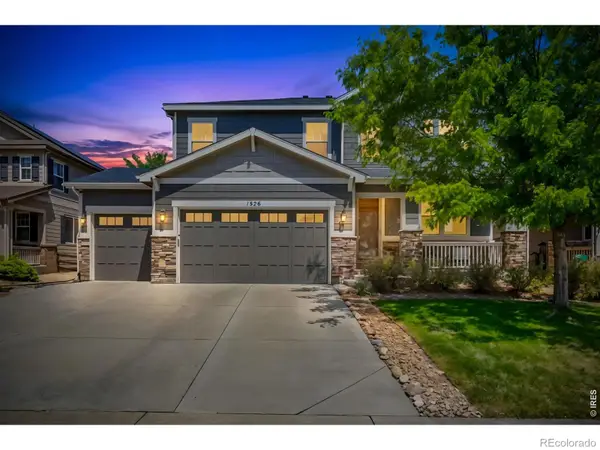 $665,000Coming Soon4 beds 3 baths
1526 Reynolds Drive, Windsor, CO 80550
MLS# IR1059865Listed by: GROUP MULBERRY


Protect your home and budget from life's surprises with an Assurant Home Warranty, backed by a partner that supports you through every step of homeownership. Explore Plans.
© 2026 Better Homes and Gardens Real Estate LLC. An Anywhere Real Estate company. All rights reserved. Better Homes and Gardens® Real Estate is a registered trademark owned by Meredith Operations Corporation, licensed to Better Homes and Gardens Real Estate LLC and used with permission. Better Homes and Gardens Real Estate LLC fully supports the principles of the Fair Housing Act and the Equal Opportunity Act. Listing information is deemed reliable but is not guaranteed accurate.
Each office is independently owned and operated.
Any services or products provided by third parties are not provided by, affiliated with or related to Better Homes and Gardens Real Estate LLC, or its affiliated companies.