
92 Summit View Road, Windsor, CO 80550
Local realty services provided by:Better Homes and Gardens Real Estate Kenney & Company
92 Summit View Road,Windsor, CO 80550
$475,000
- 3 Beds
- 3 Baths
- 2,576 sq. ft.
- Single family
- Active
Listed by: christine belin
Office: evernest, llc.
MLS#:7218082
Source:ML
Price summary
- Price:$475,000
- Price per sq. ft.:$184.39
- Monthly HOA dues:$20
About this home
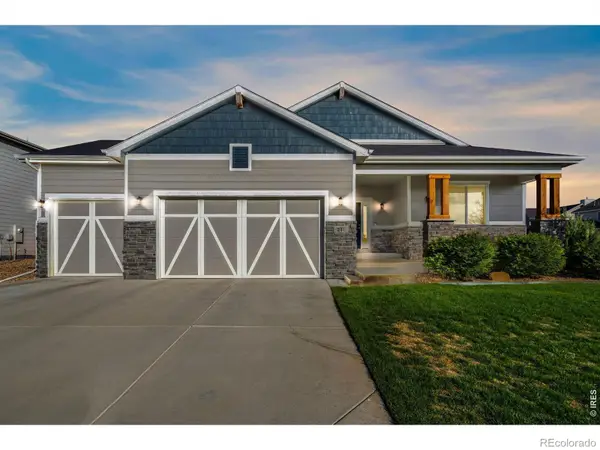
Welcome to this spacious and thoughtfully refreshed 3 bedroom, 3 bath home in Severance/Windsor Area, offering comfortable living, modern updates, and a convenient location just 15 minutes east of Fort Collins. Fresh interior paint, brand-new LVP flooring and carpet, central A/C, new ceiling fans with remotes, and a refreshed kitchen make this home truly move-in ready.
Designed with everyday living in mind, the open kitchen features a center island, abundant cabinetry, and an adjoining dining area, while two spacious living areas provide flexibility for entertaining, relaxing, or working from home. Upstairs, the primary suite offers a private bath with dual sinks and a walk-in closet. The unfinished basement, complete with egress windows, offers exceptional potential for future expansion or abundant storage.
Step outside to enjoy the covered front porch, rear deck, and additional concrete patio overlooking a spacious, fully fenced backyard. A two-car attached garage completes the home.
Nestled in a welcoming Severance/Windsor community with beautiful mountain views throughout the neighborhood, you'll enjoy nearby parks like Summit View Park, local schools like the walkable Range View Elementary School, and easy access to the Windsor Reservoir and its scenic trails. With its tasteful updates and versatile floor plan, this home is ready for its next owner.
Schedule a showing today and discover everything this Severance home has to offer....
Contact an agent
Home facts
- Year built:2005
- Listing ID #:7218082
Rooms and interior
- Bedrooms:3
- Total bathrooms:3
- Full bathrooms:2
- Half bathrooms:1
- Flooring:Carpet, Vinyl
- Kitchen Description:Dishwasher, Disposal, Kitchen Island, Microwave, Oven, Range, Refrigerator
- Basement:Yes
- Basement Description:Unfinished
- Living area:2,576 sq. ft.
Heating and cooling
- Cooling:Central Air
- Heating:Forced Air
- Central air:Yes
Structure and exterior
- Roof:Composition
- Year built:2005
- Building area:2,576 sq. ft.
- Lot area:0.2 Acres
- Construction Materials:Frame
- Exterior Features:Deck, Front Porch, Patio
- Levels:Tri-Level
Schools
- High school:Windsor
- Middle school:Severance
- Elementary school:Range View
Utilities
- Water:Public
- Sewer:Public Sewer
Finances and disclosures
- Price:$475,000
- Price per sq. ft.:$184.39
- Tax amount:$2,899 (2025)
Features and amenities
- Laundry features:Dryer, In Unit, Laundry Closet, Washer
- Amenities:Gas Water Heater
Parking
- Total parking spaces:2
- Garage:Yes
- Garage spaces:2
 Based on information submitted to the MLS GRID as of July 12, 2026 04:46 AM. All data is obtained from various sources and may not have been verified by broker or MLS GRID. Supplied Open House information is subject to change without notice. All information should be independently reviewed and verified for accuracy. Properties may or may not be listed by the office/agent presenting the information.
New listings near 92 Summit View Road
- New
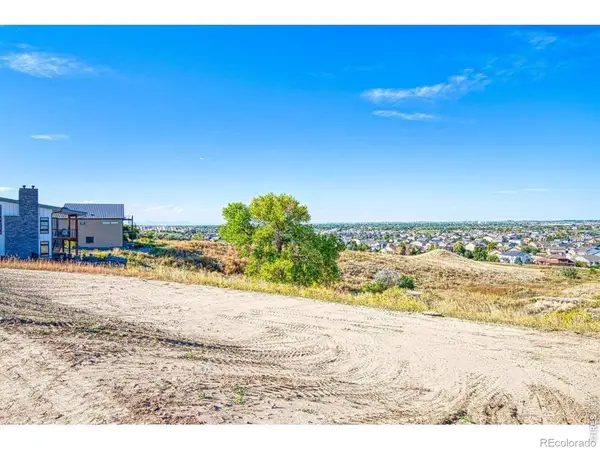 $450,000Active0.2 Acres
2177 Picture Point Drive, Windsor, CO 80550
MLS# IR1063996Listed by: HOMESMART REALTY PARTNERS FTC - New
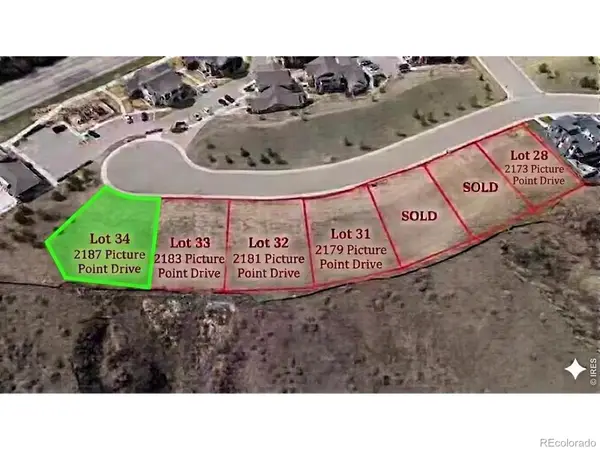 $465,000Active0.23 Acres
2187 Picture Point Drive, Windsor, CO 80550
MLS# IR1063975Listed by: GOLBA GROUP REAL ESTATE LLC - New
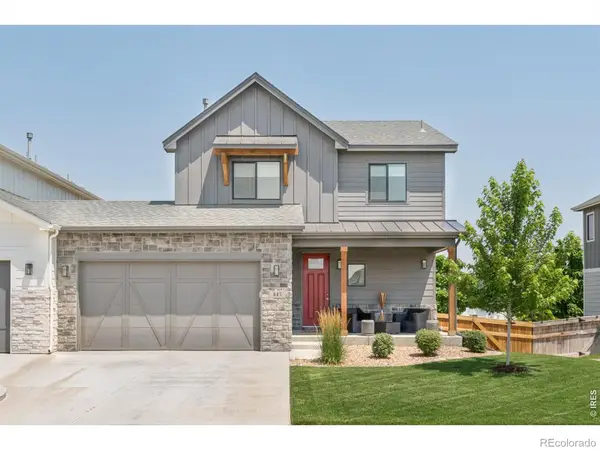 $600,000Active3 beds 3 baths2,439 sq. ft.
647 Red Jewel Drive, Windsor, CO 80550
MLS# IR1063962Listed by: MILEHIMODERN - BOULDER - New
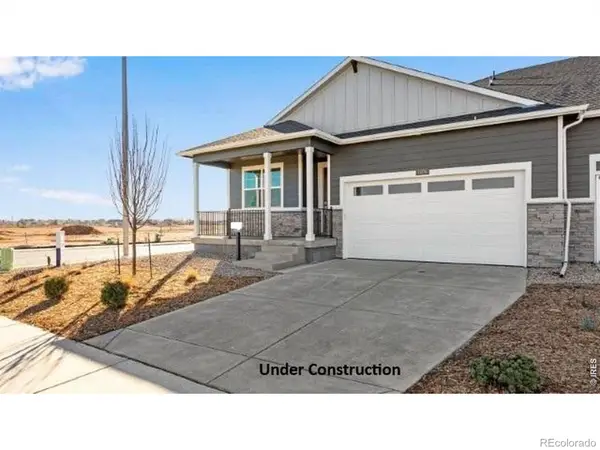 $492,235Active3 beds 2 baths3,250 sq. ft.
1439 Mullers Drive, Windsor, CO 80550
MLS# IR1063905Listed by: DR HORTON REALTY LLC - New
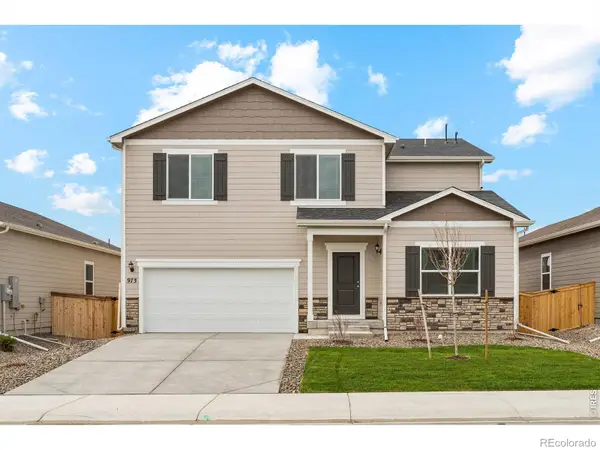 $529,900Active4 beds 3 baths2,361 sq. ft.
851 Emerald Lakes Street, Windsor, CO 80550
MLS# IR1063915Listed by: LGI HOMES COLORADO - New
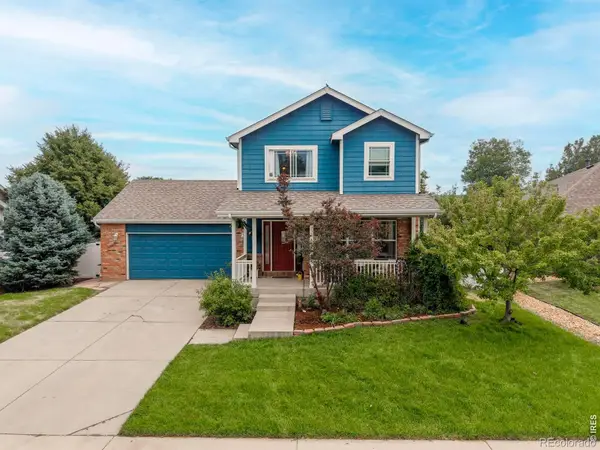 $535,000Active4 beds 4 baths2,387 sq. ft.
312 Rock Bridge Drive, Windsor, CO 80550
MLS# IR1063928Listed by: RAD REAL ESTATE - New
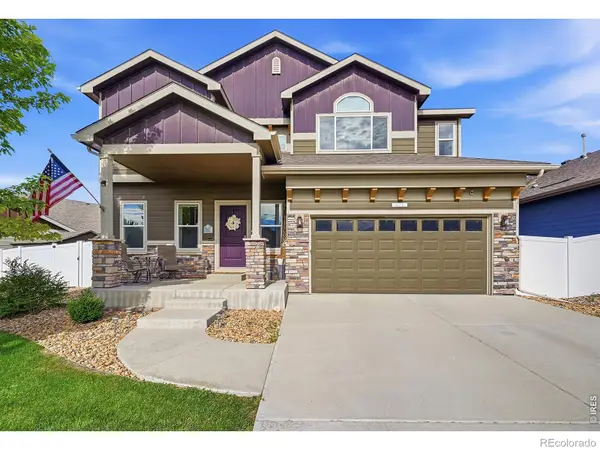 $638,000Active6 beds 4 baths3,107 sq. ft.
671 Vermilion Peak Drive, Windsor, CO 80550
MLS# IR1063888Listed by: SEARS REAL ESTATE - Open Sun, 11am to 12:30pmNew
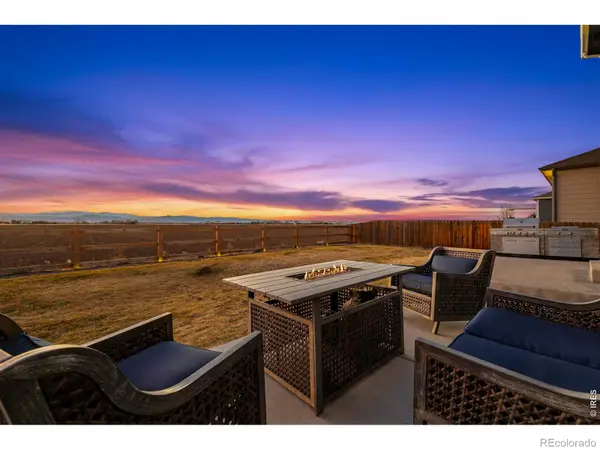 $565,000Active5 beds 4 baths2,840 sq. ft.
860 Camberly Drive, Windsor, CO 80550
MLS# IR1063889Listed by: GROUP HARMONY - New
 $650,000Active4 beds 3 baths3,244 sq. ft.
217 Saskatoon Drive, Windsor, CO 80550
MLS# IR1063829Listed by: GROUP HARMONY


Protect your home and budget from life's surprises with an Assurant Home Warranty, backed by a partner that supports you through every step of homeownership. Explore Plans.
© 2026 Better Homes and Gardens Real Estate LLC. An Anywhere Real Estate company. All rights reserved. Better Homes and Gardens® Real Estate is a registered trademark owned by Meredith Operations Corporation, licensed to Better Homes and Gardens Real Estate LLC and used with permission. Better Homes and Gardens Real Estate LLC fully supports the principles of the Fair Housing Act and the Equal Opportunity Act. Listing information is deemed reliable but is not guaranteed accurate.
Each office is independently owned and operated.
Any services or products provided by third parties are not provided by, affiliated with or related to Better Homes and Gardens Real Estate LLC, or its affiliated companies.