
520 Kings Crossing Road #304, Winter Park, CO 80482
Local realty services provided by:Better Homes and Gardens Real Estate Kenney & Company
520 Kings Crossing Road #304,Winter Park, CO 80482
$575,000
- 2 Beds
- 2 Baths
- 828 sq. ft.
- Condominium
- Active
Listed by: maria gallucci
Office: compass - denver
MLS#:4716107
Source:ML
Price summary
- Price:$575,000
- Price per sq. ft.:$694.44
- Monthly HOA dues:$675
About this home
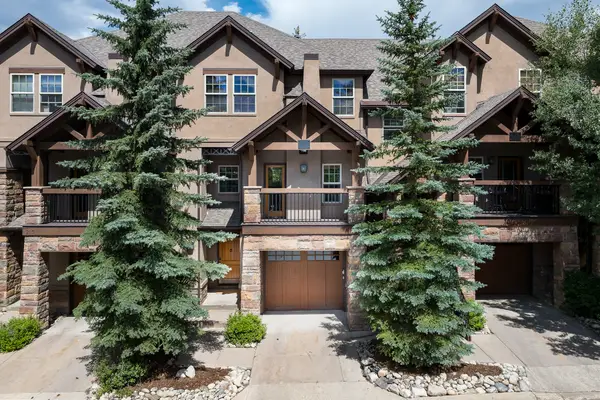
If you’ve been dreaming of a fully furnished true mountain lifestyle home where you can park your car on Friday and not need it again until Monday, this is the home you’ve been waiting for. Perfectly located just a short walk from the heart of downtown Winter Park and steps from the ski lift shuttle line, you’ll love being able to hit the slopes, stroll to your favorite coffee shop, enjoy local restaurants and boutiques, and experience year-round events without ever getting behind the wheel.
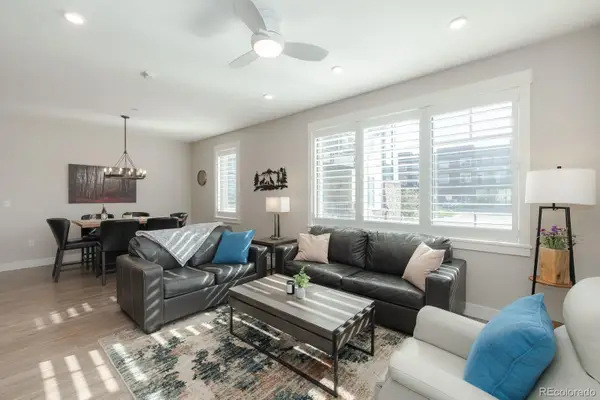
Inside, the bright and inviting open floor plan is filled with natural light from expansive windows that bring the beauty of the outdoors inside. The kitchen flows seamlessly into the living area, creating the perfect space for entertaining, relaxing by the fireplace, or gathering with family and friends after a day of skiing, hiking, or biking.
One of the highlights of this home is the incredible outdoor living space. With three private balconies, you’ll always have the perfect spot to sip your morning coffee, take in the crisp mountain air, or simply enjoy the peaceful surroundings.
After a day on the slopes or exploring everything Winter Park has to offer, relax and unwind in the community hot tub. It’s the perfect way to soothe tired muscles, take in the fresh mountain air, and embrace everything mountain living has to offer.
The spacious primary suite provides a comfortable retreat, while the thoughtful floor plan offers plenty of room for family and guests. Combining generous living space, exceptional outdoor areas, an unbeatable walkable location, and easy access to the ski shuttle, this home is a wonderful opportunity to enjoy everything Winter Park has to offer. Whether you’re looking for a full-time residence, a weekend getaway, or an investment property, this is one you’ll want to see your yourself....
Contact an agent
Home facts
- Year built:1978
- Subdivision & Development:Silverado I Condo
- Listing ID #:4716107
Rooms and interior
- Bedrooms:2
- Total bathrooms:2
- Full bathrooms:2
- Kitchen Description:Dishwasher, Disposal, Eat-in Kitchen, Microwave, Oven, Refrigerator
- Living area:828 sq. ft.
Heating and cooling
- Heating:Baseboard, Electric
Structure and exterior
- Roof:Composition
- Year built:1978
- Building area:828 sq. ft.
- Lot Features:Landscaped
- Construction Materials:Frame, Wood Siding
- Exterior Features:Balcony, Covered, Deck
- Levels:1 Story
Schools
- High school:Middle Park
- Middle school:East Grand
- Elementary school:Fraser Valley
Utilities
- Water:Public
- Sewer:Public Sewer
Finances and disclosures
- Price:$575,000
- Price per sq. ft.:$694.44
- Tax amount:$2,119 (2025)
Features and amenities
- Amenities:Storage
Parking
- Total parking spaces:1
 Based on information submitted to the MLS GRID as of August 22, 2026 02:26 PM. All data is obtained from various sources and may not have been verified by broker or MLS GRID. Supplied Open House information is subject to change without notice. All information should be independently reviewed and verified for accuracy. Properties may or may not be listed by the office/agent presenting the information.
New listings near 520 Kings Crossing Road #304
- New
 $1,300,000Active4 beds 5 baths2,360 sq. ft.
208 Red Quill Way, Winter Park, CO 80482
MLS# 5006397Listed by: LIV SOTHEBY'S INTERNATIONAL REALTY - New
 $914,000Active2 beds 2 baths1,405 sq. ft.
400 Baker Drive #TE-103, Winter Park, CO 80482
MLS# 3876523Listed by: KELLER WILLIAMS ADVANTAGE REALTY LLC  $1,701,134Pending3 beds 4 baths2,858 sq. ft.
143 Spruce Tree Way, Winter Park, CO 80482
MLS# 4541452Listed by: KOELBEL & COMPANY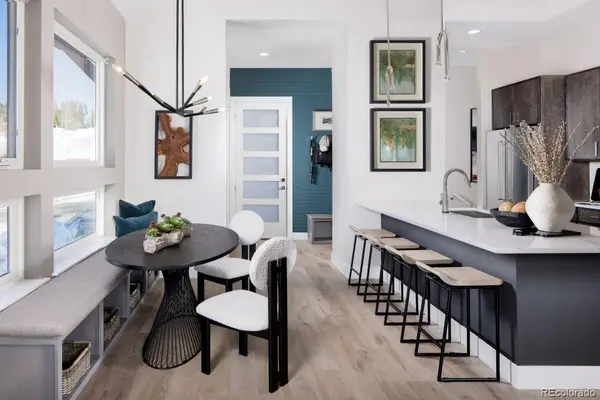 $1,709,024Active3 beds 4 baths2,770 sq. ft.
149 Spruce Tree Way, Winter Park, CO 80482
MLS# 4879792Listed by: KOELBEL & COMPANY $1,250,000Active3 beds 3 baths1,508 sq. ft.
801 Trailhead Circle #823, Winter Park, CO 80482
MLS# IR1066131Listed by: WK REAL ESTATE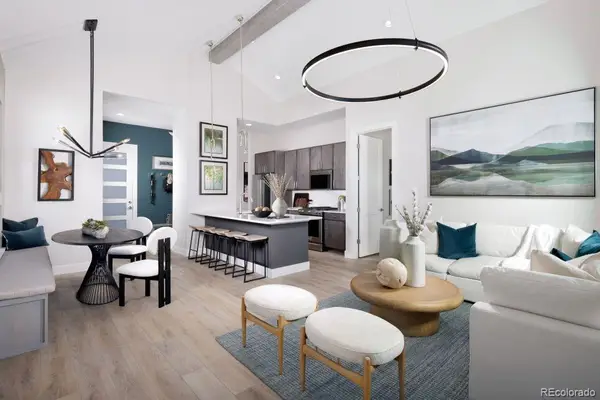 $1,706,161Active3 beds 4 baths2,770 sq. ft.
135 Spruce Tree Way, Winter Park, CO 80482
MLS# 4035818Listed by: KOELBEL & COMPANY $490,000Active-- beds 1 baths443 sq. ft.
580 Winter Park Dr #4369, Winter Park, CO 80482
MLS# 3630168Listed by: COLDWELL BANKER REALTY 28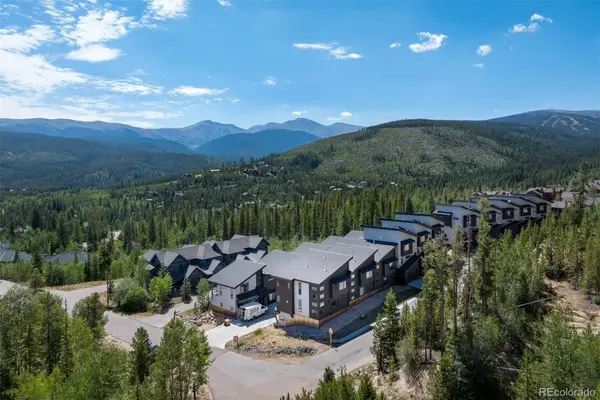 $1,500,000Active3 beds 4 baths1,948 sq. ft.
366 Lake Trail, Winter Park, CO 80482
MLS# 2444735Listed by: LIV SOTHEBY'S INTERNATIONAL REALTY $650,000Active1 beds 1 baths900 sq. ft.
701 Trailhead Circle #721, Winter Park, CO 80482
MLS# 9386901Listed by: WEST AND MAIN HOMES INC $585,000Active2 beds 2 baths920 sq. ft.
128 County Road 702 #4-202, Winter Park, CO 80482
MLS# 5452875Listed by: REAL ESTATE OF WINTER PARK


Protect your home and budget from life's surprises with an Assurant Home Warranty, backed by a partner that supports you through every step of homeownership. Explore Plans.
© 2026 Better Homes and Gardens Real Estate LLC. An Anywhere Real Estate company. All rights reserved. Better Homes and Gardens® Real Estate is a registered trademark owned by Meredith Operations Corporation, licensed to Better Homes and Gardens Real Estate LLC and used with permission. Better Homes and Gardens Real Estate LLC fully supports the principles of the Fair Housing Act and the Equal Opportunity Act. Listing information is deemed reliable but is not guaranteed accurate.
Each office is independently owned and operated.
Any services or products provided by third parties are not provided by, affiliated with or related to Better Homes and Gardens Real Estate LLC, or its affiliated companies.