
1310 Longs Point, Woodland Park, CO 80863
Local realty services provided by:Better Homes and Gardens Real Estate Kenney & Company
1310 Longs Point,Woodland Park, CO 80863
$550,000
- 3 Beds
- 3 Baths
- 3,089 sq. ft.
- Townhouse
- Active
Listed by: tammy smidt crs gri, bernadine vayle crs gri
Office: coldwell banker 1st choice realty
MLS#:4419724
Source:CO_PPAR
Price summary
- Price:$550,000
- Price per sq. ft.:$178.05
About this home
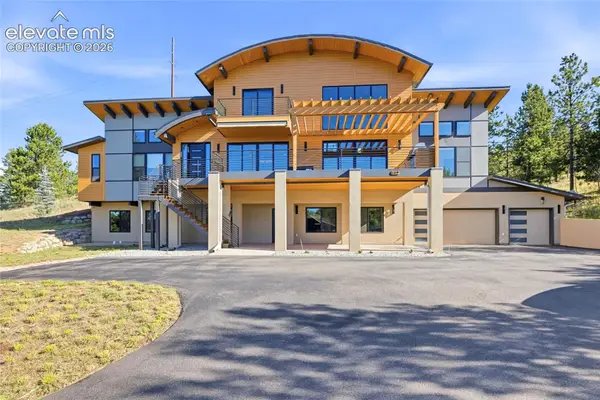
Unmatched Elegance at Shining Mountain. Nestled in one of Woodland Park’s most sought-after communities, this pristine 3-bedroom, 3-bathroom end-unit townhome defines high-end mountain living. Backing directly to the Shining Mountain Golf Course, the property offers a peaceful, scenic backdrop that is rarely available.
The main level is a showcase of quality, featuring soaring vaulted ceilings and a sleek gas fireplace that anchors the living space. The primary suite serves as a true sanctuary, boasting a luxurious 5-piece bathroom and a private walk-out to the deck, perfect for enjoying quiet Colorado mornings.
Downstairs, the finished walk-out basement impresses with exceptionally high ceilings, a second gas fireplace, and a full wet bar, creating an ideal setup for entertaining or a private guest suite. With a low HOA, a 2-car garage, and a timeless stucco and rock exterior, this home offers the perfect balance of luxury and low-maintenance convenience in the Pikes Peak region....
Contact an agent
Home facts
- Year built:2014
- Listing ID #:4419724
- Added:140 day(s) ago
- Updated:August 29, 2026 at 01:16 PM
Rooms and interior
- Bedrooms:3
- Total bathrooms:3
- Full bathrooms:3
- Flooring:Carpet, Tile, Wood
- Kitchen Description:Dishwasher, Disposal, Double Oven, Gas in Kitchen, Microwave Oven, Range, Refrigerator, Self Cleaning Oven
- Basement Description:Full Basement
- Living area:3,089 sq. ft.
Heating and cooling
- Cooling:Ceiling Fan(s)
- Heating:Forced Air, Natural Gas
Structure and exterior
- Roof:Composite Shingle
- Year built:2014
- Building area:3,089 sq. ft.
- Lot area:0.12 Acres
- Exterior Features:Concrete, Covered, Wood Deck
Utilities
- Water:Municipal
- Sewer:Sewer
Finances and disclosures
- Price:$550,000
- Price per sq. ft.:$178.05
- Tax amount:$3,166 (2025)
Features and amenities
- Laundry features:Dryer, Main, Washer
- Amenities:6-Panel Doors, 9Ft + Ceilings, Crown Molding, Vaulted Ceilings
 The information being provided by Pikes Peak REALTOR® Services Corp. is for the consumer's personal, non-commercial use and may not be used for any purpose other than to identify prospective properties consumer may be interested in purchasing. Any information relating to real estate for sale referenced on this web site comes from the Internet Data Exchange (IDX) program of the Pikes Peak REALTOR® Services Corp.. Better Homes and Gardens Real Estate Kenney & Company is not a Multiple Listing Service (MLS), nor does it offer MLS access. This website is a service of Better Homes and Gardens Real Estate Kenney & Company, a broker participant of Pikes Peak REALTOR® Services Corp.. This web site may reference real estate listing(s) held by a brokerage firm other than the broker and/or agent who owns this web site.
The accuracy of all information, regardless of source, including but not limited to open house information, square footages and lot sizes, is deemed reliable but not guaranteed and should be personally verified through personal inspection by and/or with the appropriate professionals. The data contained herein is copyrighted by Pikes Peak REALTOR® Services Corp. and is protected by all applicable copyright laws. Any unauthorized dissemination of this information is in violation of copyright laws and is strictly prohibited.
The real estate listing information and related content displayed on this site is provided exclusively for consumers' personal, non-commercial use and may not be used for any purpose other than to identify prospective properties consumers may be interested in purchasing. This information and related content is deemed reliable but is not guaranteed accurate by the Pikes Peak REALTOR® Services Corp.
Copyright 2026 Pikes Peak REALTOR® Services Corp. All rights reserved.
The information being provided by Pikes Peak REALTOR® Services Corp. is for the consumer's personal, non-commercial use and may not be used for any purpose other than to identify prospective properties consumer may be interested in purchasing. Any information relating to real estate for sale referenced on this web site comes from the Internet Data Exchange (IDX) program of the Pikes Peak REALTOR® Services Corp.. Better Homes and Gardens Real Estate Kenney & Company is not a Multiple Listing Service (MLS), nor does it offer MLS access. This website is a service of Better Homes and Gardens Real Estate Kenney & Company, a broker participant of Pikes Peak REALTOR® Services Corp.. This web site may reference real estate listing(s) held by a brokerage firm other than the broker and/or agent who owns this web site.
The accuracy of all information, regardless of source, including but not limited to open house information, square footages and lot sizes, is deemed reliable but not guaranteed and should be personally verified through personal inspection by and/or with the appropriate professionals. The data contained herein is copyrighted by Pikes Peak REALTOR® Services Corp. and is protected by all applicable copyright laws. Any unauthorized dissemination of this information is in violation of copyright laws and is strictly prohibited.
The real estate listing information and related content displayed on this site is provided exclusively for consumers' personal, non-commercial use and may not be used for any purpose other than to identify prospective properties consumers may be interested in purchasing. This information and related content is deemed reliable but is not guaranteed accurate by the Pikes Peak REALTOR® Services Corp.
Copyright 2026 Pikes Peak REALTOR® Services Corp. All rights reserved.New listings near 1310 Longs Point
- New
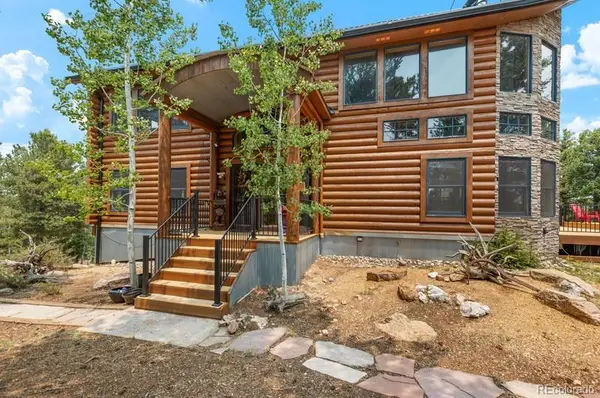 $1,298,900Active4 beds 4 baths3,626 sq. ft.
9 Arapahoe Street, Woodland Park, CO 80863
MLS# 9271394Listed by: JOE TANIS - New
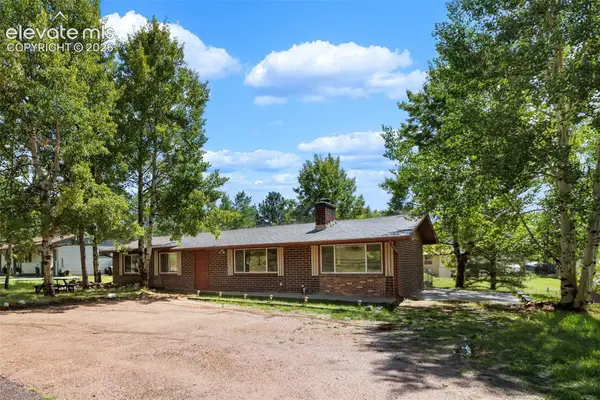 $399,999Active4 beds 2 baths1,456 sq. ft.
1035 Park View Road, Woodland Park, CO 80863
MLS# 3761444Listed by: COLDWELL BANKER 1ST CHOICE REALTY - New
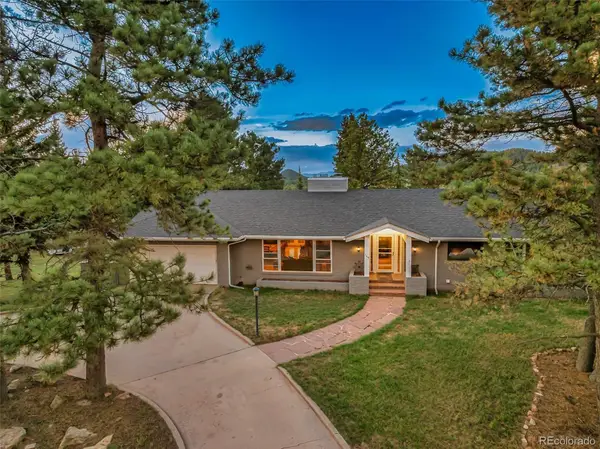 $700,000Active5 beds 3 baths3,876 sq. ft.
105 Piney Point Lane, Woodland Park, CO 80863
MLS# 4601994Listed by: EXP REALTY, LLC - New
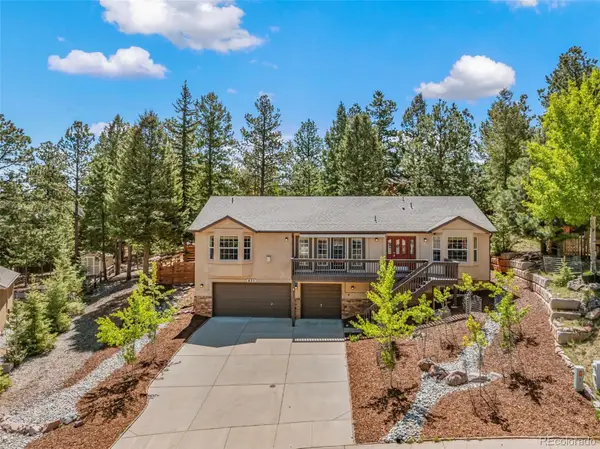 $644,500Active3 beds 4 baths2,619 sq. ft.
671 Misty Pines Circle, Woodland Park, CO 80863
MLS# 6255448Listed by: JOE TANIS - New
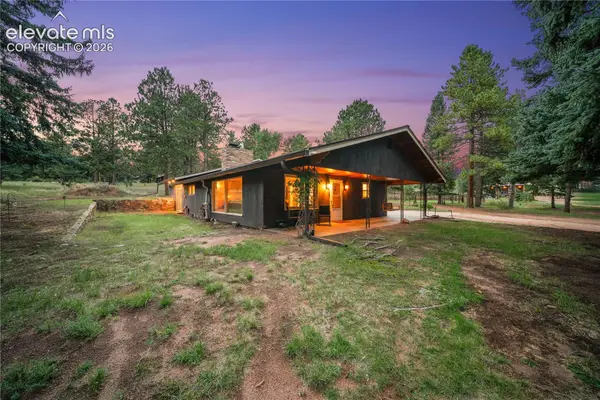 $650,000Active3 beds 3 baths2,056 sq. ft.
1869 County Road 21, Woodland Park, CO 80863
MLS# 1237275Listed by: HIGH COUNTRY REALTY LLC - New
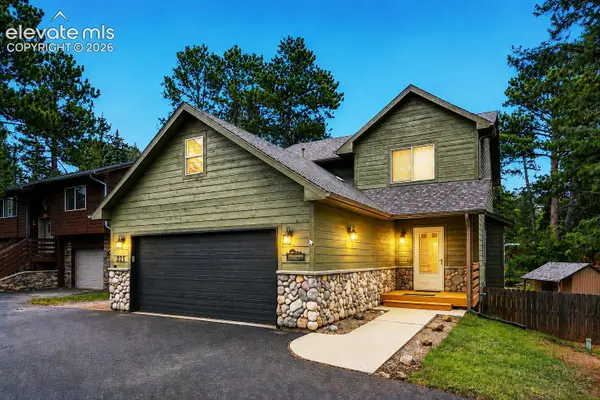 $580,000Active4 beds 4 baths2,508 sq. ft.
221 S Fairview Street, Woodland Park, CO 80863
MLS# 5980838Listed by: PIKES PEAK HOMES AND LAND LTD - New
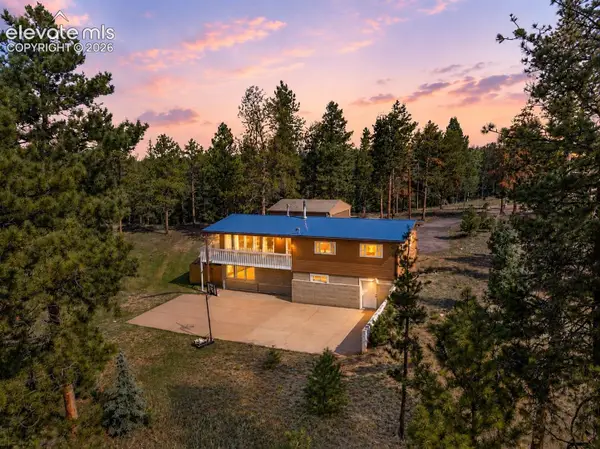 $529,000Active4 beds 3 baths2,608 sq. ft.
300 Ute Trail, Woodland Park, CO 80863
MLS# 1601194Listed by: COLDWELL BANKER 1ST CHOICE REALTY - New
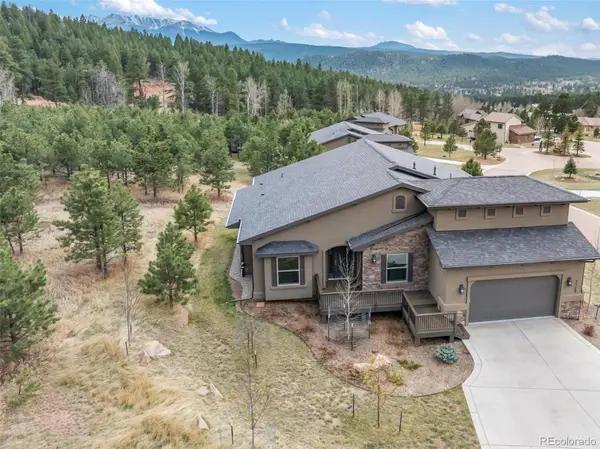 $985,000Active3 beds 2 baths2,284 sq. ft.
1120 Highlands, Woodland Park, CO 80863
MLS# 4274068Listed by: THE COMPASS TEAM REAL ESTATE GROUP LLC - New
 $28,000Active0.51 Acres
356 Wakanda Trail, Woodland Park, CO 80863
MLS# 6257735Listed by: PINK REALTY INC - New
 $1,475,000Active5 beds 3 baths5,039 sq. ft.
449 Oxford Lane, Woodland Park, CO 80863
MLS# 9294169Listed by: OPENDOOR BROKERAGE LLC


Protect your home and budget from life's surprises with an Assurant Home Warranty, backed by a partner that supports you through every step of homeownership. Explore Plans.
© 2026 Better Homes and Gardens Real Estate LLC. An Anywhere Real Estate company. All rights reserved. Better Homes and Gardens® Real Estate is a registered trademark owned by Meredith Operations Corporation, licensed to Better Homes and Gardens Real Estate LLC and used with permission. Better Homes and Gardens Real Estate LLC fully supports the principles of the Fair Housing Act and the Equal Opportunity Act. Listing information is deemed reliable but is not guaranteed accurate.
Each office is independently owned and operated.
Any services or products provided by third parties are not provided by, affiliated with or related to Better Homes and Gardens Real Estate LLC, or its affiliated companies.