
4214 Trout Creek Road, Woodland Park, CO 80863
Local realty services provided by:Better Homes and Gardens Real Estate Kenney & Company
4214 Trout Creek Road,Woodland Park, CO 80863
$1,725,000
- 5 Beds
- 4 Baths
- 3,858 sq. ft.
- Single family
- Active
Listed by: kellie case
Office: high country realty llc.
MLS#:2632814
Source:CO_PPAR
Price summary
- Price:$1,725,000
- Price per sq. ft.:$447.12
About this home
Tucked into a private mountain setting, this distinctive Colorado home pairs exceptional craftsmanship with an incredible connection to the outdoors. Soaring ceilings, dramatic windows, exposed pine beams, hickory floors, and warm alder doors and trim create a true mountain-home feel, while expansive redwood decks extend the living space outdoors, including private deck access from every bedroom. The kitchen features painted alder cabinetry, a brand-new Sub-Zero refrigerator, Viking range, JennAir oven, warming drawer, trash compactor, retractable downdraft ventilation, and walk-in pantry. Radiant in-floor heat is divided into 5 zones for comfort throughout the home. The spacious primary suite offers a gas fireplace, private deck, walk-in closet, linen storage, bidet, and private sauna. Three additional full bathrooms offer generous storage. Downstairs, additional features include shared closet space for the bedrooms, a naturally temperature-controlled wine cellar in the basement, pre-wiring for surround sound, and provisions for a future wood stove. Outside, Trout Creek winds through the property alongside a pond on property (more in the 3-home subdivision), a future fountain, meadow areas, and peaceful wooded landscape. Multiple decks create inviting spaces to relax and enjoy the outside surroundings. Additional features include a heated garage with new polyaspartic floor coating, lower-level garage access, fiber-optic wiring, natural gas, and pet door in the laundry room. From the dramatic architecture and handcrafted wood details to the abundance of water and outdoor spaces, this is a truly unique Colorado mountain property. Check the supplemental information regarding future plans for further amenities in this new 3-home subdivision....
Contact an agent
Home facts
- Year built:2000
- Listing ID #:2632814
- Added:1 day(s) ago
- Updated:October 15, 2026 at 01:09 PM
Rooms and interior
- Bedrooms:5
- Total bathrooms:4
- Full bathrooms:4
- Flooring:Carpet, Tile, Wood
- Kitchen Description:Cook Top, Dishwasher, Disposal, Double Oven, Downdraft Range, Gas in Kitchen, Microwave Oven, Refrigerator, Self Cleaning Oven, Trash Compactor
- Basement Description:Partial Basement
- Living area:3,858 sq. ft.
Heating and cooling
- Cooling:Ceiling Fan(s)
- Heating:Hot Water, Natural Gas, Passive Solar, Radiant
Structure and exterior
- Roof:Metal
- Year built:2000
- Building area:3,858 sq. ft.
- Lot area:15.44 Acres
- Exterior Features:Concrete, Wood Deck
Utilities
- Water:Well
- Sewer:Septic
Finances and disclosures
- Price:$1,725,000
- Price per sq. ft.:$447.12
- Tax amount:$4,646 (2026)
Features and amenities
- Laundry features:Dryer, Electric Hook-up, Gas Hook-up, Main, Washer
- Amenities:6-Panel Doors, 9Ft + Ceilings, Beamed Ceilings, French Doors, Great Room, Vaulted Ceilings
 The information being provided by Pikes Peak REALTOR® Services Corp. is for the consumer's personal, non-commercial use and may not be used for any purpose other than to identify prospective properties consumer may be interested in purchasing. Any information relating to real estate for sale referenced on this web site comes from the Internet Data Exchange (IDX) program of the Pikes Peak REALTOR® Services Corp.. Better Homes and Gardens Real Estate Kenney & Company is not a Multiple Listing Service (MLS), nor does it offer MLS access. This website is a service of Better Homes and Gardens Real Estate Kenney & Company, a broker participant of Pikes Peak REALTOR® Services Corp.. This web site may reference real estate listing(s) held by a brokerage firm other than the broker and/or agent who owns this web site.
The accuracy of all information, regardless of source, including but not limited to open house information, square footages and lot sizes, is deemed reliable but not guaranteed and should be personally verified through personal inspection by and/or with the appropriate professionals. The data contained herein is copyrighted by Pikes Peak REALTOR® Services Corp. and is protected by all applicable copyright laws. Any unauthorized dissemination of this information is in violation of copyright laws and is strictly prohibited.
The real estate listing information and related content displayed on this site is provided exclusively for consumers' personal, non-commercial use and may not be used for any purpose other than to identify prospective properties consumers may be interested in purchasing. This information and related content is deemed reliable but is not guaranteed accurate by the Pikes Peak REALTOR® Services Corp.
Copyright 2026 Pikes Peak REALTOR® Services Corp. All rights reserved.
New listings near 4214 Trout Creek Road
- New
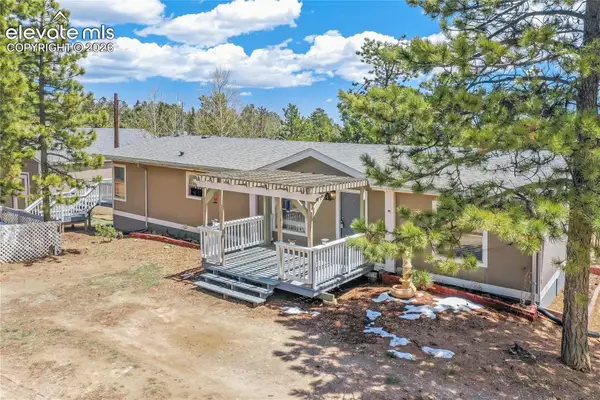 $250,000Active3 beds 2 baths1,510 sq. ft.
784 Blossom Road, Woodland Park, CO 80863
MLS# 6319131Listed by: THE PLATINUM GROUP - New
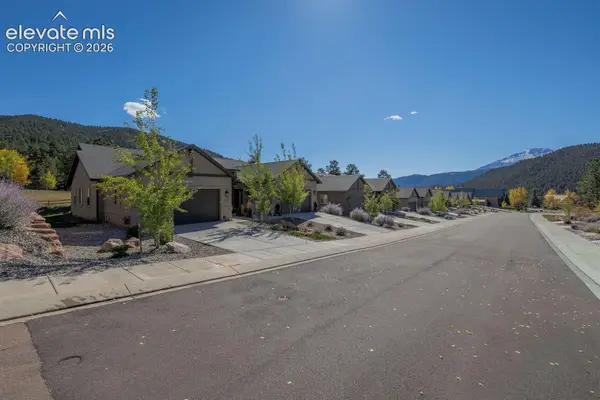 $499,000Active3 beds 2 baths1,398 sq. ft.
522 Brecken Court #B, Woodland Park, CO 80863
MLS# 1523018Listed by: COLDWELL BANKER 1ST CHOICE REALTY 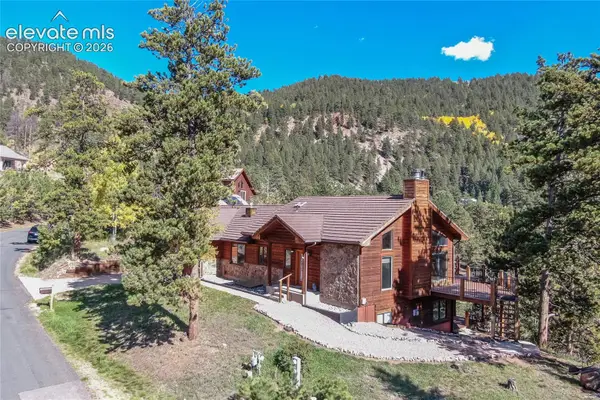 $750,000Active3 beds 3 baths3,080 sq. ft.
1325 Kings Crown Road, Woodland Park, CO 80863
MLS# 2878929Listed by: ERA SHIELDS REAL ESTATE- New
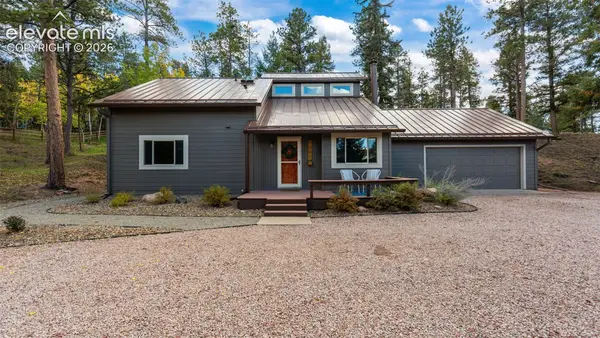 $535,000Active3 beds 2 baths1,670 sq. ft.
1001 Paradise Valley Drive, Woodland Park, CO 80863
MLS# 3617839Listed by: KELLER WILLIAMS CLIENTS CHOICE REALTY - New
 $425,000Active2 beds 1 baths988 sq. ft.
1867 Woodland Avenue, Woodland Park, CO 80863
MLS# 8692895Listed by: COLDWELL BANKER 1ST CHOICE REALTY - New
 $250,000Active2 beds 2 baths1,012 sq. ft.
401 Forest Edge Road #A1, Woodland Park, CO 80863
MLS# 7086295Listed by: SMART REALTY 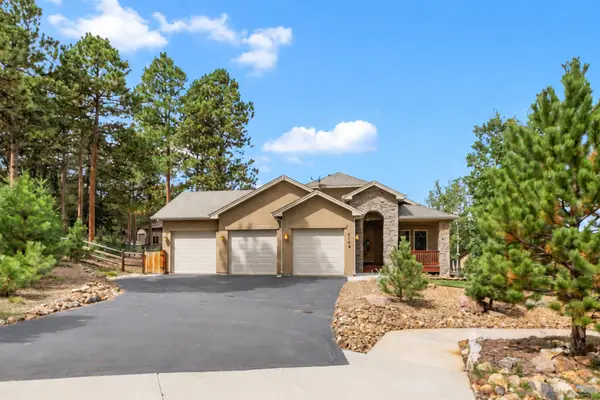 $750,000Pending5 beds 3 baths2,950 sq. ft.
410 Karen Lane, Woodland Park, CO 80863
MLS# 8484217Listed by: COLDWELL BANKER 1ST CHOICE REALTY- New
 $242,500Active2 beds 2 baths1,440 sq. ft.
590 Manor Court #B, Woodland Park, CO 80863
MLS# 2130891Listed by: YOUR HOME SOLD GUARANTEED REALTY - BARB HAS THE BUYERS TEAM 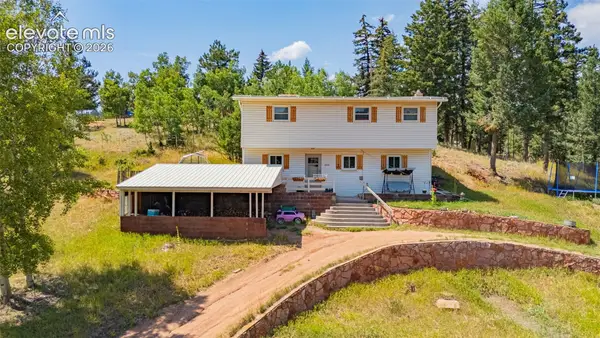 $399,000Active4 beds 2 baths1,665 sq. ft.
1030 Woodland Avenue, Woodland Park, CO 80863
MLS# 1675475Listed by: COLDWELL BANKER 1ST CHOICE REALTY- Open Sat, 11am to 1pm
 $700,000Active4 beds 4 baths2,637 sq. ft.
421 N Center Street, Woodland Park, CO 80863
MLS# 5697791Listed by: REDFIN CORPORATION


Protect your home and budget from life's surprises with an Assurant Home Warranty, backed by a partner that supports you through every step of homeownership. Explore Plans.
© 2026 Better Homes and Gardens Real Estate LLC. An Anywhere Real Estate company. All rights reserved. Better Homes and Gardens® Real Estate is a registered trademark owned by Meredith Operations Corporation, licensed to Better Homes and Gardens Real Estate LLC and used with permission. Better Homes and Gardens Real Estate LLC fully supports the principles of the Fair Housing Act and the Equal Opportunity Act. Listing information is deemed reliable but is not guaranteed accurate.
Each office is independently owned and operated.
Any services or products provided by third parties are not provided by, affiliated with or related to Better Homes and Gardens Real Estate LLC, or its affiliated companies.