
63 Westland Road, Avon, CT 06001
Local realty services provided by:Better Homes and Gardens Real Estate Executive Real Estate
63 Westland Road,Avon, CT 06001
$1,510,000
- 5 Beds
- 8 Baths
- - sq. ft.
- Single family
- Sold
Listed by: ellen seifts(860) 214-3540
Office: berkshire hathaway ne prop.(860) 677-7321
MLS#:24177509
Source:CT
Sorry, we are unable to map this address
Price summary
- Price:$1,510,000
About this home
A showcase of timeless design,this stunning brick & clapboard home set in sought after Northington captivates w/inviting spaces & beautifully crafted architectural detail. Gorgeous curb appeal enhanced by lush manicured grounds & graceful circular drive w/exceptional portico entrance. Reflecting the finest in quality & an easy,comfortable lifestyle. Exquisite millwork throughout generous rooms immersed in natural light. A light filled gallery hall w/french door to spacious patio & pvt backyard enhances the home's open & airy ambiance. Rich in stylish detail,an updated gourmet Kit w/9' islnd,Wolf cooktp,Subzero,2 dshwshrs & fab walk-in pantry is elevated by new quartz & chic prep area accented by open shelving.A sunfilled breakfast rm transitions effortlessly into spectacular FR highlighted by eye catching coffered ceiling,2-story wndws,& frpl w/striking custom mantel.Well proportioned entertaining spaces, each w/frpl,include gorg LR & DR w/butlers pntry .Spacious study quietly set behind frnch dr takes in the peaceful setting.The thoughtfully designed upper level gives everyone their privacy offering 5 ensuite bedroom retreats,each w/private bth,3 w/hrdwd & 3 w/walk-ins. Exceptional Primary Suite w/16x12 sitting rm,frpl,2 walk-ins,& lux bth w/oversized river rock shower. Fin daylit LL is a true entertainment destination-game rm w/wet bar,media area,full bth,& adaptable flex space!Unfin walk-up 3rd floor offers options. Comfortable Luxury~Inviting Design~Premier Avon Location...
Contact an agent
Home facts
- Year built:2005
- Listing ID #:24177509
- Added:90 day(s) ago
- Updated:August 25, 2026 at 06:26 AM
Rooms and interior
- Bedrooms:5
- Total bathrooms:8
- Full bathrooms:6
- Half bathrooms:2
- Rooms Total:11
- Kitchen Description:Dishwasher, Disposal, Gas Cooktop, Instant Hot Water Tap, Microwave, Range Hood, Subzero, Wall Oven
- Basement Description:Full Basement, Partially Finished
Heating and cooling
- Cooling:Ceiling Fans, Central Air
- Heating:Hydro Air
- Central air:Yes
Structure and exterior
- Roof:Asphalt Shingle
- Year built:2005
- Lot Features:Lightly Wooded, On Cul-De-Sac, Professionally Landscaped
- Architectural Style:Colonial
- Construction Materials:Brick, Clapboard, Wood
- Exterior Features:Patio, Underground Sprinkler, Underground Utilities
Schools
- High school:Avon
- Middle school:Avon
- Elementary school:Roaring Brook
Utilities
- Water:Public Water Connected
- Sewer:Public Sewer Connected
Finances and disclosures
- Price:$1,510,000
- Tax amount:$31,425 (July 2025-June 2026)
Features and amenities
- Appliances:Dishwasher, Disposal, Dryer, Gas Cooktop, Microwave, Range Hood, Subzero, Wall Oven, Washer
- Amenities:Auto Garage Door Opener, Cable - Available, Central Vacuum, Open Floor Plan, Private School(s), Public Rec Facilities, Shopping/Mall
Parking
- Parking description:Attached Garage
- Garage:Yes
- Garage spaces:3
New listings near 63 Westland Road
- New
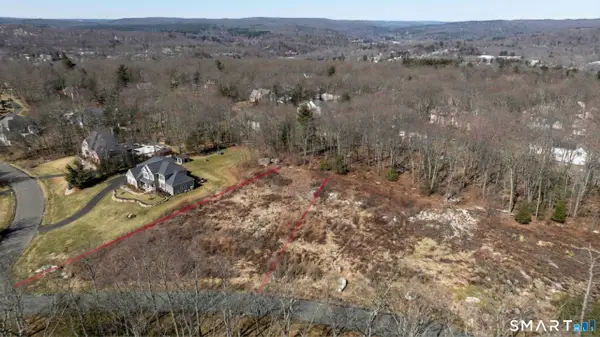 $369,900Active1.26 Acres
110 Windsor Court, Avon, CT 06001
MLS# 24201264Listed by: Berkshire Hathaway NE Prop. - New
 $175,000Active2 beds 2 baths900 sq. ft.
239 Old Farms Road #15C, Avon, CT 06001
MLS# 24201219Listed by: Regall Realty, LLC - New
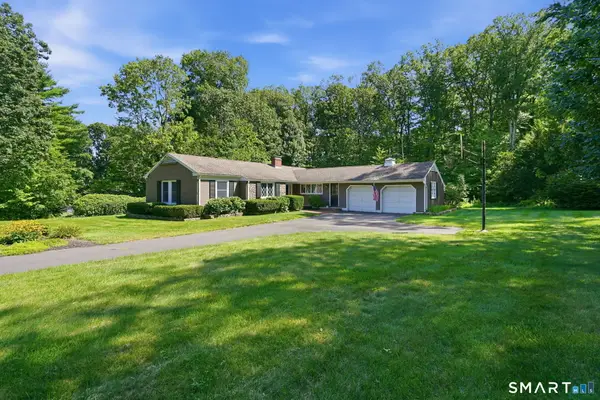 $499,000Active3 beds 2 baths1,536 sq. ft.
165 Winding Lane, Avon, CT 06001
MLS# 24200098Listed by: Coldwell Banker Realty  $1,050,000Pending5 beds 4 baths3,712 sq. ft.
31 Northington Drive, Avon, CT 06001
MLS# 24199907Listed by: Berkshire Hathaway NE Prop.- New
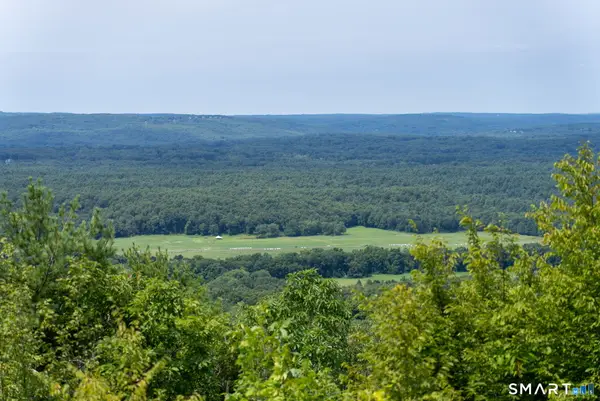 $995,000Active4.58 Acres
529 Deercliff Road, Avon, CT 06001
MLS# 24199653Listed by: William Pitt Sotheby's Int'l  $1,800,000Pending5 beds 6 baths5,594 sq. ft.
58 Princeton Drive, Avon, CT 06001
MLS# 24200069Listed by: Century 21 Clemens Group- New
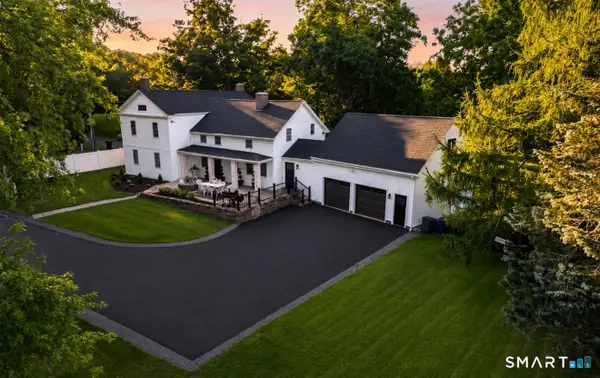 $1,185,000Active5 beds 4 baths3,710 sq. ft.
20 Harris Road, Avon, CT 06001
MLS# 24199814Listed by: Berkshire Hathaway NE Prop. 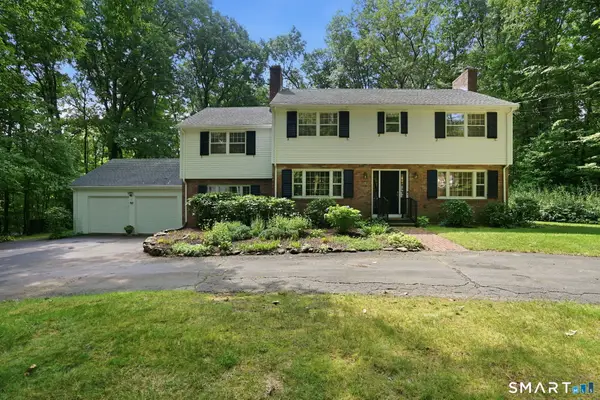 $599,000Pending5 beds 4 baths2,836 sq. ft.
90 Stony Corners Circle, Avon, CT 06001
MLS# 24198918Listed by: Coldwell Banker Realty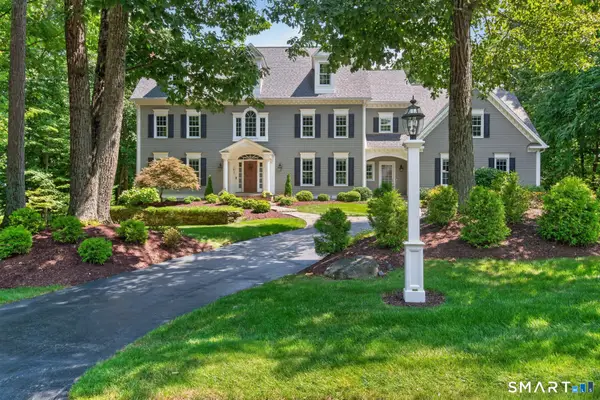 $1,395,000Pending5 beds 6 baths6,208 sq. ft.
182 Northington Drive, Avon, CT 06001
MLS# 24198884Listed by: Berkshire Hathaway NE Prop. $179,900Pending2 beds 1 baths808 sq. ft.
239 Old Farms Road #8B, Avon, CT 06001
MLS# 24198914Listed by: LaSala Real Estate


Protect your home and budget from life's surprises with an Assurant Home Warranty, backed by a partner that supports you through every step of homeownership. Explore Plans.
© 2026 Better Homes and Gardens Real Estate LLC. An Anywhere Real Estate company. All rights reserved. Better Homes and Gardens® Real Estate is a registered trademark owned by Meredith Operations Corporation, licensed to Better Homes and Gardens Real Estate LLC and used with permission. Better Homes and Gardens Real Estate LLC fully supports the principles of the Fair Housing Act and the Equal Opportunity Act. Listing information is deemed reliable but is not guaranteed accurate.
Each office is independently owned and operated.
Any services or products provided by third parties are not provided by, affiliated with or related to Better Homes and Gardens Real Estate LLC, or its affiliated companies.