
49 Deerwood Drive, Bethlehem, CT 06751
Local realty services provided by:Better Homes and Gardens Real Estate Gaetano Marra Homes
49 Deerwood Drive,Bethlehem, CT 06751
$725,000
- 4 Beds
- 4 Baths
- 2,890 sq. ft.
- Single family
- Coming Soon
Upcoming open houses
- Sun, Oct 1110:30 am - 12:30 pm
Listed by: maria taylor, claudine mchugh(203) 578-0397
Office: klemm real estate inc(860) 868-7313
MLS#:24212168
Source:CT
Price summary
- Price:$725,000
- Price per sq. ft.:$250.87
About this home
A PRIVATE BACKYARD OASIS AWAITS AT 49 DEERWOOD DRIVE. Set on a level, beautifully landscaped property, this inviting home offers an exceptional blend of classic character, comfortable living, and resort-like outdoor enjoyment. Mature gardens and landscaping surround the patio, charming gazebo, and in-ground pool, creating a truly special setting for summer gatherings, quiet mornings, and effortless entertaining. Inside, warm oak floors and thoughtful details add timeless appeal. The living room features a gas fireplace, while the family room is anchored by a wood-burning fireplace surrounded by built-ins and bookshelves, with sliders opening directly to the rear yard. Pocket doors add an elegant touch between living spaces. The formal dining room, with French doors leading to the patio, makes entertaining effortless. The nicely sized bedrooms offer comfortable accommodations, including a spacious primary bedroom with a walk-in closet and updated bathroom. An additional full bath and two half baths provide excellent convenience. Central vacuum and generator hookup add practical amenities. A beautiful home with a wonderful floor plan, inviting interior spaces, and an outdoor setting designed to be enjoyed year-round....
Contact an agent
Home facts
- Year built:1987
- Listing ID #:24212168
- Updated:October 08, 2026 at 02:45 AM
Rooms and interior
- Bedrooms:4
- Total bathrooms:4
- Full bathrooms:2
- Half bathrooms:2
- Rooms Total:9
- Kitchen Description:Dishwasher, Electric Cooktop, Freezer, Microwave, Refrigerator, Wall Oven
- Basement Description:Full Basement, Full With Hatchway, Unfinished
- Living area:2,890 sq. ft.
Heating and cooling
- Cooling:Central Air, Window Unit
- Heating:Hot Water
- Central air:Yes
Structure and exterior
- Roof:Asphalt Shingle
- Year built:1987
- Building area:2,890 sq. ft.
- Lot area:2.01 Acres
- Lot Features:Level Lot, Lightly Wooded, Open Lot
- Architectural Style:Colonial
- Construction Materials:Clapboard
- Exterior Features:Deck, French Doors, Garden Area, Grill
Schools
- High school:Nonnewaug
- Middle school:Woodbury
- Elementary school:Per Board of Ed
Utilities
- Water:Private Well
- Sewer:Septic
Finances and disclosures
- Price:$725,000
- Price per sq. ft.:$250.87
- Tax amount:$9,416 (July 2026-June 2027)
Features and amenities
- Appliances:Dishwasher, Dryer, Electric Cooktop, Freezer, Microwave, Refrigerator, Wall Oven, Washer
- Amenities:Auto Garage Door Opener, Cable - Available, Central Vacuum
- Pool features:In Ground Pool
Parking
- Parking description:Attached Garage
- Garage:Yes
- Garage spaces:2
New listings near 49 Deerwood Drive
- New
 $1,995,000Active5 beds 3 baths3,971 sq. ft.
83 Thomson Road, Bethlehem, CT 06751
MLS# 24205350Listed by: W. Raveis Lifestyles Realty - New
 $549,000Active2 beds 1 baths962 sq. ft.
2581 Litchfield Road, Watertown, CT 06795
MLS# 24211799Listed by: Town & Country Real Estate - New
 $589,900Active3 beds 2 baths1,798 sq. ft.
217 Munger Lane, Bethlehem, CT 06751
MLS# 24203137Listed by: Town & Country Realty and Design, LLC  $345,000Active3 beds 1 baths982 sq. ft.
25 Munger Lane, Bethlehem, CT 06751
MLS# 24209784Listed by: William Raveis Real Estate- Open Thu, 3 to 4:30pm
 $949,000Active3 beds 3 baths1,768 sq. ft.
130 Lake Drive, Bethlehem, CT 06751
MLS# 24207165Listed by: William Pitt Sotheby's Int'l 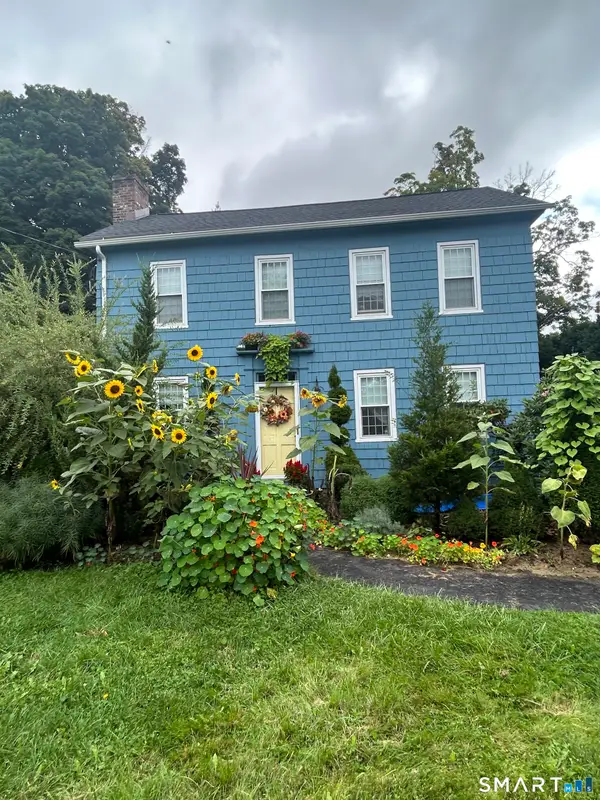 $575,000Active5 beds 3 baths2,272 sq. ft.
65 Main Street South, Bethlehem, CT 06751
MLS# 24204738Listed by: Drakeley Real Estate, Inc. $470,000Pending3 beds 2 baths1,869 sq. ft.
189 Flanders Road, Bethlehem, CT 06751
MLS# 24202719Listed by: Realty ONE Group Connect $569,900Active4 beds 3 baths2,296 sq. ft.
98 East Street, Bethlehem, CT 06751
MLS# 24199527Listed by: William Raveis Real Estate $775,000Active4 beds 3 baths3,020 sq. ft.
35 Nettleton Hollow Road, Bethlehem, CT 06751
MLS# 24194494Listed by: Coldwell Banker Realty


Protect your home and budget from life's surprises with an Assurant Home Warranty, backed by a partner that supports you through every step of homeownership. Explore Plans.
© 2026 Better Homes and Gardens Real Estate LLC. An Anywhere Real Estate company. All rights reserved. Better Homes and Gardens® Real Estate is a registered trademark owned by Meredith Operations Corporation, licensed to Better Homes and Gardens Real Estate LLC and used with permission. Better Homes and Gardens Real Estate LLC fully supports the principles of the Fair Housing Act and the Equal Opportunity Act. Listing information is deemed reliable but is not guaranteed accurate.
Each office is independently owned and operated.
Any services or products provided by third parties are not provided by, affiliated with or related to Better Homes and Gardens Real Estate LLC, or its affiliated companies.