
90 Judson Lane, Bethlehem, CT 06751
Local realty services provided by:Better Homes and Gardens Real Estate Gaetano Marra Homes
90 Judson Lane,Bethlehem, CT 06751
$739,900
- 4 Beds
- 3 Baths
- 3,200 sq. ft.
- Single family
- Active
Listed by:
 Mary Ann Hebert(203) 592 - 0186Better Homes and Gardens Real Estate Gaetano Marra Homes
Office: bhgre gaetano marra homes(203) 758-1300
MLS#:24213652
Source:CT
Price summary
- Price:$739,900
- Price per sq. ft.:$231.22
About this home
Escape to your own private Litchfield County sanctuary on 10 picturesque acres in desirable Bethlehem. This home showcases its stunning natural surroundings with vaulted ceilings, an open-concept layout, and expansive windows that invite the outdoors in. Enjoy serene views from every room of the wraparound deck, rolling landscape, and the bordering brook. Surrounded by nature, the only sounds are birdsong and the gentle rush of water. The main floor features an open living and dining area, a remodeled kitchen, and a primary bedroom suite with a glass door to the deck, fireplace, walk-in closet, and bath. An adjoining bedroom currently serves as an office. The lower level offers an ideal space for guests, including two additional bedrooms, a full bath, and a family room. Recent updates-including a remodeled kitchen and bathrooms, newer windows, roof, and central air-ensure this home is as comfortable as it is beautiful. A detached two car garage offers lots of space for adult toys! This home is equipped with a whole house generator, just in case! Minutes to Litchfield Center, Washington Depot and 2 hours from NYC. This is the perfect weekend or forever home!...
Contact an agent
Home facts
- Year built:1976
- Listing ID #:24213652
- Added:1 day(s) ago
- Updated:October 14, 2026 at 12:07 PM
Rooms and interior
- Bedrooms:4
- Total bathrooms:3
- Full bathrooms:3
- Rooms Total:8
- Kitchen Description:Convection Oven, Dishwasher, Oven/Range, Range Hood, Refrigerator
- Basement Description:Cooled, Heated, Liveable Space, Partial, Partially Finished
- Living area:3,200 sq. ft.
Heating and cooling
- Cooling:Central Air
- Heating:Hot Air
- Central air:Yes
Structure and exterior
- Roof:Asphalt Shingle
- Year built:1976
- Building area:3,200 sq. ft.
- Lot area:10.26 Acres
- Lot Features:Lightly Wooded, On Cul-De-Sac, Secluded, Water View
- Architectural Style:Ranch
- Construction Materials:Wood
- Exterior Features:Deck, French Doors, Garden Area, Wrap Around Deck
Schools
- High school:Nonnewaug
- Elementary school:Bethlehem
Utilities
- Water:Private Well
- Sewer:Septic
Finances and disclosures
- Price:$739,900
- Price per sq. ft.:$231.22
- Tax amount:$7,738 (July 2026-June 2027)
Features and amenities
- Appliances:Convection Oven, Dishwasher, Electric Dryer, Oven/Range, Range Hood, Refrigerator, Washer
- Amenities:Auto Garage Door Opener, Cable - Pre-wired, Open Floor Plan, Private School(s), Stables/Riding
Parking
- Total parking spaces:10
- Parking description:Detached Garage, Driveway, Private
- Garage:Yes
- Garage spaces:2
New listings near 90 Judson Lane
- New
 $499,000Active3 beds 4 baths2,310 sq. ft.
62 White Birch Lane, Bethlehem, CT 06751
MLS# 24208384Listed by: Drakeley Real Estate, Inc. - New
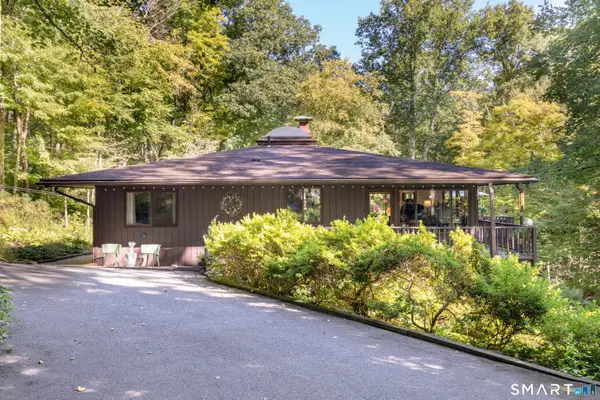 Listed by BHGRE$739,900Active4 beds 3 baths3,200 sq. ft.
90 Judson Lane, Bethlehem, CT 06751
MLS# 24213652Listed by: BHGRE Gaetano Marra Homes - New
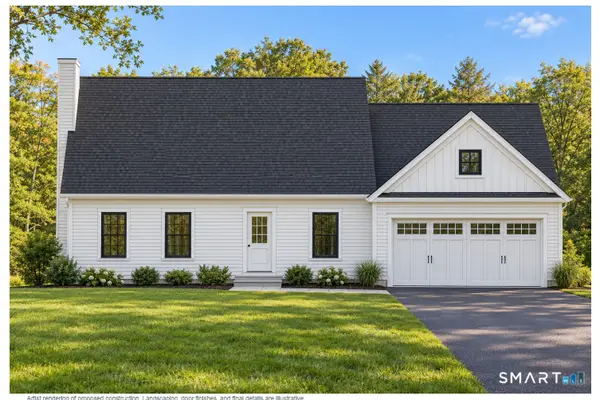 $579,900Active2 beds 2 baths1,445 sq. ft.
Tulip Tree Lane, Bethlehem, CT 06751
MLS# 24211685Listed by: Drakeley Real Estate, Inc. - New
 $725,000Active4 beds 4 baths2,890 sq. ft.
49 Deerwood Drive, Bethlehem, CT 06751
MLS# 24212168Listed by: Klemm Real Estate Inc - New
 $1,995,000Active5 beds 3 baths3,971 sq. ft.
83 Thomson Road, Bethlehem, CT 06751
MLS# 24205350Listed by: W. Raveis Lifestyles Realty - New
 $549,000Active2 beds 1 baths962 sq. ft.
2581 Litchfield Road, Watertown, CT 06795
MLS# 24211799Listed by: Town & Country Real Estate  $589,900Active3 beds 2 baths1,798 sq. ft.
217 Munger Lane, Bethlehem, CT 06751
MLS# 24203137Listed by: Town & Country Realty and Design, LLC $345,000Active3 beds 1 baths982 sq. ft.
25 Munger Lane, Bethlehem, CT 06751
MLS# 24209784Listed by: William Raveis Real Estate $949,000Active3 beds 3 baths1,768 sq. ft.
130 Lake Drive, Bethlehem, CT 06751
MLS# 24207165Listed by: William Pitt Sotheby's Int'l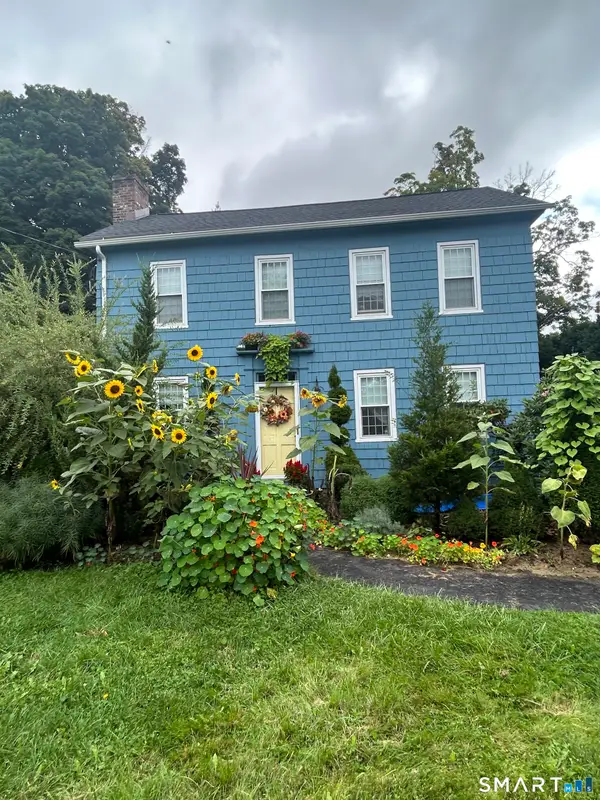 $575,000Active5 beds 3 baths2,272 sq. ft.
65 Main Street South, Bethlehem, CT 06751
MLS# 24204738Listed by: Drakeley Real Estate, Inc.


Protect your home and budget from life's surprises with an Assurant Home Warranty, backed by a partner that supports you through every step of homeownership. Explore Plans.
© 2026 Better Homes and Gardens Real Estate LLC. An Anywhere Real Estate company. All rights reserved. Better Homes and Gardens® Real Estate is a registered trademark owned by Meredith Operations Corporation, licensed to Better Homes and Gardens Real Estate LLC and used with permission. Better Homes and Gardens Real Estate LLC fully supports the principles of the Fair Housing Act and the Equal Opportunity Act. Listing information is deemed reliable but is not guaranteed accurate.
Each office is independently owned and operated.
Any services or products provided by third parties are not provided by, affiliated with or related to Better Homes and Gardens Real Estate LLC, or its affiliated companies.