
3456 East Main Street, Bridgeport, CT 06610
Local realty services provided by:Better Homes and Gardens Real Estate Gaetano Marra Homes
3456 East Main Street,Bridgeport, CT 06610
$439,900
- 4 Beds
- 3 Baths
- 1,801 sq. ft.
- Single family
- Active
Listed by: jorge cintron(203) 650-4731
Office: vylla home (ct) llc(860) 983-6956
MLS#:24215316
Source:CT
Price summary
- Price:$439,900
- Price per sq. ft.:$244.25
About this home
Spacious Cape-style home set on .60 acres overlooking beautiful Beardsley Park. This property offers 4 bedrooms, a formal dining room, 2.5 bathrooms, and a 2-car garage. An in-law apartment features a full kitchen, full bathroom, and private entrance, providing added flexibility. Hardwood floors have been refinished, and most rooms have been freshly painted. Enjoy cozy winter evenings by the stone wood-burning fireplace. Conveniently located near Beardsley Park, major highways including I-95 and the Merritt Parkway, public transportation, train stations, hospitals, and shopping. A wonderful opportunity to enjoy space, comfort, and convenience in a desirable location.
Contact an agent
Home facts
- Year built:1949
- Listing ID #:24215316
- Added:2 day(s) ago
- Updated:October 21, 2026 at 12:06 PM
Rooms and interior
- Bedrooms:4
- Total bathrooms:3
- Full bathrooms:2
- Half bathrooms:1
- Rooms Total:8
- Kitchen Description:Electric Range, Refrigerator
- Basement Description:Full Basement
- Living area:1,801 sq. ft.
Heating and cooling
- Heating:Hot Water
Structure and exterior
- Roof:Asphalt Shingle
- Year built:1949
- Building area:1,801 sq. ft.
- Lot area:0.59 Acres
- Lot Features:Level Lot
- Architectural Style:Cape Cod
- Construction Materials:Cedar
Schools
- High school:Per Board of Ed
- Elementary school:Per Board of Ed
Utilities
- Water:Public Water Connected
- Sewer:Septic
Finances and disclosures
- Price:$439,900
- Price per sq. ft.:$244.25
- Tax amount:$8,112 (July 2025-June 2026)
Features and amenities
- Appliances:Electric Range, Refrigerator
New listings near 3456 East Main Street
- Coming SoonOpen Sat, 3 to 3:30pm
 $679,900Coming Soon12 beds 3 baths3,354 sq. ft.
536 Gregory Street, Bridgeport, CT 06604
MLS# 24214912Listed by: RE/MAX Right Choice - Coming SoonOpen Sun, 11am to 2pm
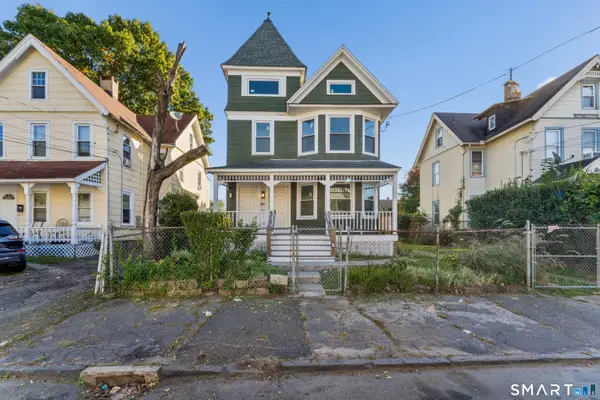 $599,999Coming Soon4 beds 2 baths2,761 sq. ft.
202-204 Bunnell Street, Bridgeport, CT 06607
MLS# 24214894Listed by: LPT Realty - New
 Listed by BHGRE$249,900Active2 beds 2 baths935 sq. ft.
980 Lindley Street #108H, Bridgeport, CT 06606
MLS# 24212424Listed by: BHGRE Gaetano Marra Homes - New
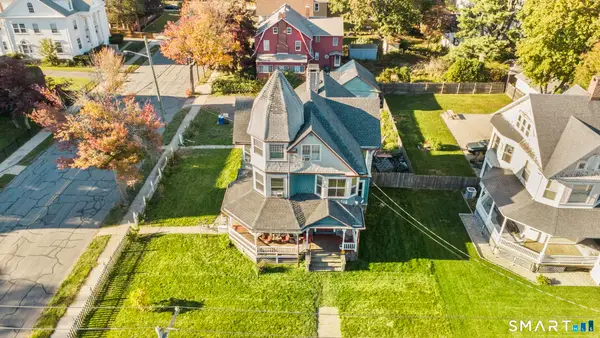 $349,000Active5 beds 3 baths2,986 sq. ft.
2148 North Avenue, Bridgeport, CT 06604
MLS# 24215793Listed by: Social & Co Realty - New
 $925,000Active5 beds 5 baths3,913 sq. ft.
600 Brooklawn Avenue, Bridgeport, CT 06604
MLS# 24210504Listed by: Exceptional Real Estate LLC - New
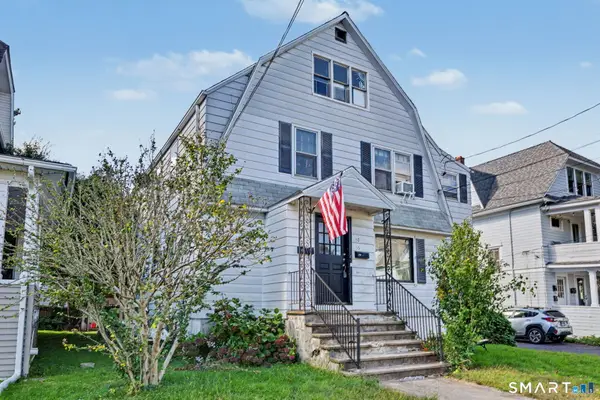 $749,000Active6 beds 3 baths2,955 sq. ft.
55 Harborview Avenue, Bridgeport, CT 06605
MLS# 24214498Listed by: William Raveis Real Estate - New
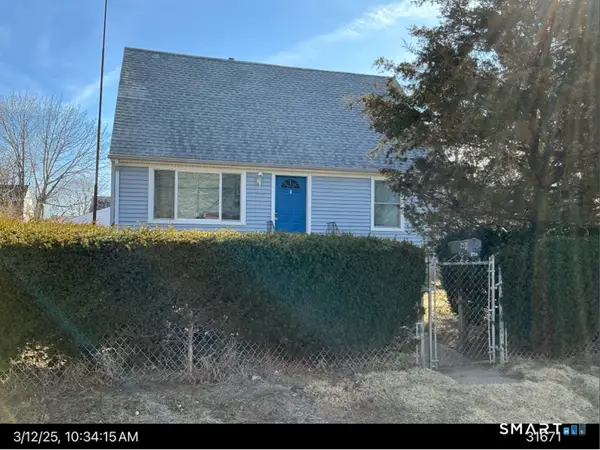 $395,000Active3 beds 1 baths1,080 sq. ft.
258 Funston Avenue, Bridgeport, CT 06606
MLS# 24215550Listed by: Ditchkus Real Estate - New
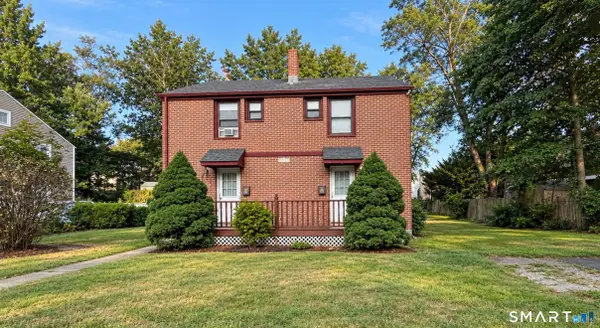 $499,900Active4 beds 2 baths1,620 sq. ft.
22-24 Evers Court, Bridgeport, CT 06610
MLS# 24215561Listed by: King Realty Group LLC - Open Sun, 11am to 1pmNew
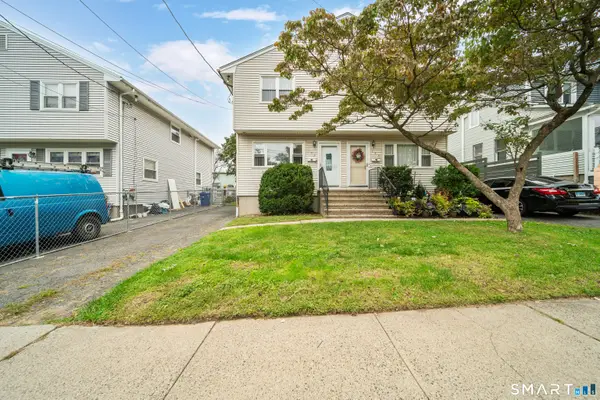 $369,900Active3 beds 2 baths1,280 sq. ft.
192 Alfred Street, Bridgeport, CT 06605
MLS# 24215557Listed by: Realty ONE Group Connect - New
 $249,900Active2 beds 2 baths1,297 sq. ft.
50 Greenhouse Road #57D, Bridgeport, CT 06606
MLS# 24215457Listed by: Real Broker CT, LLC


Protect your home and budget from life's surprises with an Assurant Home Warranty, backed by a partner that supports you through every step of homeownership. Explore Plans.
© 2026 Better Homes and Gardens Real Estate LLC. An Anywhere Real Estate company. All rights reserved. Better Homes and Gardens® Real Estate is a registered trademark owned by Meredith Operations Corporation, licensed to Better Homes and Gardens Real Estate LLC and used with permission. Better Homes and Gardens Real Estate LLC fully supports the principles of the Fair Housing Act and the Equal Opportunity Act. Listing information is deemed reliable but is not guaranteed accurate.
Each office is independently owned and operated.
Any services or products provided by third parties are not provided by, affiliated with or related to Better Homes and Gardens Real Estate LLC, or its affiliated companies.