
980 Lindley Street #108H, Bridgeport, CT 06606
Local realty services provided by:Better Homes and Gardens Real Estate Gaetano Marra Homes
980 Lindley Street #108H,Bridgeport, CT 06606
$249,900
- 2 Beds
- 2 Baths
- 935 sq. ft.
- Condominium
- Active
Listed by:
 Eddie Gutierrez & Cynthia Lucero Gutierrez(203) 257 - 9954Better Homes and Gardens Real Estate Gaetano Marra Homes
- Cynthia Lucero(203) 258 - 9821Better Homes and Gardens Real Estate Gaetano Marra Homes
Office: bhgre gaetano marra homes(203) 627-8726
MLS#:24212424
Source:CT
Price summary
- Price:$249,900
- Price per sq. ft.:$267.27
- Monthly HOA dues:$297
About this home
Welcome to convenient, main-level living at Victoria Woods! This bright first-floor unit features 2 bedrooms, 2 full bathrooms, and the ease of step-free access from your dedicated assigned parking space. An ideal layout provides comfortable daily living and functional separation between bedrooms and entertaining spaces. Unbeatable central location-situated just steps from Hartford HealthCare St. Vincent's Medical Center, making it a prime opportunity for healthcare professionals, commuters, or anyone seeking effortless accessibility. Commuters will appreciate quick on-ramps to the Merritt Parkway, I-95, and the Route 8/Route 25 connectors, placing the entire region within easy reach. Minutes to major shopping malls, grocery stores, local dining, entertainment, parks, and scenic recreation along Seaside Park and Beach. Low-maintenance condo living in an ultra-convenient corridor. No Pets allowed
Contact an agent
Home facts
- Year built:1987
- Listing ID #:24212424
- Added:1 day(s) ago
- Updated:October 21, 2026 at 12:05 PM
Rooms and interior
- Bedrooms:2
- Total bathrooms:2
- Full bathrooms:2
- Rooms Total:4
- Kitchen Description:Oven/Range
- Living area:935 sq. ft.
Heating and cooling
- Heating:Baseboard
Structure and exterior
- Year built:1987
- Building area:935 sq. ft.
- Lot Features:City Views
- Architectural Style:Ranch
- Construction Materials:Stucco
Schools
- High school:Central
- Elementary school:Read
Utilities
- Water:Public Water Connected
- Sewer:Public Sewer Connected
Finances and disclosures
- Price:$249,900
- Price per sq. ft.:$267.27
- Tax amount:$2,364 (July 2025-June 2026)
Features and amenities
- Appliances:Oven/Range
Parking
- Total parking spaces:1
- Parking description:Assigned Parking, Off Street Parking, Paved
New listings near 980 Lindley Street #108H
- Coming SoonOpen Sat, 3 to 3:30pm
 $679,900Coming Soon12 beds 3 baths3,354 sq. ft.
536 Gregory Street, Bridgeport, CT 06604
MLS# 24214912Listed by: RE/MAX Right Choice - Coming SoonOpen Sun, 11am to 2pm
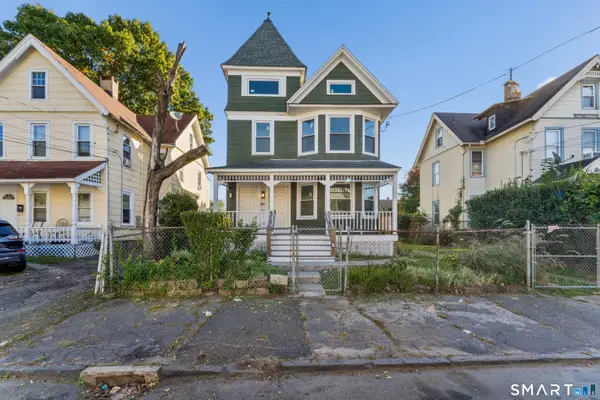 $599,999Coming Soon4 beds 2 baths2,761 sq. ft.
202-204 Bunnell Street, Bridgeport, CT 06607
MLS# 24214894Listed by: LPT Realty - New
 Listed by BHGRE$249,900Active2 beds 2 baths935 sq. ft.
980 Lindley Street #108H, Bridgeport, CT 06606
MLS# 24212424Listed by: BHGRE Gaetano Marra Homes - New
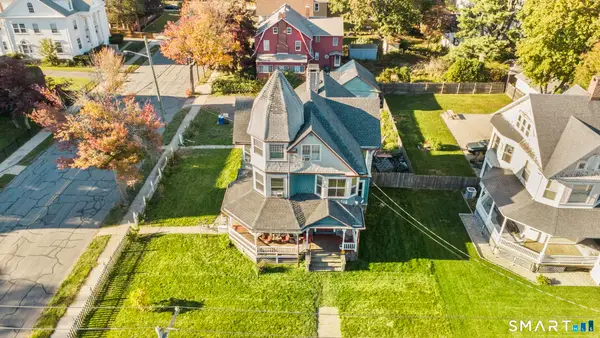 $349,000Active5 beds 3 baths2,986 sq. ft.
2148 North Avenue, Bridgeport, CT 06604
MLS# 24215793Listed by: Social & Co Realty - New
 $925,000Active5 beds 5 baths3,913 sq. ft.
600 Brooklawn Avenue, Bridgeport, CT 06604
MLS# 24210504Listed by: Exceptional Real Estate LLC - New
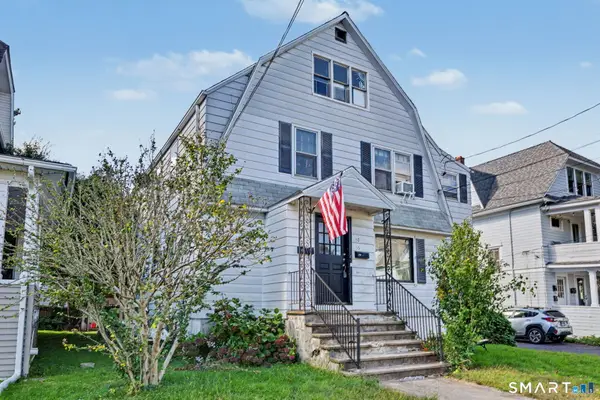 $749,000Active6 beds 3 baths2,955 sq. ft.
55 Harborview Avenue, Bridgeport, CT 06605
MLS# 24214498Listed by: William Raveis Real Estate - New
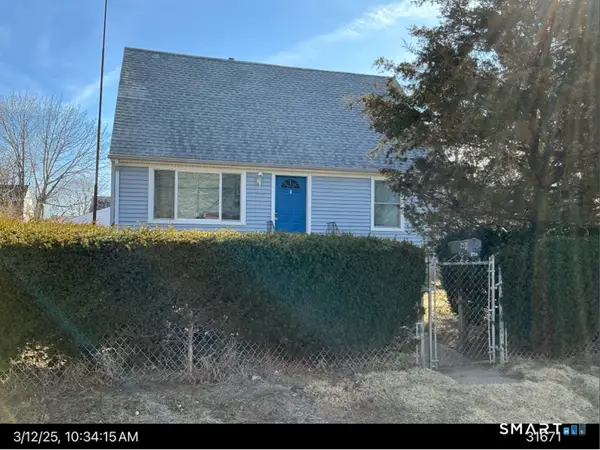 $395,000Active3 beds 1 baths1,080 sq. ft.
258 Funston Avenue, Bridgeport, CT 06606
MLS# 24215550Listed by: Ditchkus Real Estate - New
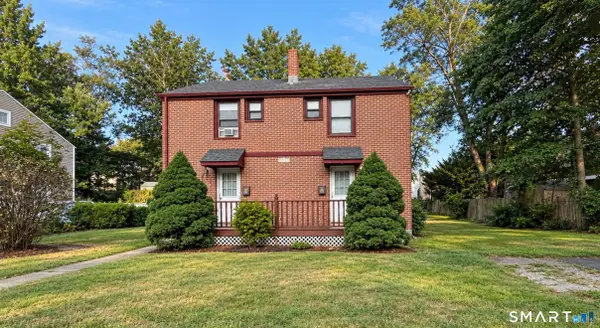 $499,900Active4 beds 2 baths1,620 sq. ft.
22-24 Evers Court, Bridgeport, CT 06610
MLS# 24215561Listed by: King Realty Group LLC - Open Sun, 11am to 1pmNew
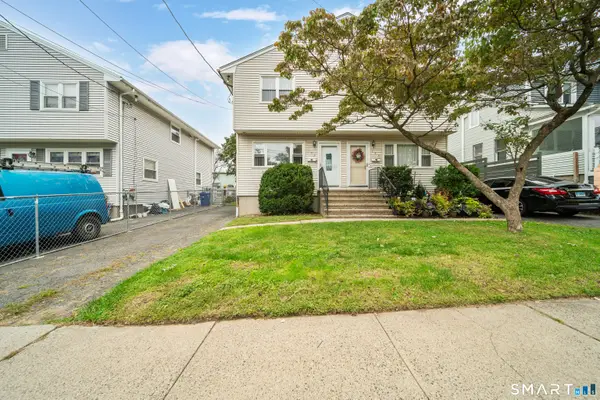 $369,900Active3 beds 2 baths1,280 sq. ft.
192 Alfred Street, Bridgeport, CT 06605
MLS# 24215557Listed by: Realty ONE Group Connect - New
 $249,900Active2 beds 2 baths1,297 sq. ft.
50 Greenhouse Road #57D, Bridgeport, CT 06606
MLS# 24215457Listed by: Real Broker CT, LLC


Protect your home and budget from life's surprises with an Assurant Home Warranty, backed by a partner that supports you through every step of homeownership. Explore Plans.
© 2026 Better Homes and Gardens Real Estate LLC. An Anywhere Real Estate company. All rights reserved. Better Homes and Gardens® Real Estate is a registered trademark owned by Meredith Operations Corporation, licensed to Better Homes and Gardens Real Estate LLC and used with permission. Better Homes and Gardens Real Estate LLC fully supports the principles of the Fair Housing Act and the Equal Opportunity Act. Listing information is deemed reliable but is not guaranteed accurate.
Each office is independently owned and operated.
Any services or products provided by third parties are not provided by, affiliated with or related to Better Homes and Gardens Real Estate LLC, or its affiliated companies.