
355 Granfield Street #A, Bridgeport, CT 06610
Local realty services provided by:Better Homes and Gardens Real Estate Gaetano Marra Homes
355 Granfield Street #A,Bridgeport, CT 06610
$45,000
- 1 Beds
- 1 Baths
- 400 sq. ft.
- Condominium
- Active
Listed by:
 Yasmina Delacruz-Bailey(646) 938 - 4879Better Homes and Gardens Real Estate Gaetano Marra Homes
Office: bhgre gaetano marra homes(203) 627-8726
MLS#:24202461
Source:CT
Price summary
- Price:$45,000
- Price per sq. ft.:$112.5
- Monthly HOA dues:$639
About this home
Ground-floor 1-bedroom, 1-bath end-unit co-op in Success Village offering convenient single-level living in Bridgeport's Mill Hill area. This 400 sq. ft. apartment-style unit features an open living and kitchen area, multiple windows providing natural light, ceiling fans, radiator heat and a full tiled bathroom with tub/shower. Brick construction and surrounding common green space add to the setting. Association amenities and services include common grounds maintenance, with heat, hot water, water, sewer, property management and taxes included in the monthly association fee. Convenient to neighborhood shopping, groceries, parks, public transportation and major roadways. Success Park nearby on Granfield Ave. Cash purchase. Buyer and occupancy subject to Success Village Co-Op approval and requirements.
Contact an agent
Home facts
- Year built:1941
- Listing ID #:24202461
- Added:49 day(s) ago
- Updated:October 16, 2026 at 11:44 AM
Rooms and interior
- Bedrooms:1
- Total bathrooms:1
- Full bathrooms:1
- Rooms Total:2
- Living area:400 sq. ft.
Heating and cooling
- Heating:Radiator
Structure and exterior
- Year built:1941
- Building area:400 sq. ft.
- Lot Features:Level Lot
- Architectural Style:Apartment
- Construction Materials:Brick
Schools
- High school:Per Board of Ed
- Elementary school:Per Board of Ed
Utilities
- Water:Public Water Connected
- Sewer:Public Sewer Connected
Finances and disclosures
- Price:$45,000
- Price per sq. ft.:$112.5
New listings near 355 Granfield Street #A
- Coming Soon
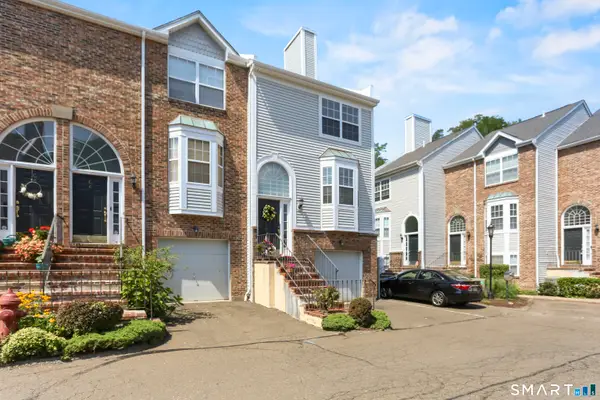 $370,000Coming Soon2 beds 3 baths1,490 sq. ft.
2612 North Avenue #G7, Bridgeport, CT 06604
MLS# 24214928Listed by: Compass Connecticut, LLC - Coming Soon
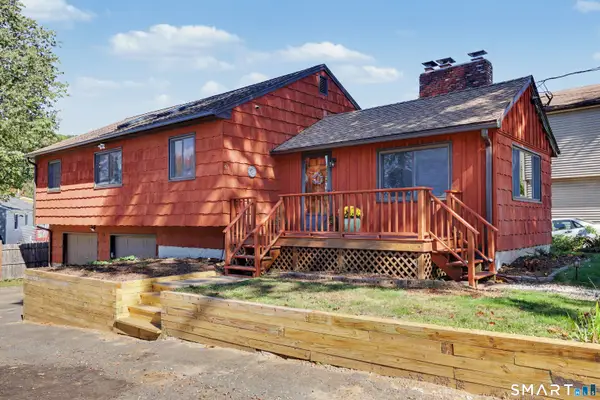 $379,000Coming Soon2 beds 2 baths1,254 sq. ft.
46 Palmer Street, Bridgeport, CT 06606
MLS# 24214260Listed by: William Raveis Real Estate - Coming Soon
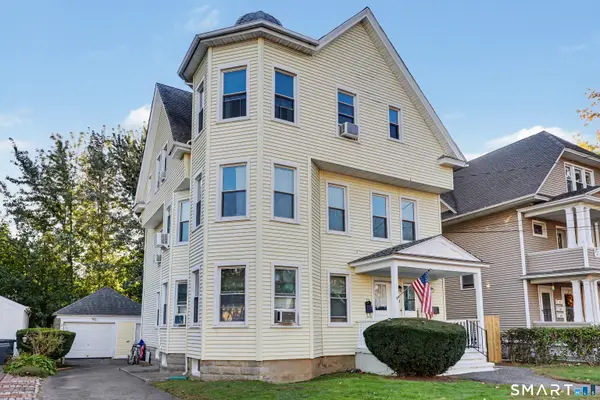 $799,000Coming Soon6 beds 3 baths3,487 sq. ft.
73-75 Fairlawn Avenue, Bridgeport, CT 06605
MLS# 24213557Listed by: Coldwell Banker Realty - Coming SoonOpen Sun, 12 to 3pm
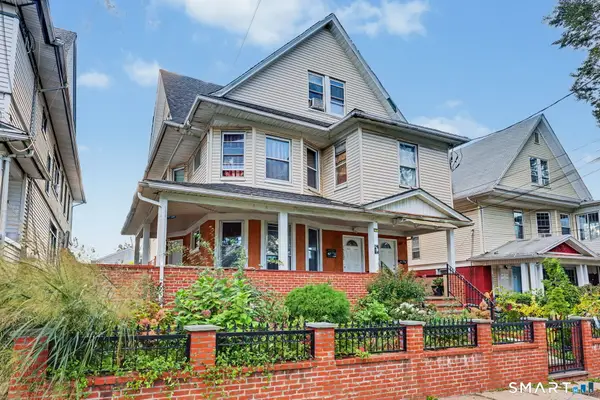 $725,000Coming Soon9 beds 3 baths5,190 sq. ft.
1535 Park Avenue, Bridgeport, CT 06604
MLS# 24212776Listed by: RE/MAX Heritage - New
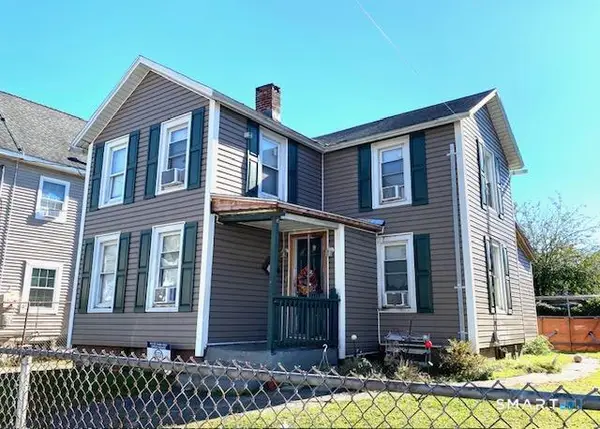 $197,740Active3 beds 2 baths1,188 sq. ft.
44 Adams Street, Bridgeport, CT 06607
MLS# 24214522Listed by: RE/MAX Right Choice - New
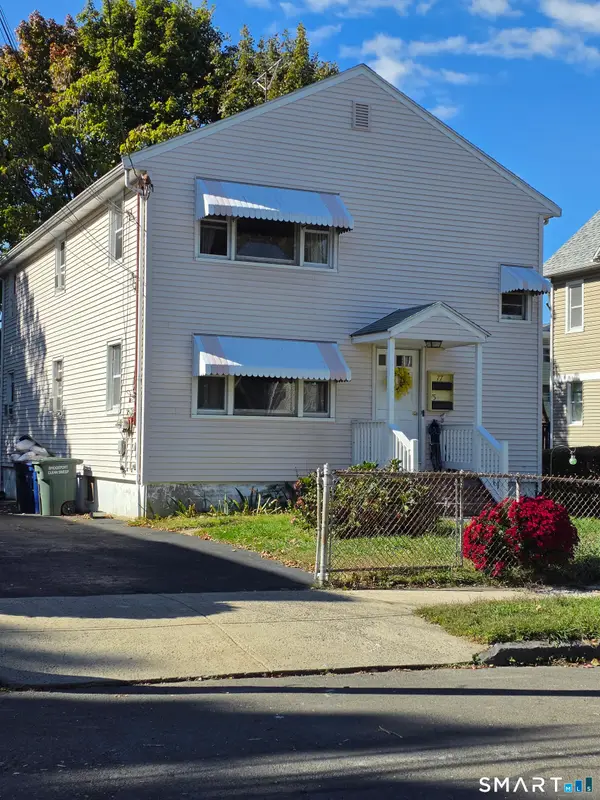 $599,000Active6 beds 2 baths2,294 sq. ft.
75-77 Wilson Street, Bridgeport, CT 06605
MLS# 24207671Listed by: Coldwell Banker Realty - New
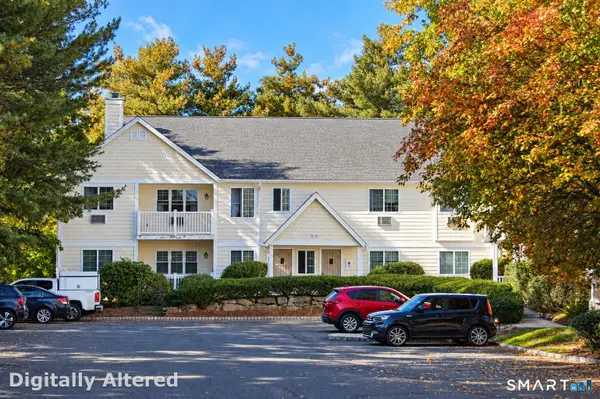 $265,000Active2 beds 2 baths1,022 sq. ft.
2955 Madison Avenue #42, Bridgeport, CT 06606
MLS# 24214790Listed by: Berkshire Hathaway NE Prop. - New
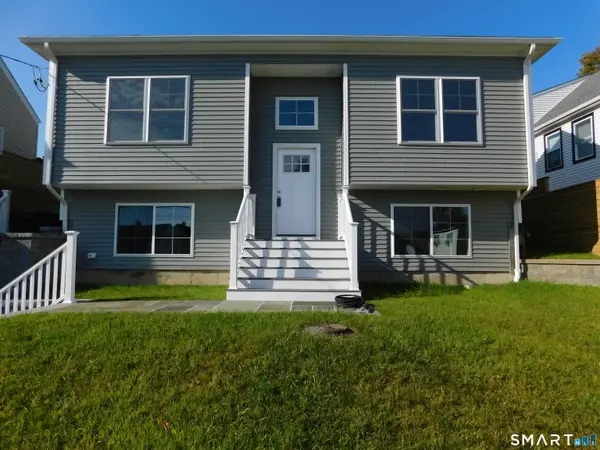 $679,000Active5 beds 3 baths2,350 sq. ft.
310 Birmingham Street, Bridgeport, CT 06606
MLS# 24214839Listed by: RE/MAX Right Choice - New
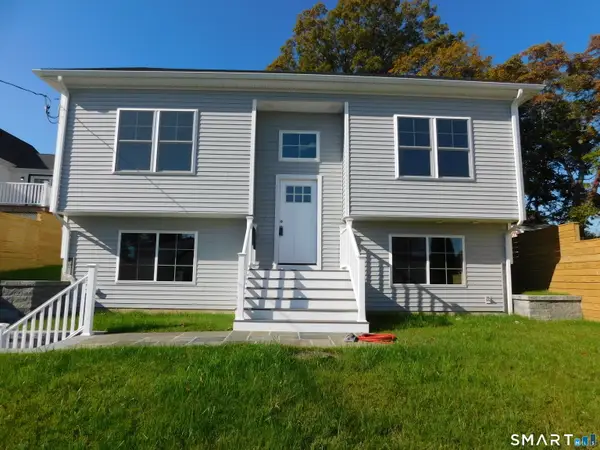 $679,000Active5 beds 3 baths2,350 sq. ft.
290 Birmingham Street, Bridgeport, CT 06606
MLS# 24214712Listed by: RE/MAX Right Choice - New
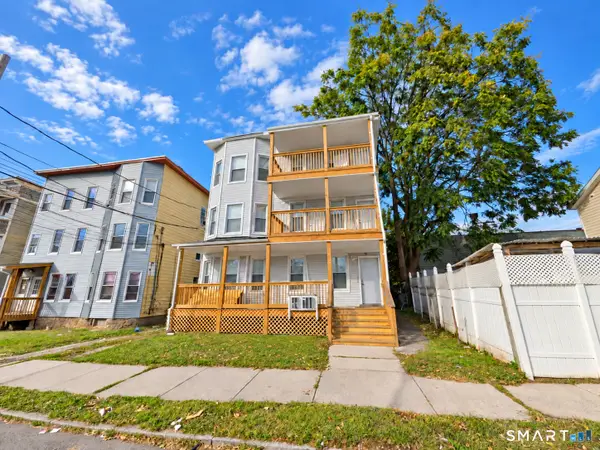 $1,350,000Active12 beds 6 baths4,554 sq. ft.
357 Pearl Street, Bridgeport, CT 06608
MLS# 24214228Listed by: Roundtree Realty LLC


Protect your home and budget from life's surprises with an Assurant Home Warranty, backed by a partner that supports you through every step of homeownership. Explore Plans.
© 2026 Better Homes and Gardens Real Estate LLC. An Anywhere Real Estate company. All rights reserved. Better Homes and Gardens® Real Estate is a registered trademark owned by Meredith Operations Corporation, licensed to Better Homes and Gardens Real Estate LLC and used with permission. Better Homes and Gardens Real Estate LLC fully supports the principles of the Fair Housing Act and the Equal Opportunity Act. Listing information is deemed reliable but is not guaranteed accurate.
Each office is independently owned and operated.
Any services or products provided by third parties are not provided by, affiliated with or related to Better Homes and Gardens Real Estate LLC, or its affiliated companies.