
197 Skyline Ridge Road, Bridgewater, CT 06752
Local realty services provided by:Better Homes and Gardens Real Estate Executive Real Estate
197 Skyline Ridge Road,Bridgewater, CT 06752
$1,495,000
- 4 Beds
- 4 Baths
- 2,453 sq. ft.
- Single family
- Active
Listed by: kathryn clair, kathryn bassett(203) 948-5255
Office: william pitt sotheby's int'l(860) 868-6600
MLS#:24067675
Source:CT
Price summary
- Price:$1,495,000
- Price per sq. ft.:$609.46
About this home
Rarely available. 1880 antique gem on 10 acres, with a first level primary bedroom and bath, situated on one of Bridgewater's most prestigious and quiet roads, offering a private setting. This residence masterfully blends historic character with an airy, open floor plan where the kitchen flows seamlessly into a spacious great room and a formal living room anchored by a classic fireplace. The interior living space consists of a main floor primary bedroom and bath, second level with 2 bedrooms and shared bath and a third level bedroom with it's own bath. The spaces transition beautifully to a 24 x 18 screened porch with slate flooring, opening onto a bluestone terrace. Perfect for entertaining, the terrace overlooks the pool and captures western exposures. The property is further enhanced by a two-story barn, providing ample space for storage or workshop. This is a unique opportunity to own a quintessential New England retreat in a premier location.
Contact an agent
Home facts
- Year built:1880
- Listing ID #:24067675
- Added:189 day(s) ago
- Updated:October 09, 2026 at 02:46 PM
Rooms and interior
- Bedrooms:4
- Total bathrooms:4
- Full bathrooms:3
- Half bathrooms:1
- Rooms Total:8
- Kitchen Description:Dishwasher, Oven/Range, Range Hood, Refrigerator
- Basement Description:Crawl Space, Partial
- Living area:2,453 sq. ft.
Heating and cooling
- Cooling:Central Air
- Heating:Hot Air, Zoned
- Central air:Yes
Structure and exterior
- Roof:Asphalt Shingle
- Year built:1880
- Building area:2,453 sq. ft.
- Lot area:10 Acres
- Lot Features:Cleared, Rolling, Some Wetlands
- Architectural Style:Antique
- Construction Materials:Clapboard
- Exterior Features:Barn, Porch, Porch-Screened, Terrace
Schools
- High school:Regional District 12
- Elementary school:Burnham
Utilities
- Water:Private Well
- Sewer:Septic
Finances and disclosures
- Price:$1,495,000
- Price per sq. ft.:$609.46
- Tax amount:$140 (July 2025-June 2026)
Features and amenities
- Appliances:Dishwasher, Oven/Range, Range Hood, Refrigerator
- Amenities:Cable - Pre-wired, Golf Course, Lake, Library, Open Floor Plan, Park, Private School(s), Public Rec Facilities, Security System, Tennis Courts
- Pool features:In Ground Pool
Parking
- Total parking spaces:4
- Parking description:Driveway, Private
New listings near 197 Skyline Ridge Road
- Open Sat, 1 to 3pm
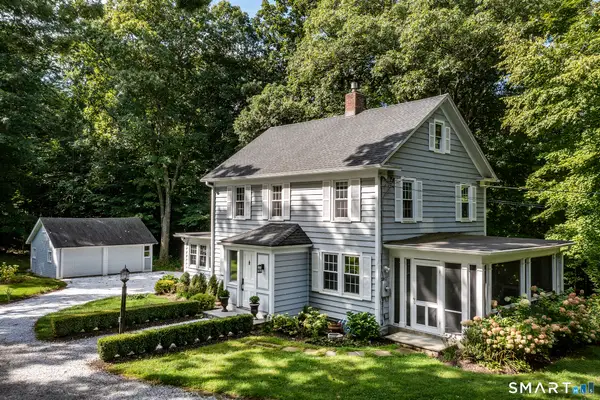 $649,000Active4 beds 2 baths1,976 sq. ft.
28 Rock Cut Road, Bridgewater, CT 06752
MLS# 24206228Listed by: William Pitt Sotheby's Int'l  $2,395,000Active4 beds 6 baths5,927 sq. ft.
4 Sunrise Lane, Bridgewater, CT 06752
MLS# 24204126Listed by: Berkshire Hathaway NE Prop. $1,790,000Active4 beds 6 baths5,006 sq. ft.
267 Main Street South, Bridgewater, CT 06752
MLS# 24203905Listed by: William Pitt Sotheby's Int'l $415,000Pending2 beds 3 baths2,448 sq. ft.
15 Bridgewater Common #15, Bridgewater, CT 06752
MLS# 24191405Listed by: William Raveis Real Estate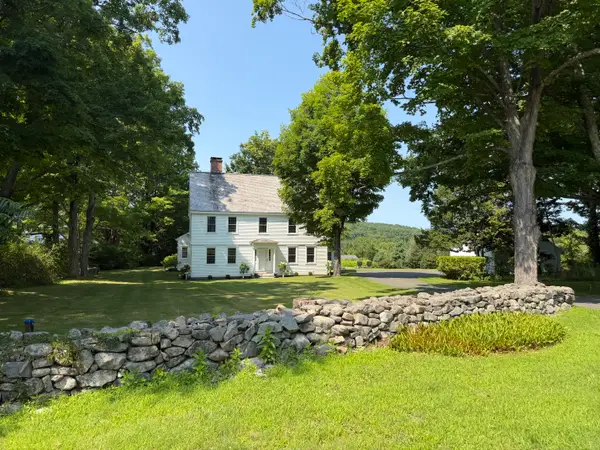 $1,795,000Pending4 beds 4 baths2,929 sq. ft.
397 Christian Street, Bridgewater, CT 06752
MLS# 24196189Listed by: William Pitt Sotheby's Int'l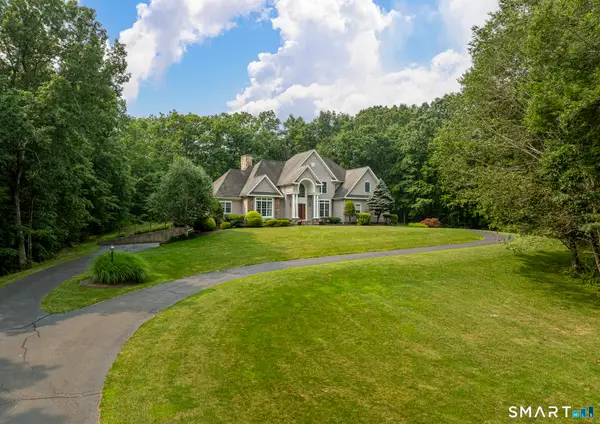 $1,199,000Active3 beds 4 baths3,549 sq. ft.
385 Second Hill Falls Lane, Bridgewater, CT 06752
MLS# 24191859Listed by: Berkshire Hathaway NE Prop.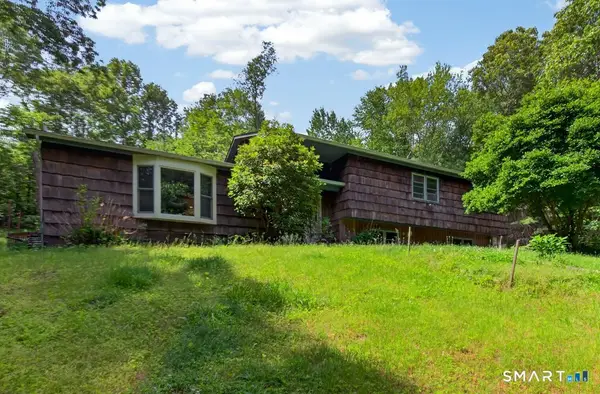 $544,900Active4 beds 2 baths2,120 sq. ft.
325 New Milford Road East, Bridgewater, CT 06752
MLS# 24183758Listed by: Coldwell Banker Realty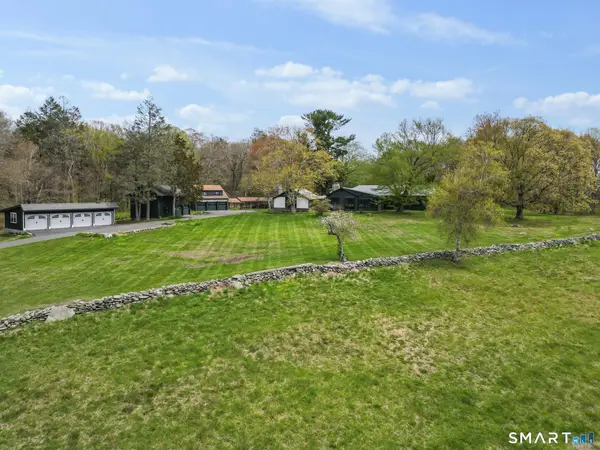 $2,250,000Active3 beds 4 baths3,500 sq. ft.
34 Black Snake Lane, Bridgewater, CT 06752
MLS# 24168707Listed by: William Raveis Real Estate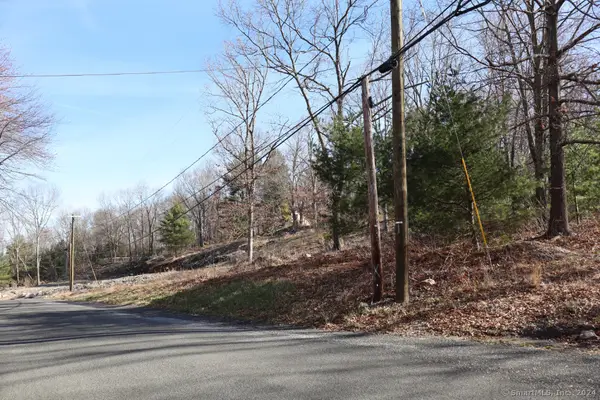 $240,000Active1.51 Acres
190 Blueberry Hill Road, Bridgewater, CT 06752
MLS# 24008258Listed by: William Raveis Real Estate


Protect your home and budget from life's surprises with an Assurant Home Warranty, backed by a partner that supports you through every step of homeownership. Explore Plans.
© 2026 Better Homes and Gardens Real Estate LLC. An Anywhere Real Estate company. All rights reserved. Better Homes and Gardens® Real Estate is a registered trademark owned by Meredith Operations Corporation, licensed to Better Homes and Gardens Real Estate LLC and used with permission. Better Homes and Gardens Real Estate LLC fully supports the principles of the Fair Housing Act and the Equal Opportunity Act. Listing information is deemed reliable but is not guaranteed accurate.
Each office is independently owned and operated.
Any services or products provided by third parties are not provided by, affiliated with or related to Better Homes and Gardens Real Estate LLC, or its affiliated companies.