
4 Sunrise Lane, Bridgewater, CT 06752
Local realty services provided by:Better Homes and Gardens Real Estate Gaetano Marra Homes
4 Sunrise Lane,Bridgewater, CT 06752
$2,395,000
- 4 Beds
- 6 Baths
- 5,927 sq. ft.
- Single family
- Active
Listed by: william stuart(203) 788-0641
Office: berkshire hathaway ne prop.(203) 438-9501
MLS#:24204126
Source:CT
Price summary
- Price:$2,395,000
- Price per sq. ft.:$404.08
About this home
Lush Bridgewater paradise on over 30+ private acres with commanding distant vistas - enveloped by masterfully curated gardens, specimen trees, exquisite stonework, mature orchards, and verdant rolling meadows - you are truly immersed in nature here. Extensively renovated and immaculate, this home offers the absolute finest in seamless indoor-outdoor living. Centered around a new gunite, saltwater heated pool, picturesque courtyards, peaceful gathering nooks, and romantic walking paths that wind through the extraordinary park-like grounds. Flooded with natural light, the versatile floor plan greets you with a grand two story entry foyer and an inviting front to back living room and family room with a wood stove fireplace. The space flows perfectly into a gorgeous, beautifully renovated open concept kitchen with a massive center island, new quartz countertops, and large wet bar area - all steps away to the expansive outdoor covered ipe decks and entertaining areas. There is a cozy den that leads to a delightful sun room, a gracious formal dining room, powder room, laundry, and access to the attached 3 car garage. Upstairs, the expansive primary bedroom suite offers an exquisitely renovated spa-like bath with radiant floors, large closets, its own laundry area, and a private, heated balcony capturing the breathtaking views. Down the hall, there are additional guest bedrooms, a full hall bath, and a large media room with wet bar and balcony....
Contact an agent
Home facts
- Year built:1993
- Listing ID #:24204126
- Added:6 day(s) ago
- Updated:September 14, 2026 at 08:44 PM
Rooms and interior
- Bedrooms:4
- Total bathrooms:6
- Full bathrooms:4
- Half bathrooms:2
- Rooms Total:10
- Kitchen Description:Dishwasher, Freezer, Gas Cooktop, Oven/Range, Refrigerator, Wine Chiller
- Basement Description:Full Basement, Full With Walk-Out, Fully Finished
- Living area:5,927 sq. ft.
Heating and cooling
- Cooling:Central Air
- Heating:Hot Air
- Central air:Yes
Structure and exterior
- Roof:Asphalt Shingle
- Year built:1993
- Building area:5,927 sq. ft.
- Lot area:30.21 Acres
- Lot Features:Cleared, Lightly Wooded, Professionally Landscaped, Rolling
- Architectural Style:Colonial
- Construction Materials:Vinyl Siding
Schools
- High school:Per Board of Ed
- Elementary school:Per Board of Ed
Utilities
- Water:Private Well
- Sewer:Septic
Finances and disclosures
- Price:$2,395,000
- Price per sq. ft.:$404.08
- Tax amount:$18,454 (July 2025-June 2026)
Features and amenities
- Appliances:Dishwasher, Dryer, Freezer, Gas Cooktop, Oven/Range, Refrigerator, Washer, Wine Chiller
- Amenities:Auto Garage Door Opener, Golf Course, Lake, Library, Open Floor Plan, Playground/Tot Lot, Public Rec Facilities, Sauna, Security System, Stables/Riding, Tennis Courts
- Pool features:In Ground Pool
Parking
- Parking description:Attached Garage
- Garage:Yes
- Garage spaces:3
New listings near 4 Sunrise Lane
- New
 $1,790,000Active4 beds 6 baths5,006 sq. ft.
267 Main Street South, Bridgewater, CT 06752
MLS# 24203905Listed by: William Pitt Sotheby's Int'l  $415,000Pending2 beds 3 baths2,448 sq. ft.
15 Bridgewater Common #15, Bridgewater, CT 06752
MLS# 24191405Listed by: William Raveis Real Estate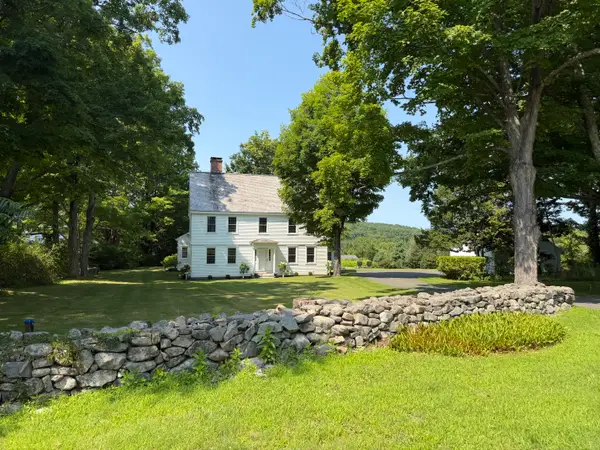 $1,795,000Active4 beds 4 baths2,929 sq. ft.
397 Christian Street, Bridgewater, CT 06752
MLS# 24196189Listed by: William Pitt Sotheby's Int'l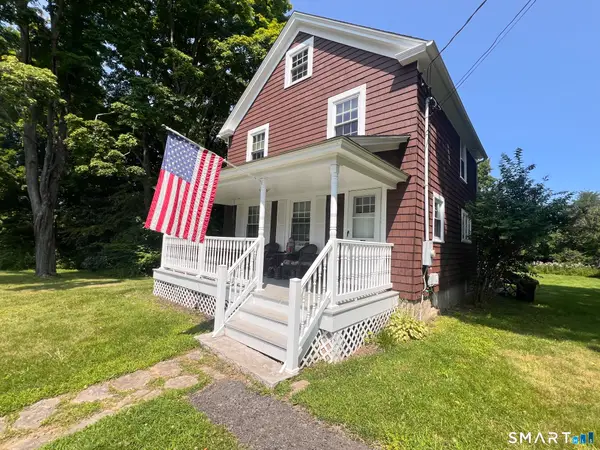 $565,000Pending2 beds 2 baths1,128 sq. ft.
11 Warner Road, Bridgewater, CT 06752
MLS# 24195424Listed by: William Pitt Sotheby's Int'l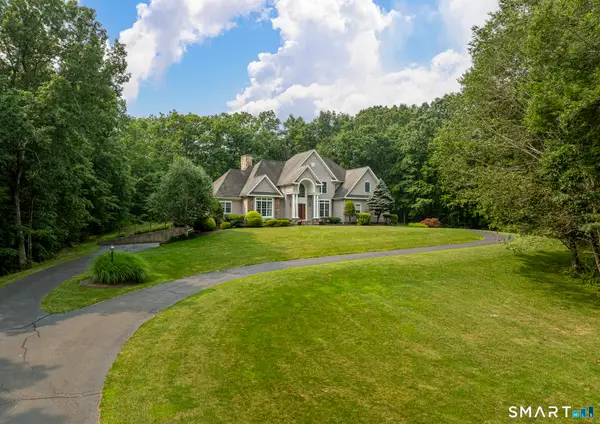 $1,249,000Active3 beds 4 baths3,549 sq. ft.
385 Second Hill Falls Lane, Bridgewater, CT 06752
MLS# 24191859Listed by: Berkshire Hathaway NE Prop.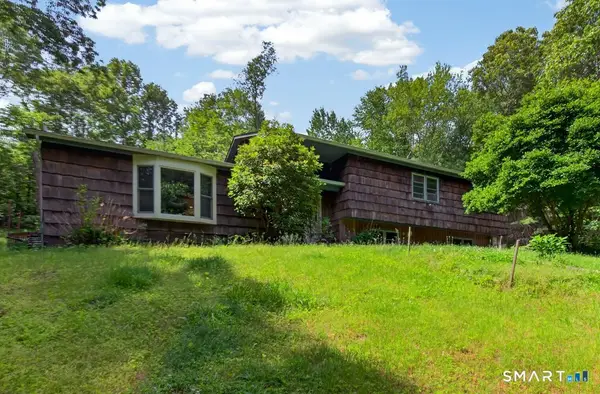 $544,900Active4 beds 2 baths2,120 sq. ft.
325 New Milford Road East, Bridgewater, CT 06752
MLS# 24183758Listed by: Coldwell Banker Realty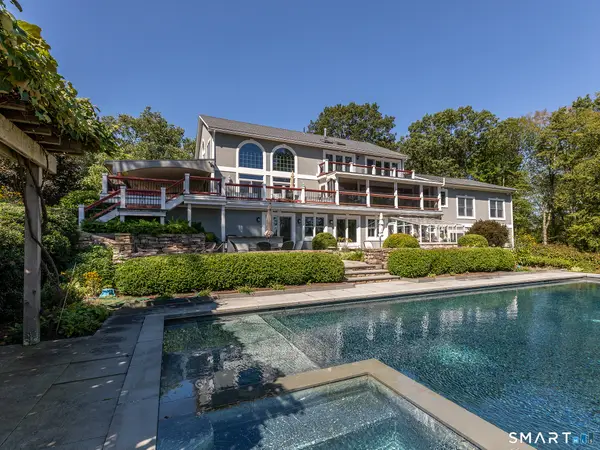 $2,050,000Pending4 beds 4 baths5,296 sq. ft.
8 Sunrise Lane, Bridgewater, CT 06752
MLS# 24168617Listed by: W. Raveis Lifestyles Realty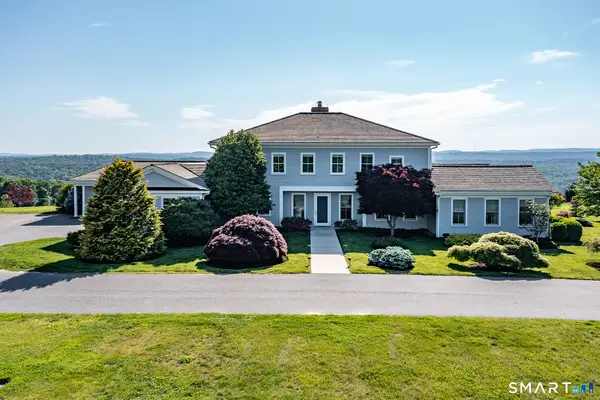 $3,750,000Pending5 beds 7 baths10,714 sq. ft.
289 Northrop Street, Bridgewater, CT 06752
MLS# 24178176Listed by: Klemm Real Estate Inc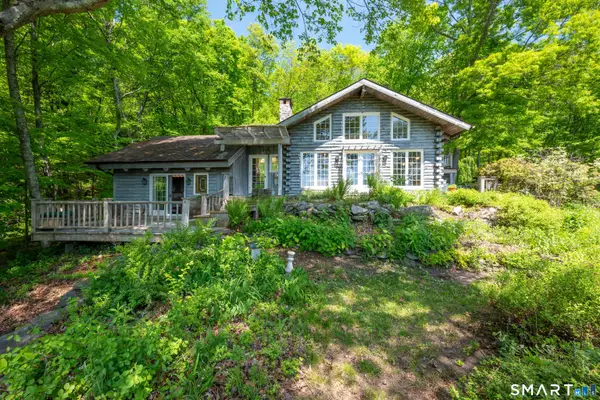 $629,000Pending3 beds 3 baths2,016 sq. ft.
3 Morrissey Lane, Bridgewater, CT 06752
MLS# 24176239Listed by: W. Raveis Lifestyles Realty


Protect your home and budget from life's surprises with an Assurant Home Warranty, backed by a partner that supports you through every step of homeownership. Explore Plans.
© 2026 Better Homes and Gardens Real Estate LLC. An Anywhere Real Estate company. All rights reserved. Better Homes and Gardens® Real Estate is a registered trademark owned by Meredith Operations Corporation, licensed to Better Homes and Gardens Real Estate LLC and used with permission. Better Homes and Gardens Real Estate LLC fully supports the principles of the Fair Housing Act and the Equal Opportunity Act. Listing information is deemed reliable but is not guaranteed accurate.
Each office is independently owned and operated.
Any services or products provided by third parties are not provided by, affiliated with or related to Better Homes and Gardens Real Estate LLC, or its affiliated companies.