
15 Bridgewater Common #15, Bridgewater, CT 06752
Local realty services provided by:Better Homes and Gardens Real Estate Executive Real Estate
15 Bridgewater Common #15,Bridgewater, CT 06752
$415,000
- 2 Beds
- 3 Baths
- 2,448 sq. ft.
- Condominium
- Pending
Listed by: carole sansone(203) 770-1093
Office: william raveis real estate(860) 354-3906
MLS#:24191405
Source:CT
Price summary
- Price:$415,000
- Price per sq. ft.:$169.53
- Monthly HOA dues:$500
About this home
Sophisticated & Spacious tri-level Bridgewater townhome offers a wonderful lifestyle, desired amenities & fine details. Its 2,400 sq. ft. of brilliant living space is an unmatched value. The beautifully open & versatile main level features a super-sized, super-bright kitchen, highlighted by a wide front bay window, lots of cabinets & a coffee/buffet bar. The grand LR & DR space invites you to fill it with all of your favorite things! This decorator's dream space features gleaming hardwood floors, crown moldings, FPL and huge sliders to a private 2nd story deck overlooking peaceful surroundings. A lovely open hardwood staircase & landing access cheerful, warm & bright BRs. The PRB features another huge slider & private deck with delightful view of fauna & flowers. Both BRs open to sparkling full-bath access, each with separate half bath & shared private shower/tub access. The fully-finished walk-out LL is one of the finest crafted & well-designed in the complex. Here, too, is an oversized slider to the outdoors. There's a FR/media room and a separate office, highlighted by added windows, coffered ceilings, French doors & tile floors. Nestle in the charm of this small enclave of Colonial townhomes with detached garage space. Located close to the town's iconic & welcoming village center, cafe & market, churches & facilities; as well as deli & adjacent soon-to-be market place. Just a short walk or drive to morning coffee, lunch with friends or to pick up a tasty prepared meal....
Contact an agent
Home facts
- Year built:1980
- Listing ID #:24191405
- Added:58 day(s) ago
- Updated:October 07, 2026 at 12:20 PM
Rooms and interior
- Bedrooms:2
- Total bathrooms:3
- Full bathrooms:1
- Half bathrooms:2
- Rooms Total:7
- Kitchen Description:Oven/Range, Refrigerator
- Basement Description:Full Basement, Fully Finished
- Living area:2,448 sq. ft.
Heating and cooling
- Cooling:Central Air
- Heating:Heat Pump
- Central air:Yes
Structure and exterior
- Year built:1980
- Building area:2,448 sq. ft.
- Lot Features:Level Lot, Treed
- Architectural Style:Townhouse
- Construction Materials:Vinyl Siding
- Exterior Features:Deck, Patio
Schools
- High school:Shepaug
- Middle school:Regional District 12
- Elementary school:Burnham
Utilities
- Water:Private Water System
- Sewer:Septic
Finances and disclosures
- Price:$415,000
- Price per sq. ft.:$169.53
- Tax amount:$2,911 (July 2026-June 2027)
Features and amenities
- Appliances:Oven/Range, Refrigerator
- Amenities:Library, Open Floor Plan, Park
Parking
- Total parking spaces:2
- Parking description:Detached Garage, Paved
- Garage:Yes
- Garage spaces:1
New listings near 15 Bridgewater Common #15
- Open Sat, 1 to 3pm
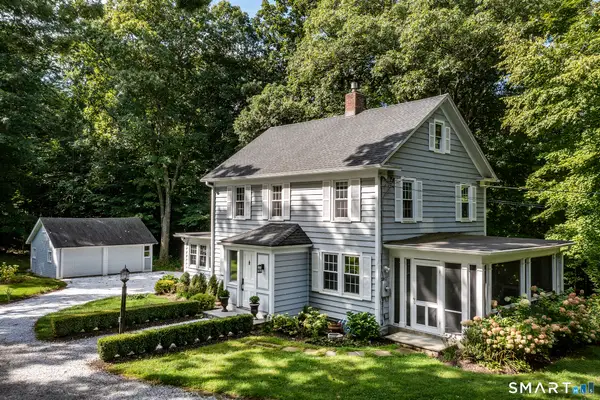 $649,000Active4 beds 2 baths1,976 sq. ft.
28 Rock Cut Road, Bridgewater, CT 06752
MLS# 24206228Listed by: William Pitt Sotheby's Int'l  $2,395,000Active4 beds 6 baths5,927 sq. ft.
4 Sunrise Lane, Bridgewater, CT 06752
MLS# 24204126Listed by: Berkshire Hathaway NE Prop. $1,790,000Active4 beds 6 baths5,006 sq. ft.
267 Main Street South, Bridgewater, CT 06752
MLS# 24203905Listed by: William Pitt Sotheby's Int'l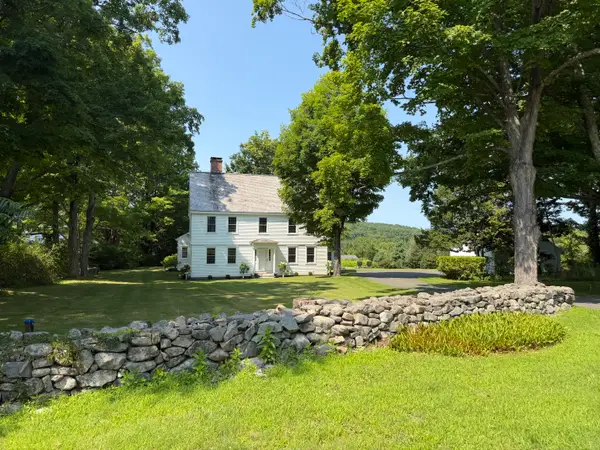 $1,795,000Pending4 beds 4 baths2,929 sq. ft.
397 Christian Street, Bridgewater, CT 06752
MLS# 24196189Listed by: William Pitt Sotheby's Int'l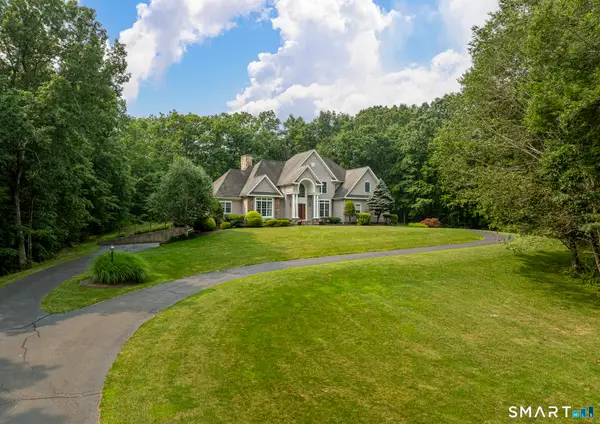 $1,199,000Active3 beds 4 baths3,549 sq. ft.
385 Second Hill Falls Lane, Bridgewater, CT 06752
MLS# 24191859Listed by: Berkshire Hathaway NE Prop.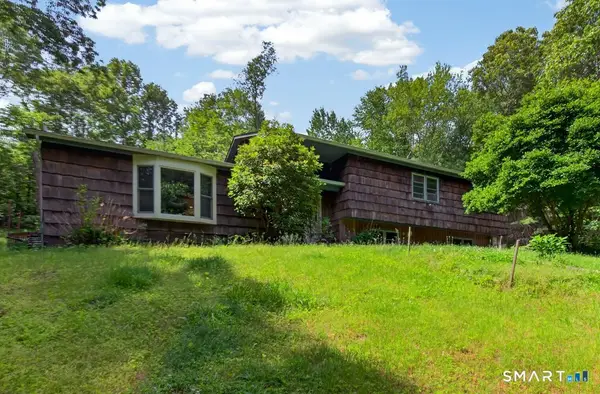 $544,900Active4 beds 2 baths2,120 sq. ft.
325 New Milford Road East, Bridgewater, CT 06752
MLS# 24183758Listed by: Coldwell Banker Realty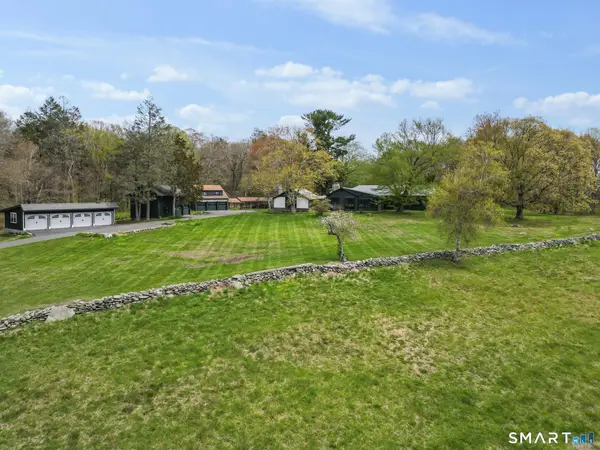 $2,250,000Active3 beds 4 baths3,500 sq. ft.
34 Black Snake Lane, Bridgewater, CT 06752
MLS# 24168707Listed by: William Raveis Real Estate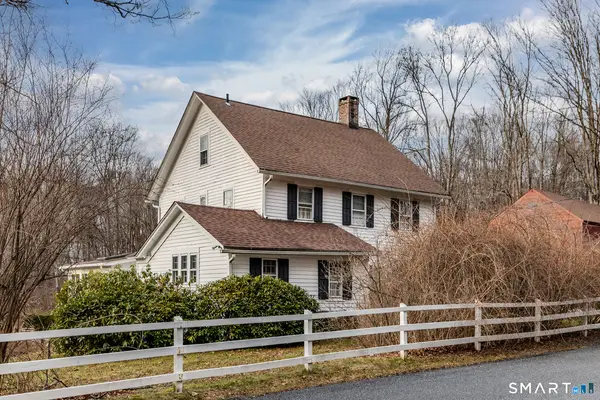 $1,495,000Active4 beds 4 baths2,453 sq. ft.
197 Skyline Ridge Road, Bridgewater, CT 06752
MLS# 24067675Listed by: William Pitt Sotheby's Int'l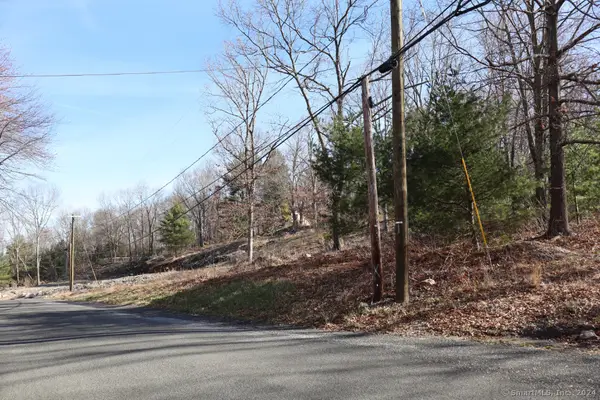 $240,000Active1.51 Acres
190 Blueberry Hill Road, Bridgewater, CT 06752
MLS# 24008258Listed by: William Raveis Real Estate


Protect your home and budget from life's surprises with an Assurant Home Warranty, backed by a partner that supports you through every step of homeownership. Explore Plans.
© 2026 Better Homes and Gardens Real Estate LLC. An Anywhere Real Estate company. All rights reserved. Better Homes and Gardens® Real Estate is a registered trademark owned by Meredith Operations Corporation, licensed to Better Homes and Gardens Real Estate LLC and used with permission. Better Homes and Gardens Real Estate LLC fully supports the principles of the Fair Housing Act and the Equal Opportunity Act. Listing information is deemed reliable but is not guaranteed accurate.
Each office is independently owned and operated.
Any services or products provided by third parties are not provided by, affiliated with or related to Better Homes and Gardens Real Estate LLC, or its affiliated companies.