
10 Tara Drive #10, Brookfield, CT 06804
Local realty services provided by:Better Homes and Gardens Real Estate Executive Real Estate
10 Tara Drive #10,Brookfield, CT 06804
$265,000
- 1 Beds
- 2 Baths
- 919 sq. ft.
- Condominium
- Pending
Listed by: linda mccaffrey(203) 994-3666
Office: keller williams realty(203) 438-9494
MLS#:24190132
Source:CT
Price summary
- Price:$265,000
- Price per sq. ft.:$288.36
- Monthly HOA dues:$493
About this home
Starting out, downsizing or inversting, this unit should be on your list. This main level ranch style condo has a separate entrance and sits in the back of the comples providing a quiet, private setting. With over 900 sft. all of the rooms are surprisingly large and offers a flexible floor plan. The kitchen has been remodeled with granite counters, white cabinets and several newer stinless steel appliances. This large space is set up with an eating area but this could also serve as an office as could part of the oversized living room OR the room with a chandelier which could be used as a dining room, entry foyer, or work space. The baths have also been remodeled and there are prefinished hardwood floors. Parking is ample for multiple vehicles as well as guests. There is a storage unit in the common basement of this building. This comples offers a lovely inground pool with pool house and is well lite and level. It has easy access to exit 7 off I-84 as well as ample shoppng nearby. YOUR HOA INCLUDE HEAT AND HOT WATER!!!...
Contact an agent
Home facts
- Year built:1979
- Listing ID #:24190132
- Added:96 day(s) ago
- Updated:September 29, 2026 at 12:24 PM
Rooms and interior
- Bedrooms:1
- Total bathrooms:2
- Full bathrooms:1
- Half bathrooms:1
- Rooms Total:4
- Kitchen Description:Dishwasher, Electric Range, Microwave, Refrigerator
- Basement Description:Full Basement
- Living area:919 sq. ft.
Heating and cooling
- Cooling:Wall Unit
- Heating:Hot Water
Structure and exterior
- Year built:1979
- Building area:919 sq. ft.
- Lot Features:Level Lot, On Cul-De-Sac, Secluded
- Architectural Style:Ranch
- Construction Materials:Stucco
- Exterior Features:Patio
Schools
- High school:Brookfield
- Middle school:Whisconier
- Elementary school:Candlewood Lake Elementary
Utilities
- Water:Public Water Connected
- Sewer:Public Sewer Connected
Finances and disclosures
- Price:$265,000
- Price per sq. ft.:$288.36
- Tax amount:$3,248 (July 2026-June 2027)
Features and amenities
- Appliances:Dishwasher, Electric Range, Gas Dryer, Microwave, Refrigerator, Washer
- Amenities:Library, Public Rec Facilities, Public Transportation
- Pool features:In Ground Pool
New listings near 10 Tara Drive #10
- New
 $319,900Active2 beds 2 baths1,152 sq. ft.
4 Johns Road, Brookfield, CT 06804
MLS# 24209505Listed by: Houlihan Lawrence - New
 $750,000Active6 beds 4 baths3,812 sq. ft.
33 Greenknoll Drive, Brookfield, CT 06804
MLS# 24208746Listed by: William Raveis Real Estate - New
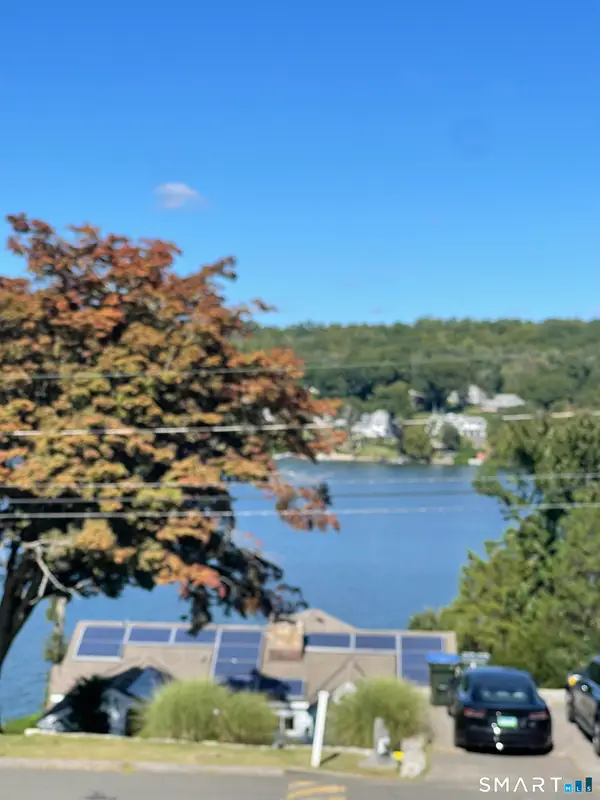 $395,000Active0.16 Acres
93 North Lake Shore Drive, Brookfield, CT 06804
MLS# 24208541Listed by: Venus and Mars Properties, LLC - New
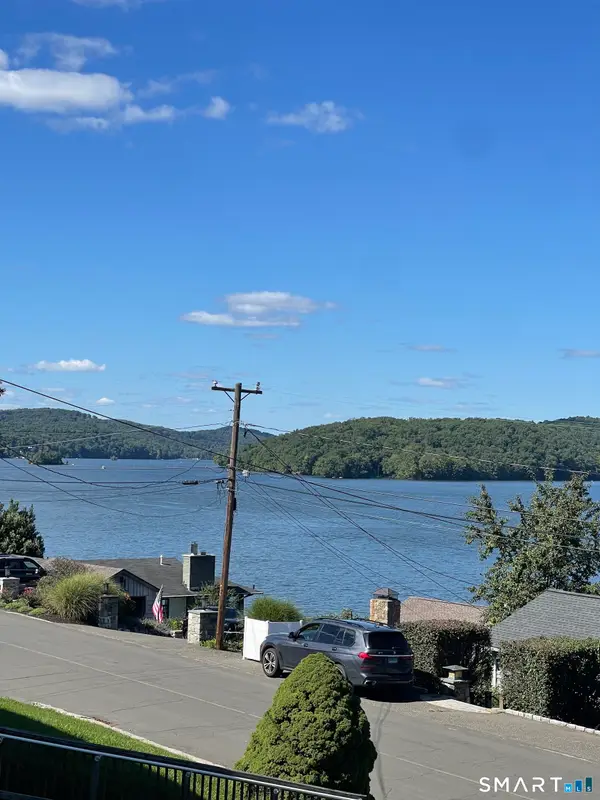 $405,000Active0.19 Acres
95 North Lake Shore Drive, Brookfield, CT 06804
MLS# 24208077Listed by: Venus and Mars Properties, LLC 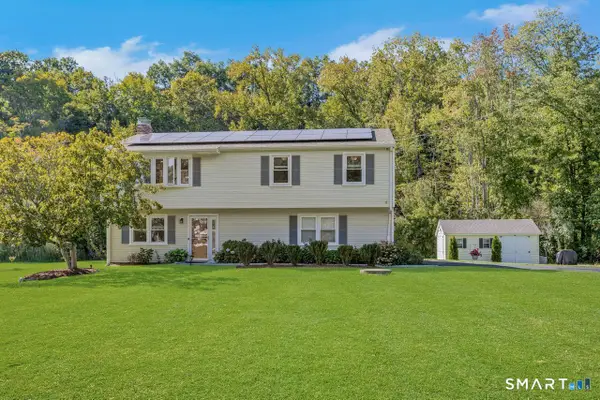 $615,000Pending3 beds 3 baths1,612 sq. ft.
40 Greenridge Drive, Brookfield, CT 06804
MLS# 24207505Listed by: Coldwell Banker Realty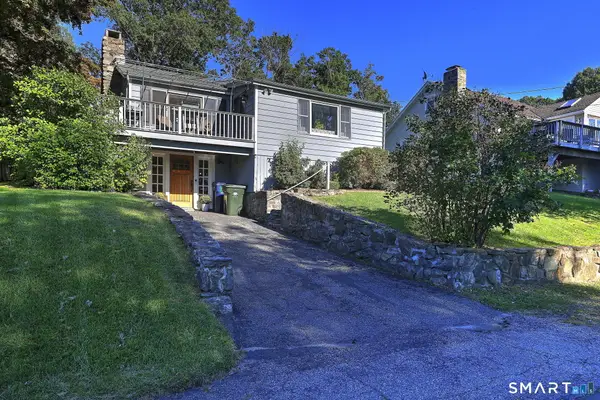 $495,000Active2 beds 1 baths1,101 sq. ft.
23 Longview Drive, Brookfield, CT 06804
MLS# 24204888Listed by: Coldwell Banker Realty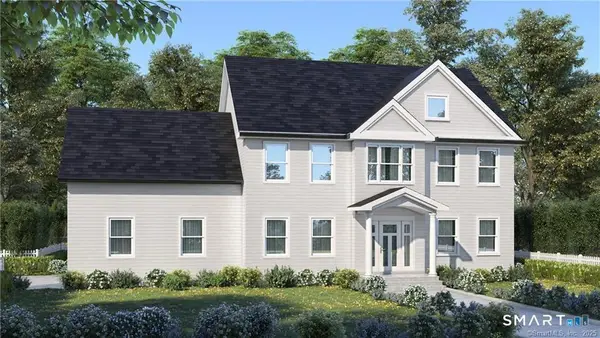 $1,150,000Active4 beds 3 baths3,000 sq. ft.
2 Autumns Way, Brookfield, CT 06804
MLS# 24201304Listed by: Hegarty & Co Real Estate- Open Sun, 11am to 2pm
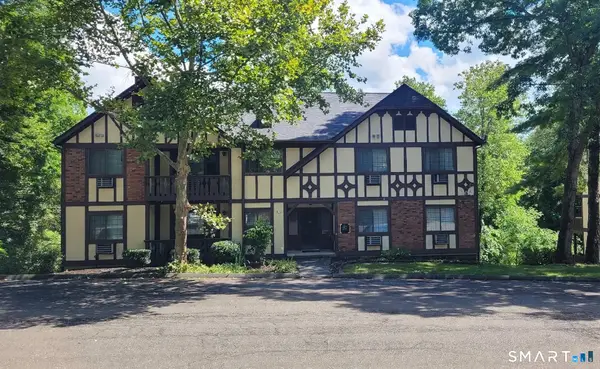 $279,500Active2 beds 2 baths948 sq. ft.
5 Essex Court #5, Brookfield, CT 06804
MLS# 24203318Listed by: Kiwi Homes 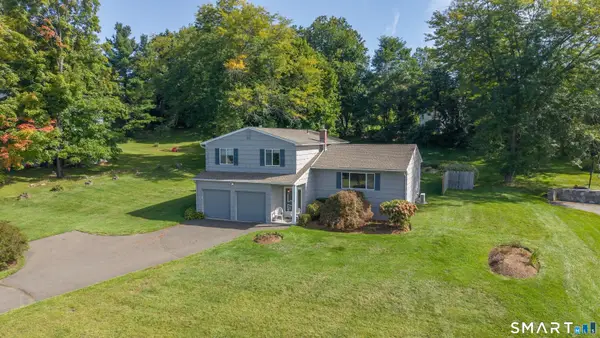 $599,000Pending4 beds 3 baths2,206 sq. ft.
3 Mayflower Drive, Brookfield, CT 06804
MLS# 24207552Listed by: RE/MAX Right Choice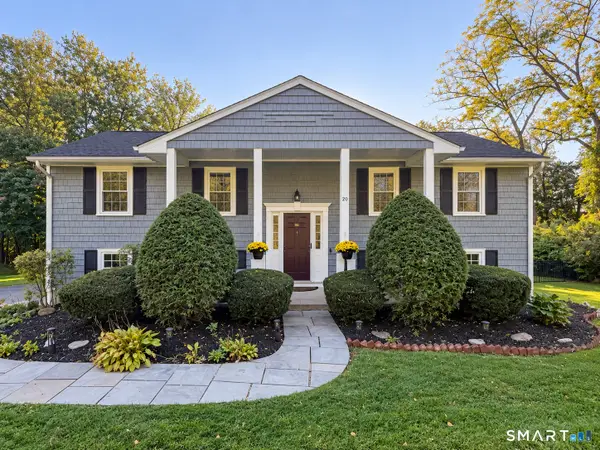 $599,900Active3 beds 3 baths1,344 sq. ft.
20 Beech Tree Road, Brookfield, CT 06804
MLS# 24203398Listed by: Hegarty & Co Real Estate


Protect your home and budget from life's surprises with an Assurant Home Warranty, backed by a partner that supports you through every step of homeownership. Explore Plans.
© 2026 Better Homes and Gardens Real Estate LLC. An Anywhere Real Estate company. All rights reserved. Better Homes and Gardens® Real Estate is a registered trademark owned by Meredith Operations Corporation, licensed to Better Homes and Gardens Real Estate LLC and used with permission. Better Homes and Gardens Real Estate LLC fully supports the principles of the Fair Housing Act and the Equal Opportunity Act. Listing information is deemed reliable but is not guaranteed accurate.
Each office is independently owned and operated.
Any services or products provided by third parties are not provided by, affiliated with or related to Better Homes and Gardens Real Estate LLC, or its affiliated companies.