
118 Wildcat Road, Burlington, CT 06013
Local realty services provided by:Better Homes and Gardens Real Estate Gaetano Marra Homes
118 Wildcat Road,Burlington, CT 06013
$699,000
- 4 Beds
- 3 Baths
- 3,377 sq. ft.
- Single family
- Coming Soon
Upcoming open houses
- Sat, Sep 0512:00 pm - 02:00 pm
Listed by: diane lattarulo(860) 508-8512
Office: berkshire hathaway ne prop.(860) 677-4949
MLS#:24200644
Source:CT
Price summary
- Price:$699,000
- Price per sq. ft.:$206.99
About this home
Secluded & proudly perched at the end of a long private driveway rests this beautiful colonial home w/pavers guiding you into this meticulously cared-for home. 3.7ac, 4bed, 2.5 baths & 2,775sqft of living space NOT including the LL. Custom detail abounds w/quality inside & out w/master craftsmanship & masonry creating your stunning escape. Grand foyer ushers you in w/soaring ceilings melded w/cathedral & architectural designs. Open layout unfolds as you enter either the formal dining or living room all leading to the heart of the home, the kitchen. This spacious granite kitchen w/large center island & stainless appliances flows into the breakfast nook & family room. Family room anchored w/a fireplace, Palladian windows & 20ft ceilings. Breakfast nook w/sliders to a breathtaking covered porch. Kitchen w/nook & family room overlook the spacious private backyard oasis. 2nd flr hosts 4 bedrooms. Primary ensuite opens to a hallway flanked w/2 walk-in closets & opens to a spa like bath retreat. 2nd full bath. 2 bedrooms rest between the home's potential 2nd primary bedroom. This generous room rests over the 2-car garage w/vaulted ceilings & plush carpets. A great space for office/play/hobby room. Partially finished LL matches the details of the home w/plenty of storage or the opportunity to add to your finished area. UPDATES include; roof '25; H20 tank '19 & burner '21. LOCATION; tucked away for privacy, nearby proximity to UCONN Health Center, golf & polo clubs, shopping & dining...
Contact an agent
Home facts
- Year built:1995
- Listing ID #:24200644
- Updated:August 28, 2026 at 01:46 PM
Rooms and interior
- Bedrooms:4
- Total bathrooms:3
- Full bathrooms:2
- Half bathrooms:1
- Rooms Total:8
- Kitchen Description:Dishwasher, Electric Cooktop, Microwave, Oven/Range, Refrigerator
- Basement Description:Concrete Floor, Full Basement, Interior Access, Liveable Space, Partially Finished, Storage
- Living area:3,377 sq. ft.
Heating and cooling
- Cooling:Ceiling Fans, Central Air
- Heating:Hot Air
- Central air:Yes
Structure and exterior
- Roof:Asphalt Shingle
- Year built:1995
- Building area:3,377 sq. ft.
- Lot area:3.5 Acres
- Lot Features:Level Lot, Professionally Landscaped, Treed
- Architectural Style:Contemporary
- Construction Materials:Vinyl Siding
- Exterior Features:Covered Deck, Deck, Gutters, Lighting, Patio, Shed
Schools
- High school:Per Board of Ed
- Middle school:Per Board of Ed
- Elementary school:Per Board of Ed
Utilities
- Water:Private Well
- Sewer:Septic
Finances and disclosures
- Price:$699,000
- Price per sq. ft.:$206.99
- Tax amount:$9,168 (July 2024-June 2025)
Features and amenities
- Appliances:Dishwasher, Dryer, Electric Cooktop, Microwave, Oven/Range, Refrigerator, Washer
- Amenities:Auto Garage Door Opener, Open Floor Plan, Security System
Parking
- Total parking spaces:4
- Parking description:Attached Garage, Driveway, Off Street Parking, Paved, Private
- Garage:Yes
- Garage spaces:2
New listings near 118 Wildcat Road
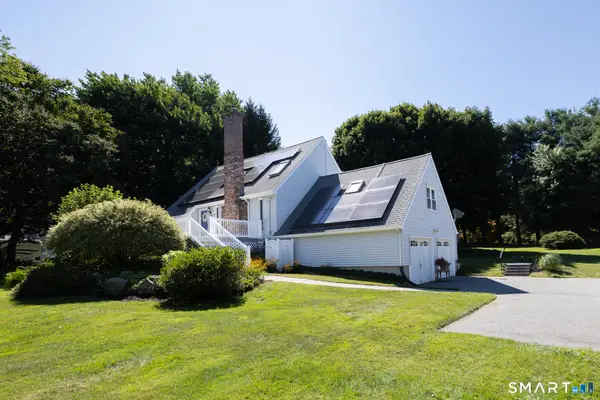
- Coming SoonOpen Sun, 1 to 3pm
 $1,444,000Coming Soon5 beds 6 baths5,584 sq. ft.
156 Taine Mountain Road, Burlington, CT 06013
MLS# 24201553Listed by: William Raveis Real Estate - Coming Soon
 $449,900Coming Soon3 beds 2 baths1,767 sq. ft.
37 Davis Road, Burlington, CT 06013
MLS# 24200293Listed by: Berkshire Hathaway NE Prop. - Open Sun, 11am to 1pmNew
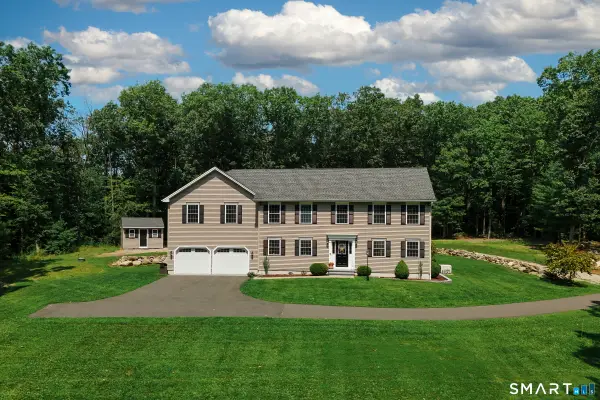 $724,900Active4 beds 3 baths2,812 sq. ft.
55 Stone Road, Burlington, CT 06013
MLS# 24199779Listed by: Ryze Realty Group LLC  $220,000Active2 beds 2 baths992 sq. ft.
232 Monce Road #2, Burlington, CT 06013
MLS# 24198910Listed by: Morrow Realty, LLC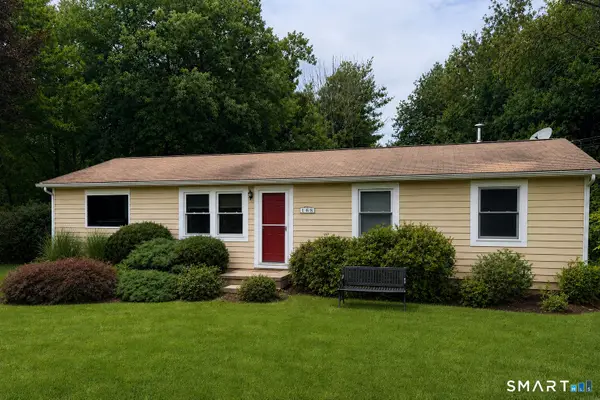 $399,900Pending3 beds 2 baths1,264 sq. ft.
168 Rock Road, Burlington, CT 06013
MLS# 24194126Listed by: Mapleridge Realty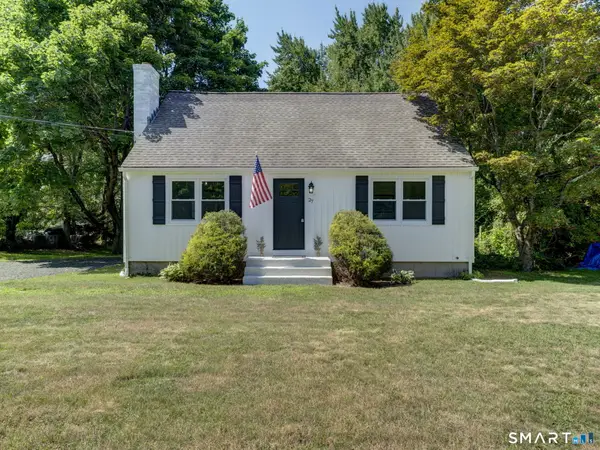 $458,000Active3 beds 2 baths2,031 sq. ft.
27 Meadow Road, Burlington, CT 06013
MLS# 24197840Listed by: Get Listed Realty $524,900Active3 beds 3 baths2,079 sq. ft.
67 Claire Hill Road, Burlington, CT 06013
MLS# 24197497Listed by: Tier 1 Real Estate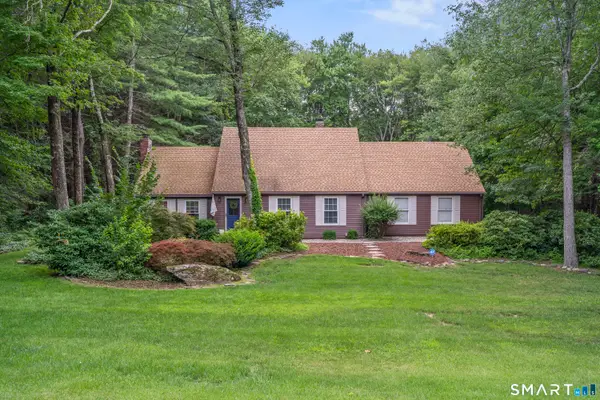 $649,900Pending4 beds 2 baths2,331 sq. ft.
15 Blueberry Lane, Burlington, CT 06013
MLS# 24197245Listed by: Vision Real Estate $799,900Pending4 beds 5 baths3,270 sq. ft.
9 Ventres Way, Burlington, CT 06013
MLS# 24196197Listed by: Berkshire Hathaway NE Prop.


Protect your home and budget from life's surprises with an Assurant Home Warranty, backed by a partner that supports you through every step of homeownership. Explore Plans.
© 2026 Better Homes and Gardens Real Estate LLC. An Anywhere Real Estate company. All rights reserved. Better Homes and Gardens® Real Estate is a registered trademark owned by Meredith Operations Corporation, licensed to Better Homes and Gardens Real Estate LLC and used with permission. Better Homes and Gardens Real Estate LLC fully supports the principles of the Fair Housing Act and the Equal Opportunity Act. Listing information is deemed reliable but is not guaranteed accurate.
Each office is independently owned and operated.
Any services or products provided by third parties are not provided by, affiliated with or related to Better Homes and Gardens Real Estate LLC, or its affiliated companies.