
156 Taine Mountain Road, Burlington, CT 06013
Local realty services provided by:Better Homes and Gardens Real Estate Gaetano Marra Homes
Listed by: joanna lutrzykowski(860) 597-8480
Office: william raveis real estate(860) 677-4661
MLS#:24201553
Source:CT
Price summary
- Price:$1,444,000
- Price per sq. ft.:$258.6
About this home
Experience Farmington Valley luxury living with the space, privacy and flexibility today's lifestyle demands. Set on one of Burlington's premier cul-de-sac streets, this exceptional Carrier-built residence offers 5 bedrooms, 5.5 baths and approximately 5,798 sq. ft. of beautifully finished living space designed for everyday comfort and entertaining. A standout feature is the true first-floor multigenerational suite-a complete private living environment with its own entrance, full eat-in kitchen, living area, bright bedroom, private bath, walk-in closet and separate washer and dryer. Ideal for extended family, guests or independent living while remaining connected under one roof. Cathedral ceilings, generous room sizes, abundant natural light, quality finishes and thoughtful updates create an impressive yet welcoming interior. Three-zone geothermal heating and cooling with natural gas backup, along with a heated 3-car garage, adds comfort and functionality. Outside, discover your own private retreat with a large deck, custom patio, fire pit, hot tub and additional seating area accessible from the lower level fully finished heated basement. Move-in ready and exceptionally versatile, 156 Taine Mountain combines luxury, multigenerational living / In-Law apartment and private outdoor spaces in a peaceful Burlington setting within the Farmington Valley....
Contact an agent
Home facts
- Year built:2014
- Listing ID #:24201553
- Added:45 day(s) ago
- Updated:October 09, 2026 at 12:19 PM
Rooms and interior
- Bedrooms:5
- Total bathrooms:6
- Full bathrooms:5
- Half bathrooms:1
- Rooms Total:11
- Kitchen Description:Dishwasher, Microwave, Oven/Range, Range Hood, Refrigerator, Wine Chiller
- Basement Description:Cooled, Full Basement, Full With Walk-Out, Heated, Interior Access, Liveable Space, Partially Finished
- Living area:5,584 sq. ft.
Heating and cooling
- Cooling:Central Air, Zoned
- Central air:Yes
Structure and exterior
- Roof:Asphalt Shingle
- Year built:2014
- Building area:5,584 sq. ft.
- Lot area:1.18 Acres
- Lot Features:Cleared, In Subdivision, Level Lot, Lightly Wooded, On Cul-De-Sac, Professionally Landscaped
- Construction Materials:Vinyl Siding
- Exterior Features:Deck, Hot Tub, Lighting, Patio, Shed, Sidewalk, Stone Wall, Underground Sprinkler
Schools
- High school:Lewis Mills
- Middle school:Har-Bur
- Elementary school:Lake Garda
Utilities
- Water:Private Well
- Sewer:Septic
Finances and disclosures
- Price:$1,444,000
- Price per sq. ft.:$258.6
- Tax amount:$22,284 (July 2026-June 2027)
Features and amenities
- Appliances:Dishwasher, Electric Dryer, Microwave, Oven/Range, Range Hood, Refrigerator, Washer, Wine Chiller
- Amenities:Audio System, Auto Garage Door Opener, Basketball Court, Cable - Available, Central Vacuum, Golf Course, Library, Paddle Tennis, Private School(s), Shopping/Mall
Parking
- Total parking spaces:6
- Parking description:Attached Garage, Driveway, Paved, Private
- Garage:Yes
- Garage spaces:3
New listings near 156 Taine Mountain Road
 $220,000Pending2 beds 2 baths1,020 sq. ft.
35 Woodcrest Drive #10, Burlington, CT 06013
MLS# 24202456Listed by: Berkshire Hathaway NE Prop.- New
 $499,000Active2 beds 2 baths2,606 sq. ft.
42 Taine Mountain Road, Burlington, CT 06013
MLS# 24208544Listed by: Berkshire Hathaway NE Prop. - New
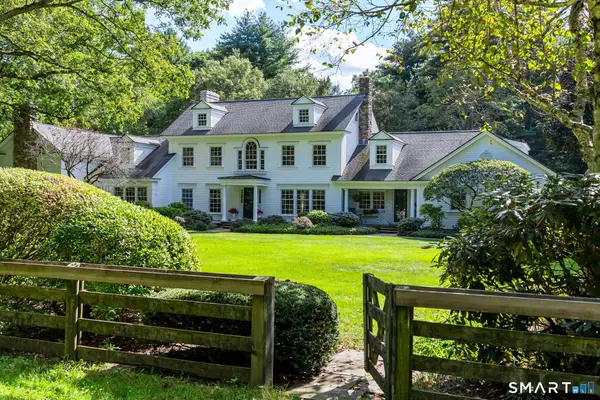 $2,200,000Active4 beds 5 baths7,698 sq. ft.
6 Pine Hill Road, Burlington, CT 06013
MLS# 24211738Listed by: William Pitt Sotheby's Int'l - Open Sat, 12 to 2pmNew
 $399,990Active3 beds 2 baths1,813 sq. ft.
32 Woodhaven Drive, Burlington, CT 06013
MLS# 24211231Listed by: Sailpoint Property Group - New
 $1,799,900Active5 beds 4 baths4,438 sq. ft.
108 Daniel Trace, Burlington, CT 06013
MLS# 24209333Listed by: Mooney Real Estate, LLC - New
 $899,000Active4 beds 4 baths3,500 sq. ft.
65 Saw Mill Road, Burlington, CT 06013
MLS# 24209019Listed by: Berkshire Hathaway NE Prop. 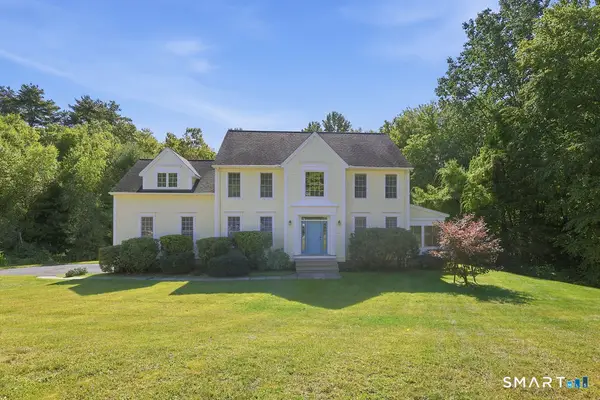 $565,000Active4 beds 3 baths2,436 sq. ft.
5 Misty Meadow Road, Burlington, CT 06013
MLS# 24209904Listed by: Berkshire Hathaway NE Prop.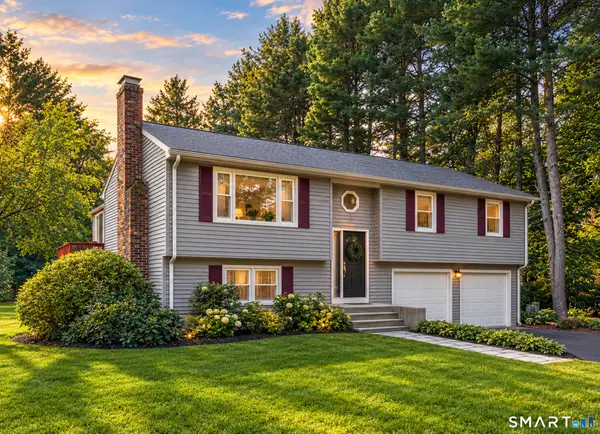 $400,000Pending3 beds 2 baths1,867 sq. ft.
5 Rio Road, Burlington, CT 06013
MLS# 24209254Listed by: Berkshire Hathaway NE Prop.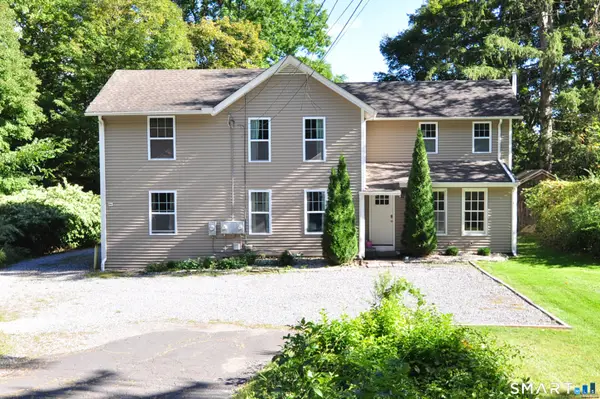 $489,900Pending5 beds 2 baths2,184 sq. ft.
48 Claire Hill Road, Burlington, CT 06013
MLS# 24204926Listed by: Eagle Eye Realty PLLC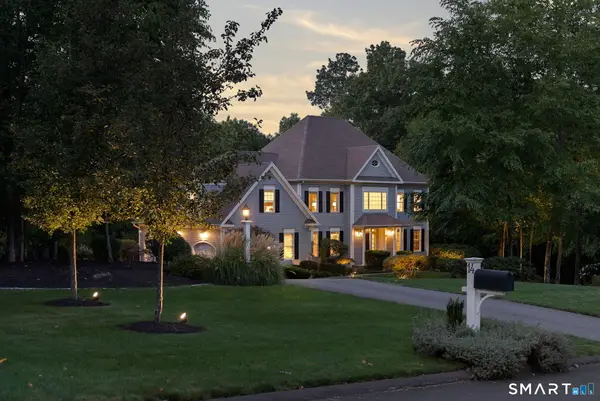 $1,075,000Pending4 beds 5 baths4,839 sq. ft.
14 Highwood Crossing, Burlington, CT 06013
MLS# 24207106Listed by: William Pitt Sotheby's Int'l


Protect your home and budget from life's surprises with an Assurant Home Warranty, backed by a partner that supports you through every step of homeownership. Explore Plans.
© 2026 Better Homes and Gardens Real Estate LLC. An Anywhere Real Estate company. All rights reserved. Better Homes and Gardens® Real Estate is a registered trademark owned by Meredith Operations Corporation, licensed to Better Homes and Gardens Real Estate LLC and used with permission. Better Homes and Gardens Real Estate LLC fully supports the principles of the Fair Housing Act and the Equal Opportunity Act. Listing information is deemed reliable but is not guaranteed accurate.
Each office is independently owned and operated.
Any services or products provided by third parties are not provided by, affiliated with or related to Better Homes and Gardens Real Estate LLC, or its affiliated companies.