
65 Saw Mill Road, Burlington, CT 06013
Local realty services provided by:Better Homes and Gardens Real Estate Executive Real Estate
65 Saw Mill Road,Burlington, CT 06013
$899,000
- 4 Beds
- 4 Baths
- 3,500 sq. ft.
- Single family
- Active
Listed by: whitney malagrino(860) 790-9858
Office: berkshire hathaway ne prop.(860) 677-7321
MLS#:24209019
Source:CT
Price summary
- Price:$899,000
- Price per sq. ft.:$256.86
About this home
Currently under construction, this impressive home offers a thoughtfully designed residence with quality finishes and modern amenities throughout. The open-concept floor plan is designed for comfortable living and entertaining, with hardwood flooring throughout the first floor, upstairs hallway, and laundry room. The spacious living area is anchored by a large gas fireplace with slate hearth and surround. The kitchen is both stylish and functional, featuring white raised panel cabinetry, 42" upper cabinets with crown molding, granite countertops, an oversized center island with seating, recessed lighting, and a GE stainless steel appliance package. Upstairs, the primary suite offers an enormous walk-in closet and a luxurious en-suite bathroom with an oversized his and hers shower, soaking tub, and custom tile work. The second bedroom features its own private en-suite bathroom, while the third and fourth bedrooms share a convenient Jack-and-Jill bathroom. A second-floor laundry room adds convenience, while generous closet storage and upgraded trim details are incorporated throughout the home. The home also offers a full walk-out basement with a roughed-in bathroom, providing excellent potential for future finished living space. Outside, a spacious 20' x 14' deck extends the living and entertaining area while providing the perfect setting to enjoy the spectacular surrounding views. (continued)...
Contact an agent
Home facts
- Year built:2026
- Listing ID #:24209019
- Added:1 day(s) ago
- Updated:September 29, 2026 at 07:45 PM
Rooms and interior
- Bedrooms:4
- Total bathrooms:4
- Full bathrooms:3
- Half bathrooms:1
- Rooms Total:10
- Basement Description:Full Basement, Unfinished
- Living area:3,500 sq. ft.
Heating and cooling
- Cooling:Central Air
- Heating:Hot Air
- Central air:Yes
Structure and exterior
- Roof:Asphalt Shingle
- Year built:2026
- Building area:3,500 sq. ft.
- Lot area:1.14 Acres
- Lot Features:In Subdivision
- Architectural Style:Colonial
- Construction Materials:Vinyl Siding
- Exterior Features:Gutters, Lighting
Schools
- High school:Per Board of Ed
- Elementary school:Per Board of Ed
Utilities
- Water:Private Well
- Sewer:Septic
Finances and disclosures
- Price:$899,000
- Price per sq. ft.:$256.86
- Tax amount:$2,941 (July 2026-June 2027)
Parking
- Parking description:Attached Garage
- Garage:Yes
- Garage spaces:3
New listings near 65 Saw Mill Road
- New
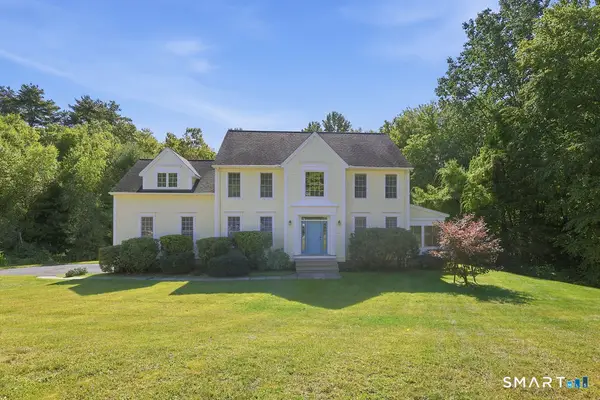 $565,000Active4 beds 3 baths2,436 sq. ft.
5 Misty Meadow Road, Burlington, CT 06013
MLS# 24209904Listed by: Berkshire Hathaway NE Prop. - New
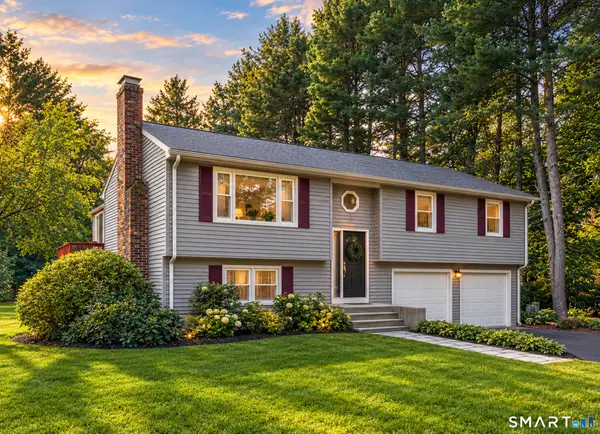 $400,000Active3 beds 2 baths1,867 sq. ft.
5 Rio Road, Burlington, CT 06013
MLS# 24209254Listed by: Berkshire Hathaway NE Prop. - New
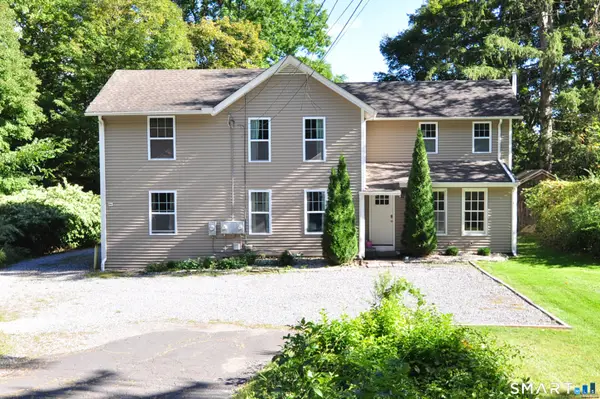 $489,900Active5 beds 2 baths2,184 sq. ft.
48 Claire Hill Road, Burlington, CT 06013
MLS# 24204926Listed by: Eagle Eye Realty PLLC 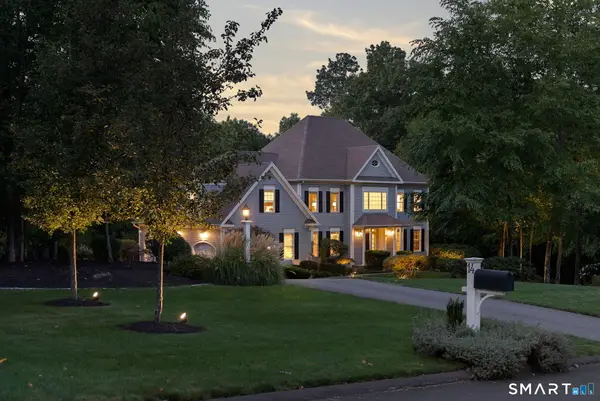 $1,075,000Pending4 beds 5 baths4,839 sq. ft.
14 Highwood Crossing, Burlington, CT 06013
MLS# 24207106Listed by: William Pitt Sotheby's Int'l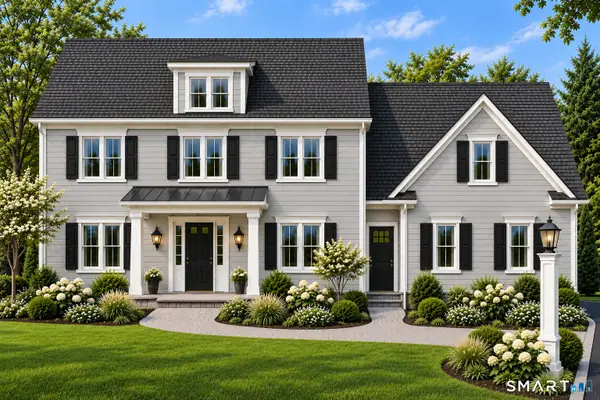 $899,000Active4 beds 3 baths3,250 sq. ft.
Lot 5 Stone Ridge Crossing, Burlington, CT 06013
MLS# 24206372Listed by: Berkshire Hathaway NE Prop.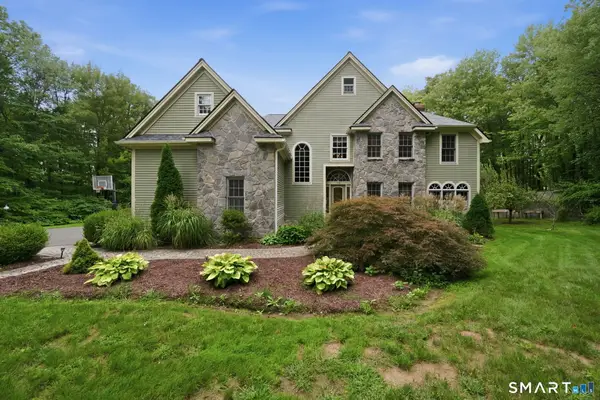 $885,000Pending4 beds 4 baths3,931 sq. ft.
23 Cedar Spring Road, Burlington, CT 06013
MLS# 24205994Listed by: Coldwell Banker Realty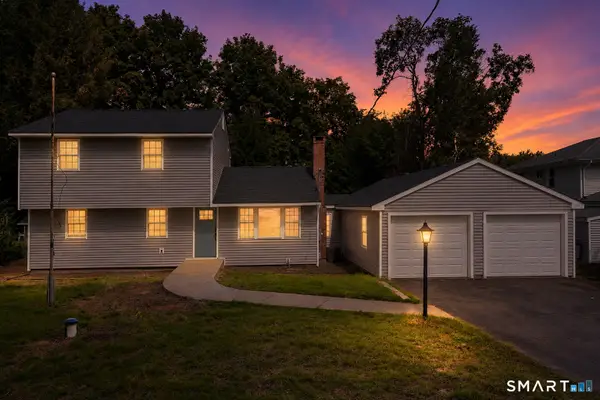 $569,000Active4 beds 2 baths2,395 sq. ft.
26 George Washington Turnpike, Burlington, CT 06013
MLS# 24206126Listed by: Eagle Eye Realty PLLC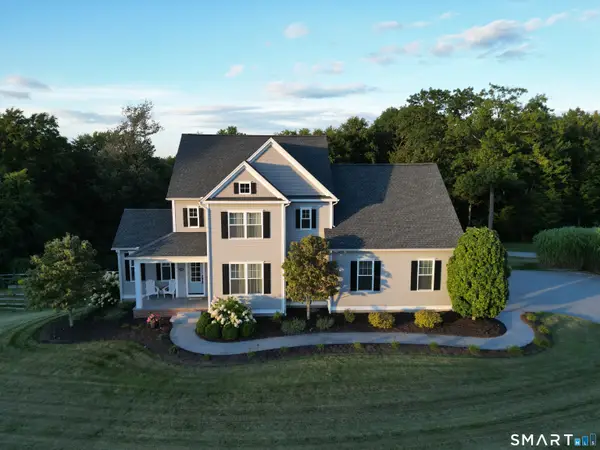 $799,900Pending4 beds 4 baths3,007 sq. ft.
25 Mountain Top Pass, Burlington, CT 06013
MLS# 24205181Listed by: Berkshire Hathaway NE Prop.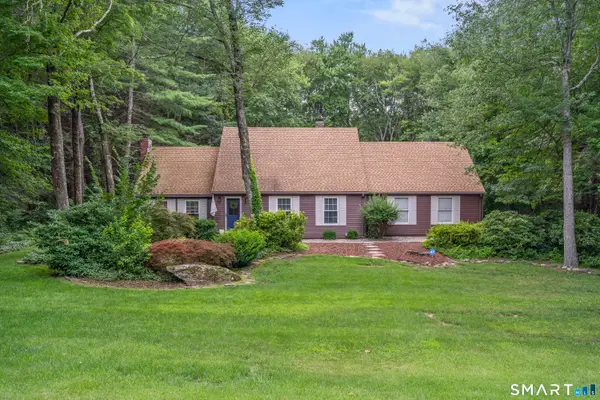 $649,900Active4 beds 2 baths2,331 sq. ft.
15 Blueberry Lane, Burlington, CT 06013
MLS# 24204664Listed by: Vision Real Estate


Protect your home and budget from life's surprises with an Assurant Home Warranty, backed by a partner that supports you through every step of homeownership. Explore Plans.
© 2026 Better Homes and Gardens Real Estate LLC. An Anywhere Real Estate company. All rights reserved. Better Homes and Gardens® Real Estate is a registered trademark owned by Meredith Operations Corporation, licensed to Better Homes and Gardens Real Estate LLC and used with permission. Better Homes and Gardens Real Estate LLC fully supports the principles of the Fair Housing Act and the Equal Opportunity Act. Listing information is deemed reliable but is not guaranteed accurate.
Each office is independently owned and operated.
Any services or products provided by third parties are not provided by, affiliated with or related to Better Homes and Gardens Real Estate LLC, or its affiliated companies.