
18 Ridge Road, Burlington, CT 06013
Local realty services provided by:Better Homes and Gardens Real Estate Executive Real Estate
Listed by: geena becker, nicole moleti(860) 983-4446
Office: william raveis real estate(860) 677-4661
MLS#:24218817
Source:CT
Price summary
- Price:$399,900
- Price per sq. ft.:$202.38
About this home
Welcome to "The Village," one of Burlington's most popular and well-established neighborhoods! Quiet cul-de-sac streets, great walkability, and close to everything but not too close. This raised ranch sits on a generous 0.83-acre corner lot with nearly 2,000 sq ft that has been completely updated. The eat-in kitchen opens to a newer pressure-treated deck, perfect for morning coffee and summer dinners. The primary bedroom has its own private deck and a private entrance to the large, updated full bath. Summer is built in: rinse off at the outdoor shower after a dip in the seasonal above-ground pool! Cozy up by the living room gas fireplace or the pellet stove in the finished walkout lower level, a great family room, office or gym with a convenient half bath. A heat pump with central air keeps you comfortable year-round. Wood flooring, a roof only about 10 years old, and a 2-car under-house garage round it out.
Contact an agent
Home facts
- Year built:1967
- Subdivision & Development:Burlington Village
- Listing ID #:24218817
- Added:1 day(s) ago
- Updated:November 08, 2026 at 12:29 PM
Rooms and interior
- Bedrooms:3
- Total bathrooms:2
- Full bathrooms:1
- Half bathrooms:1
- Rooms Total:5
- Kitchen Description:Dishwasher, Microwave, Oven/Range, Refrigerator
- Basement Description:Full Basement, Partially Finished
- Living area:1,976 sq. ft.
Heating and cooling
- Cooling:Central Air
- Heating:Baseboard, Heat Pump, Wood/Coal Stove, Zoned
- Central air:Yes
Structure and exterior
- Roof:Asphalt Shingle
- Year built:1967
- Building area:1,976 sq. ft.
- Lot area:0.83 Acres
- Lot Features:Level Lot
- Architectural Style:Raised Ranch
- Construction Materials:Vinyl Siding, Wood
- Exterior Features:Deck
Schools
- High school:Regional District 10
- Elementary school:Lake Garda
Utilities
- Water:Private Water System
- Sewer:Septic
Finances and disclosures
- Price:$399,900
- Price per sq. ft.:$202.38
- Tax amount:$7,183 (July 2026-June 2027)
Features and amenities
- Appliances:Dishwasher, Dryer, Microwave, Oven/Range, Refrigerator, Washer
- Amenities:Auto Garage Door Opener, Open Floor Plan
Parking
- Parking description:Under House Garage
- Garage:Yes
- Garage spaces:2
New listings near 18 Ridge Road
- New
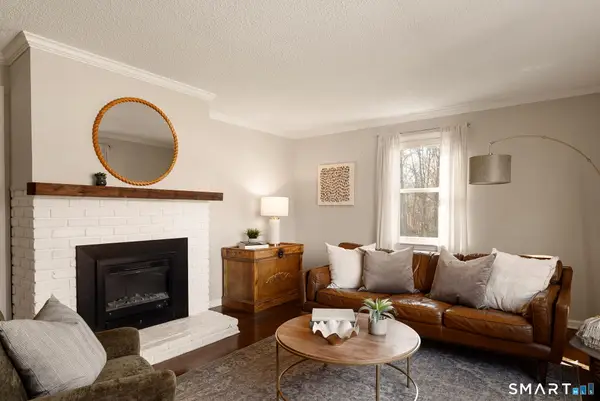 $599,000Active4 beds 3 baths2,394 sq. ft.
13 Cranberry Lane, Burlington, CT 06013
MLS# 24217235Listed by: William Pitt Sotheby's Int'l - Open Sun, 11am to 1pm
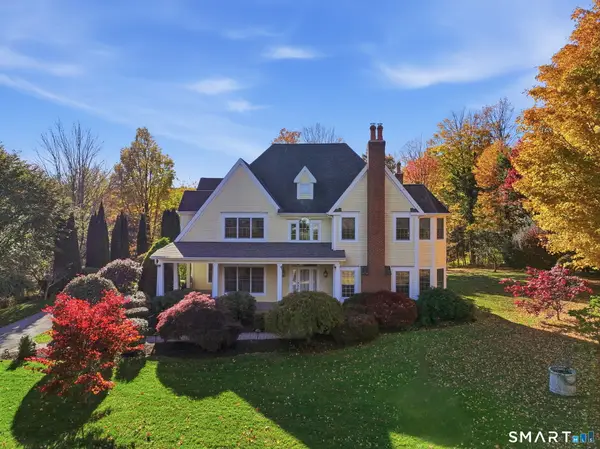 $879,900Active4 beds 3 baths4,552 sq. ft.
2 Ventres Way, Burlington, CT 06013
MLS# 24216256Listed by: William Raveis Real Estate  $299,900Pending3 beds 2 baths1,798 sq. ft.
168 Rock Road, Burlington, CT 06013
MLS# 24216352Listed by: Berkshire Hathaway NE Prop.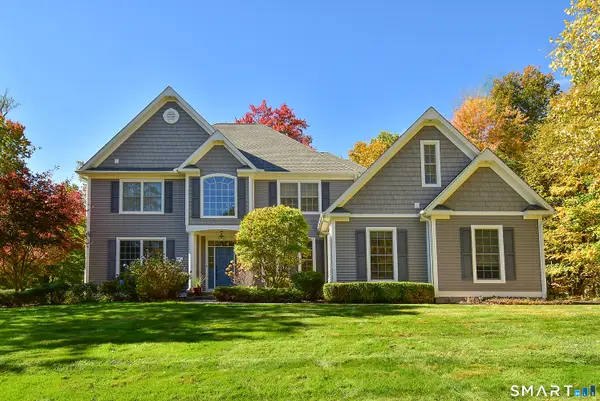 $1,199,900Active5 beds 4 baths3,640 sq. ft.
1 Kings Grant Road, Burlington, CT 06013
MLS# 24214907Listed by: Dennehy & Company, LLC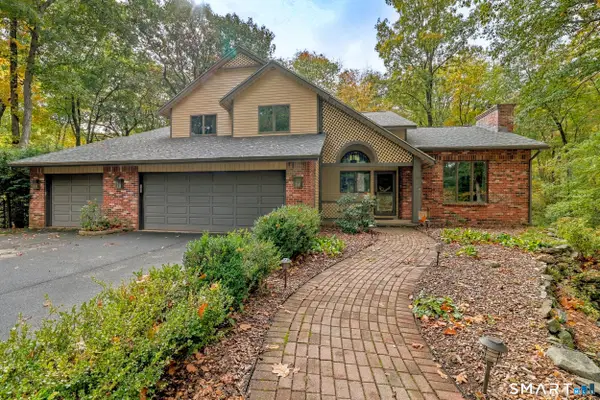 $649,900Pending5 beds 3 baths3,466 sq. ft.
37 Daniel Trace, Burlington, CT 06013
MLS# 24214331Listed by: Century 21 Bay-Mar Realty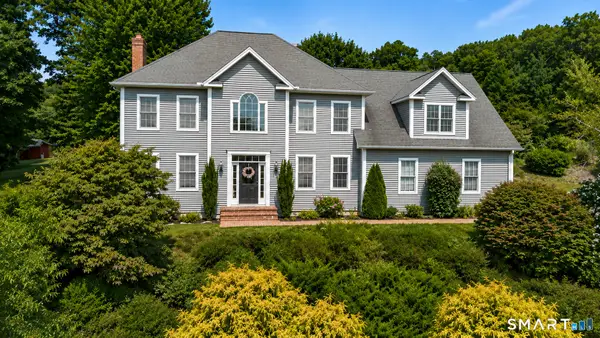 $749,900Active4 beds 3 baths2,583 sq. ft.
1 Angelas Way, Burlington, CT 06013
MLS# 24214419Listed by: LPT Realty - IConn Team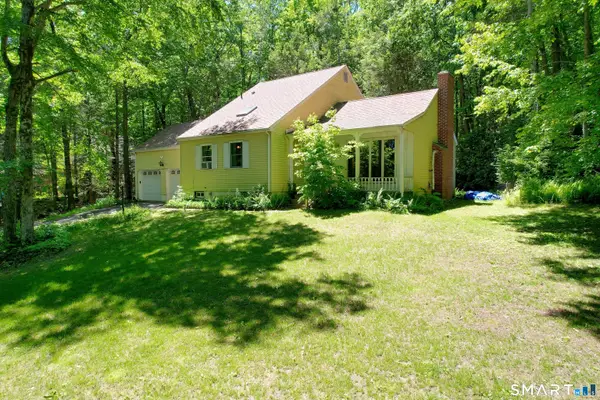 $339,900Active4 beds 3 baths1,638 sq. ft.
19 Bittersweet Lane, Burlington, CT 06013
MLS# 24213422Listed by: Berkshire Hathaway NE Prop.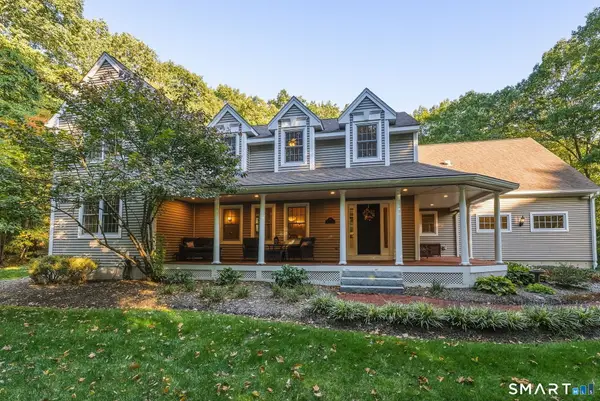 $795,000Pending4 beds 4 baths3,477 sq. ft.
101 Wildcat Road, Burlington, CT 06013
MLS# 24212454Listed by: William Pitt Sotheby's Int'l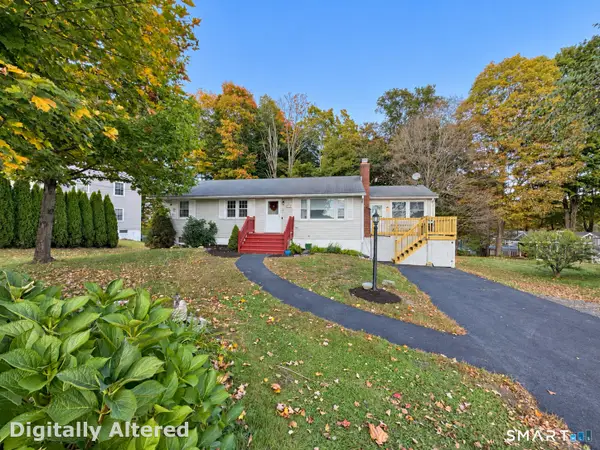 $334,700Active3 beds 2 baths1,728 sq. ft.
34 George Washington Turnpike, Burlington, CT 06013
MLS# 24213244Listed by: Connecticut Realty Studios LLC


Protect your home and budget from life's surprises with an Assurant Home Warranty, backed by a partner that supports you through every step of homeownership. Explore Plans.
© 2026 Better Homes and Gardens Real Estate LLC. An Anywhere Real Estate company. All rights reserved. Better Homes and Gardens® Real Estate is a registered trademark owned by Meredith Operations Corporation, licensed to Better Homes and Gardens Real Estate LLC and used with permission. Better Homes and Gardens Real Estate LLC fully supports the principles of the Fair Housing Act and the Equal Opportunity Act. Listing information is deemed reliable but is not guaranteed accurate.
Each office is independently owned and operated.
Any services or products provided by third parties are not provided by, affiliated with or related to Better Homes and Gardens Real Estate LLC, or its affiliated companies.