
60 Case Road, Burlington, CT 06013
Local realty services provided by:Better Homes and Gardens Real Estate Executive Real Estate
60 Case Road,Burlington, CT 06013
$305,000
- 3 Beds
- 2 Baths
- 1,464 sq. ft.
- Single family
- Pending
Listed by: lana van valkenburgh(860) 287-4584
Office: vision real estate(860) 673-1125
MLS#:24188572
Source:CT
Price summary
- Price:$305,000
- Price per sq. ft.:$208.33
About this home
This split-level, A-frame style home offers a unique layout, rustic character, and plenty of room to make it your own. The spacious eat in kitchen is the heart of the home, offering a comfortable, open feel. Then a few steps down to the large sunken living room area that's perfect for relaxing or gathering with family and friends. The primary suite is cozy yet spacious offering a walk in closet. On the upper level you find two additional bedrooms and a spiral staircase leading to a finished attic area that is perfect for a rec room or home office! Outside, the large, open yard provides plenty of space for gardening, entertaining, recreation, or simply enjoying the peaceful setting. Full of character and original charm, this home offers a great opportunity to personalize over time while enjoying its distinctive style and solid layout. This property offers much potential for ROI or for it's next owner to make it their dream home!
Contact an agent
Home facts
- Year built:1970
- Listing ID #:24188572
- Added:99 day(s) ago
- Updated:October 11, 2026 at 04:49 AM
Rooms and interior
- Bedrooms:3
- Total bathrooms:2
- Full bathrooms:2
- Rooms Total:6
- Kitchen Description:Dishwasher, Microwave, Oven/Range, Refrigerator
- Basement Description:Crawl Space
- Living area:1,464 sq. ft.
Heating and cooling
- Cooling:Wall Unit
- Heating:Hot Water
Structure and exterior
- Roof:Asphalt Shingle
- Year built:1970
- Building area:1,464 sq. ft.
- Lot area:0.71 Acres
- Lot Features:Open Lot
- Architectural Style:Split Level
- Construction Materials:Cedar
- Exterior Features:Breezeway, Deck, Shed
Schools
- High school:Lewis Mills
- Middle school:Har-Bur
- Elementary school:Lake Garda
Utilities
- Water:Private Well
- Sewer:Septic
Finances and disclosures
- Price:$305,000
- Price per sq. ft.:$208.33
- Tax amount:$6,299 (July 2026-June 2027)
Features and amenities
- Appliances:Dishwasher, Microwave, Oven/Range, Refrigerator
Parking
- Parking description:Attached Garage
- Garage:Yes
- Garage spaces:2
New listings near 60 Case Road
- New
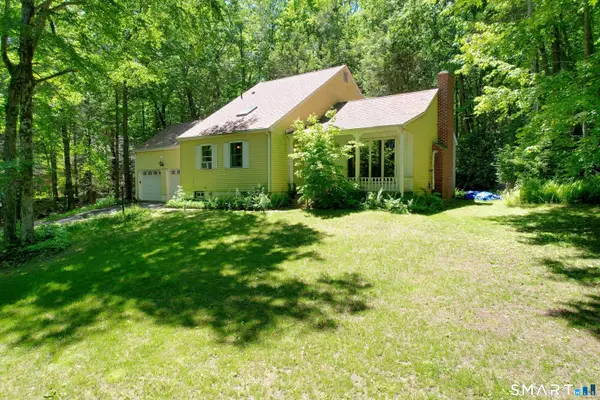 $349,900Active4 beds 3 baths1,638 sq. ft.
19 Bittersweet Lane, Burlington, CT 06013
MLS# 24213422Listed by: Berkshire Hathaway NE Prop. - New
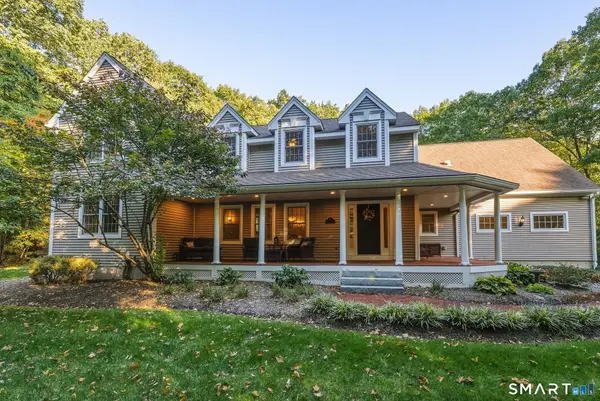 $795,000Active4 beds 4 baths3,477 sq. ft.
101 Wildcat Road, Burlington, CT 06013
MLS# 24212454Listed by: William Pitt Sotheby's Int'l - Open Sun, 11am to 1pmNew
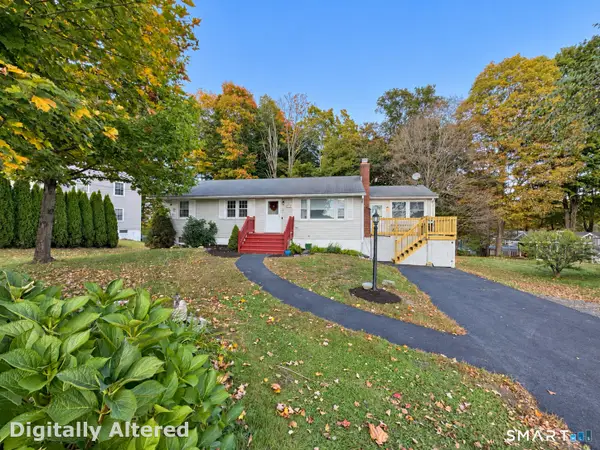 $350,000Active3 beds 2 baths1,728 sq. ft.
34 George Washington Turnpike, Burlington, CT 06013
MLS# 24213244Listed by: Connecticut Realty Studios LLC  $220,000Pending2 beds 2 baths1,020 sq. ft.
35 Woodcrest Drive #10, Burlington, CT 06013
MLS# 24202456Listed by: Berkshire Hathaway NE Prop.- New
 $499,000Active2 beds 2 baths2,606 sq. ft.
42 Taine Mountain Road, Burlington, CT 06013
MLS# 24208544Listed by: Berkshire Hathaway NE Prop. - New
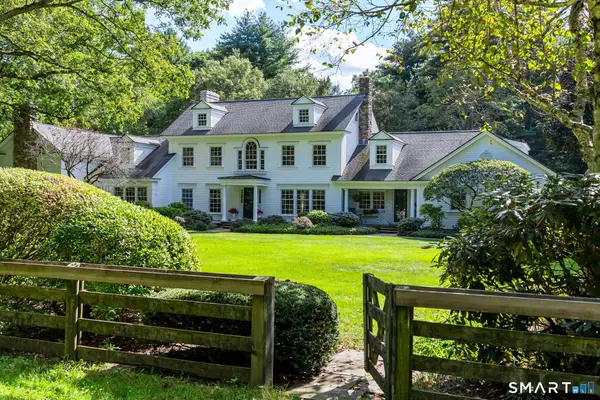 $2,200,000Active4 beds 5 baths7,698 sq. ft.
6 Pine Hill Road, Burlington, CT 06013
MLS# 24211738Listed by: William Pitt Sotheby's Int'l - New
 $394,990Active3 beds 2 baths1,813 sq. ft.
32 Woodhaven Drive, Burlington, CT 06013
MLS# 24211231Listed by: Sailpoint Property Group - New
 $1,799,900Active5 beds 4 baths4,438 sq. ft.
108 Daniel Trace, Burlington, CT 06013
MLS# 24209333Listed by: Mooney Real Estate, LLC  $899,000Active4 beds 4 baths3,500 sq. ft.
65 Saw Mill Road, Burlington, CT 06013
MLS# 24209019Listed by: Berkshire Hathaway NE Prop.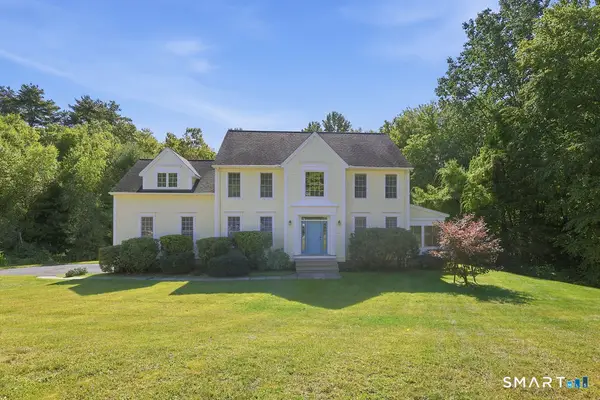 $565,000Active4 beds 3 baths2,436 sq. ft.
5 Misty Meadow Road, Burlington, CT 06013
MLS# 24209904Listed by: Berkshire Hathaway NE Prop.


Protect your home and budget from life's surprises with an Assurant Home Warranty, backed by a partner that supports you through every step of homeownership. Explore Plans.
© 2026 Better Homes and Gardens Real Estate LLC. An Anywhere Real Estate company. All rights reserved. Better Homes and Gardens® Real Estate is a registered trademark owned by Meredith Operations Corporation, licensed to Better Homes and Gardens Real Estate LLC and used with permission. Better Homes and Gardens Real Estate LLC fully supports the principles of the Fair Housing Act and the Equal Opportunity Act. Listing information is deemed reliable but is not guaranteed accurate.
Each office is independently owned and operated.
Any services or products provided by third parties are not provided by, affiliated with or related to Better Homes and Gardens Real Estate LLC, or its affiliated companies.