
110 Atwater Road, Canton, CT 06019
Local realty services provided by:Better Homes and Gardens Real Estate Executive Real Estate
110 Atwater Road,Canton, CT 06019
$1,203,000
- 4 Beds
- 5 Baths
- - sq. ft.
- Single family
- Sold
Listed by: ellen seifts(860) 214-3540
Office: berkshire hathaway ne prop.(860) 677-7321
MLS#:24190647
Source:CT
Sorry, we are unable to map this address
Price summary
- Price:$1,203,000
About this home
Captivating western views & picturesque curb appeal with welcoming portico entry set the tone for this exceptional Colonial in a sought after cul de sac of fine homes.Generous spaces bathed in natural light highlighting refined millwork & elevated finish detailing throughout.The beautifully crafted Kitchen centers around a stunning 9' custom island w/mahogany top.Viking refrigerator,6 burner gas cook tp,lg walk-in pantry,& coffee bar w/bev fridge.Step out from sunfilled breakfst rm to sweeping level backyrd-a private outdoor retreat enhanced by expansive patio w/built-in sitting wall & charming arbor.Open to the Kit,the coffered-ceiling FR w/striking stone accented frpl invites you to gather & unwind.Many rooms freshly painted in soft neutral hues including frpl LR & spacious DR w/crisp millwork offering beautiful backdrops for your next special occasion.Quiet main level Study w/painted recessed book shelves.Escape upstairs to the well appointed Primary Suite w/french drs to fabulous 10x15 walk-in/dressing rm w/custom built-ins worthy of a luxury boutique.Exquisite detailing in gorgeous spa bath featuring fine cabinetry,soaking tub,& multi head steam shower.3 addt'l ensuites share upper level,all w/hrdwd,including a 28x21 bdr w/sitting area offering options.Finished walk out LL w/flexibility for relaxation & entertaining -game rm,lg screen media rm,& convenient half bath.Town water,sewer.Nat Gas. Abutting Town open space. Premier Homesite~Gorgeous Home~Sunset Views!...
Contact an agent
Home facts
- Year built:2005
- Listing ID #:24190647
- Added:53 day(s) ago
- Updated:September 14, 2026 at 06:23 AM
Rooms and interior
- Bedrooms:4
- Total bathrooms:5
- Full bathrooms:3
- Half bathrooms:2
- Rooms Total:9
- Kitchen Description:Dishwasher, Disposal, Gas Cooktop, Range Hood, Refrigerator, Wall Oven, Wine Chiller
- Basement Description:Full Basement, Full With Walk-Out, Partially Finished
Heating and cooling
- Cooling:Ceiling Fans, Central Air
- Heating:Hydro Air
- Central air:Yes
Structure and exterior
- Roof:Asphalt Shingle
- Year built:2005
- Lot Features:Level Lot, Lightly Wooded, On Cul-De-Sac, Professionally Landscaped
- Architectural Style:Colonial
- Construction Materials:Clapboard
- Exterior Features:Patio, Underground Sprinkler, Underground Utilities
Schools
- High school:Canton
- Middle school:Canton
- Elementary school:Cherry Brook Primary
Utilities
- Water:Public Water Connected
- Sewer:Public Sewer Connected
Finances and disclosures
- Price:$1,203,000
- Tax amount:$18,798 (July 2026-June 2027)
Features and amenities
- Appliances:Dishwasher, Disposal, Dryer, Gas Cooktop, Range Hood, Refrigerator, Wall Oven, Washer, Wine Chiller
- Amenities:Auto Garage Door Opener, Cable - Available, Open Floor Plan, Private School(s), Shopping/Mall
Parking
- Parking description:Attached Garage
- Garage:Yes
- Garage spaces:3
New listings near 110 Atwater Road
- New
 $989,000Active5 beds 5 baths5,003 sq. ft.
10 Livingston Road, Canton, CT 06019
MLS# 24205725Listed by: Berkshire Hathaway NE Prop. - New
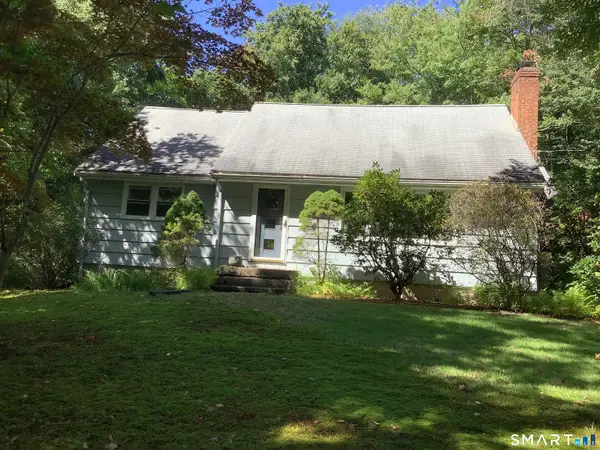 $299,900Active5 beds 2 baths1,599 sq. ft.
360 East Hill Road, Canton, CT 06019
MLS# 24206646Listed by: Century 21 AllPoints Realty - New
 $299,900Active3 beds 2 baths1,208 sq. ft.
4 Belden Avenue, Canton, CT 06019
MLS# 24201857Listed by: Calcagni Real Estate 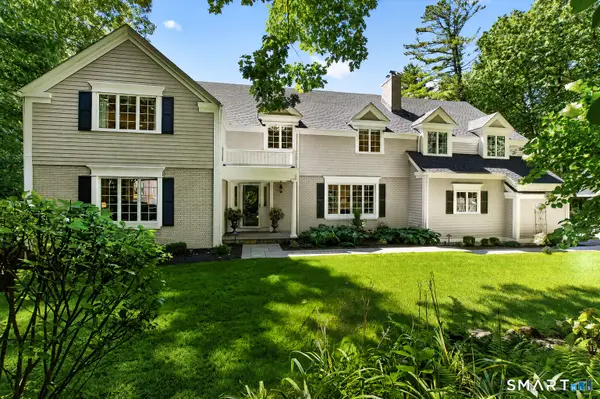 $1,150,000Pending6 beds 5 baths5,141 sq. ft.
29 Pilfershire Lane, Simsbury, CT 06092
MLS# 24204083Listed by: Berkshire Hathaway NE Prop.- New
 $875,000Active4 beds 4 baths3,983 sq. ft.
86 Washburn Road, Canton, CT 06019
MLS# 24203928Listed by: William Pitt Sotheby's Int'l  $649,900Pending3 beds 3 baths3,230 sq. ft.
207 Barbourtown Road, Canton, CT 06019
MLS# 24203558Listed by: William Pitt Sotheby's Int'l $949,000Active3 beds 4 baths5,707 sq. ft.
411 Cherry Brook Road, Canton, CT 06019
MLS# 24202663Listed by: William Pitt Sotheby's Int'l $369,900Pending3 beds 3 baths2,245 sq. ft.
6 Wickhams Fancy #6, Canton, CT 06019
MLS# 24203279Listed by: Serhant Connecticut, LLC $1,825,000Pending4 beds 9 baths6,243 sq. ft.
58 High Valley Drive, Canton, CT 06019
MLS# 24202595Listed by: William Pitt Sotheby's Int'l $379,900Active3 beds 3 baths1,650 sq. ft.
25 Camille Lane #25, Canton, CT 06019
MLS# 24186493Listed by: Coldwell Banker Realty


Protect your home and budget from life's surprises with an Assurant Home Warranty, backed by a partner that supports you through every step of homeownership. Explore Plans.
© 2026 Better Homes and Gardens Real Estate LLC. An Anywhere Real Estate company. All rights reserved. Better Homes and Gardens® Real Estate is a registered trademark owned by Meredith Operations Corporation, licensed to Better Homes and Gardens Real Estate LLC and used with permission. Better Homes and Gardens Real Estate LLC fully supports the principles of the Fair Housing Act and the Equal Opportunity Act. Listing information is deemed reliable but is not guaranteed accurate.
Each office is independently owned and operated.
Any services or products provided by third parties are not provided by, affiliated with or related to Better Homes and Gardens Real Estate LLC, or its affiliated companies.