
16 Deepwood Drive, Cheshire, CT 06410
Local realty services provided by:Better Homes and Gardens Real Estate Gaetano Marra Homes
Listed by: lisa rollins, lisa szyndlar(203) 671-0295
Office: compass connecticut, llc(203) 245-1593
MLS#:24182948
Source:CT
Price summary
- Price:$465,000
- Price per sq. ft.:$296.93
About this home
RENOVATED & REIMAGINED - move in for less than the average Cheshire rent! A seller-paid first-year rate buydown currently saves you $246 per month (ask for details). This 3-bed, 2-bath renovated Gambrel Cape on a sunny corner lot has been rebuilt top to bottom: new roof, board-and-batten siding, new windows and doors, a quartz-and-stainless kitchen, composite deck, NATURAL GAS heat, new water heater, 100-amp service, and city water and sewer. This home has truly been upgraded for maximum efficiency and peace of mind! There's a first-floor primary (or office), a private tree-shaded backyard, and an oversized detached 2-car garage with a loft overhead - room for the cars, the workshop, and the hobby you keep meaning to start. The location sells itself: the house sits just off West Main Street, right where the Farmington Canal Heritage Trail crosses - with miles of paved trail running from New Haven to the Massachusetts line for morning rides, runs, and dog walks, and trailhead parking minutes from your door. Everyday life is close, too: coal-fired pizza, coffee shops, the Cheshire Public Library, and a hardware and lumber yard are all within about a mile, with easy access to I-691 and I-84. Bonus: you'll join a community that truly puts education first-featuring two brand-new elementary schools backed by a massive $166M investment. Agent related....
Contact an agent
Home facts
- Year built:1955
- Listing ID #:24182948
- Added:149 day(s) ago
- Updated:November 12, 2026 at 01:08 PM
Rooms and interior
- Bedrooms:3
- Total bathrooms:2
- Full bathrooms:2
- Rooms Total:6
- Kitchen Description:Dishwasher, Electric Range, Microwave, Refrigerator
- Basement Description:Concrete Floor, Full Basement, Unfinished
- Living area:1,566 sq. ft.
Heating and cooling
- Cooling:Window Unit
- Heating:Hot Air
Structure and exterior
- Roof:Asphalt Shingle
- Year built:1955
- Building area:1,566 sq. ft.
- Lot area:0.42 Acres
- Lot Features:Level Lot
- Architectural Style:Cape Cod
- Construction Materials:Vertical Siding, Vinyl Siding
- Exterior Features:Deck, Garden Area, Gutters
Schools
- High school:Cheshire
- Elementary school:Per Board of Ed
Utilities
- Water:Public Water Connected
- Sewer:Public Sewer Connected
Finances and disclosures
- Price:$465,000
- Price per sq. ft.:$296.93
- Tax amount:$6,024 (July 2026-June 2027)
Features and amenities
- Appliances:Dishwasher, Dryer, Electric Range, Microwave, Refrigerator, Washer
- Amenities:Auto Garage Door Opener, Open Floor Plan
Parking
- Parking description:Detached Garage
- Garage:Yes
- Garage spaces:2
New listings near 16 Deepwood Drive
- Coming SoonOpen Sat, 11am to 1pm
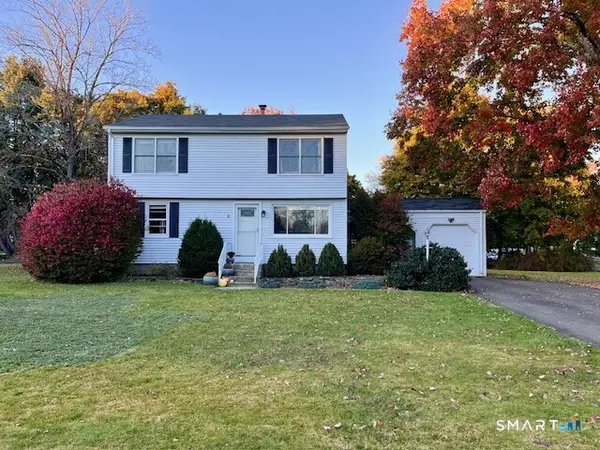 $525,000Coming Soon3 beds 2 baths2,043 sq. ft.
4 Cherrywood Circle, Cheshire, CT 06410
MLS# 24216017Listed by: Calcagni Real Estate - Open Sat, 12 to 2pmNew
 $429,900Active2 beds 2 baths1,104 sq. ft.
105 Deepwood Drive, Cheshire, CT 06410
MLS# 24220055Listed by: Coldwell Banker Realty - New
 $699,925Active3 beds 3 baths2,450 sq. ft.
74 Shea Circle, Cheshire, CT 06410
MLS# 24219186Listed by: Five Stars Realty - New
 $524,900Active3 beds 3 baths1,932 sq. ft.
1430 South Main Street, Cheshire, CT 06410
MLS# 24216659Listed by: Berkshire Hathaway NE Prop.  $355,000Pending2 beds 2 baths1,250 sq. ft.
7 Old Towne Road #7, Cheshire, CT 06410
MLS# 24218209Listed by: Kelsey & Co. Real Estate- New
 $239,800Active2 beds 2 baths1,200 sq. ft.
353 East Mitchell Avenue #353, Cheshire, CT 06410
MLS# 24215579Listed by: Marty Rauch Real Estate - New
 $949,900Active4 beds 4 baths3,845 sq. ft.
704 Andrea Court, Cheshire, CT 06410
MLS# 24215562Listed by: Berkshire Hathaway NE Prop. 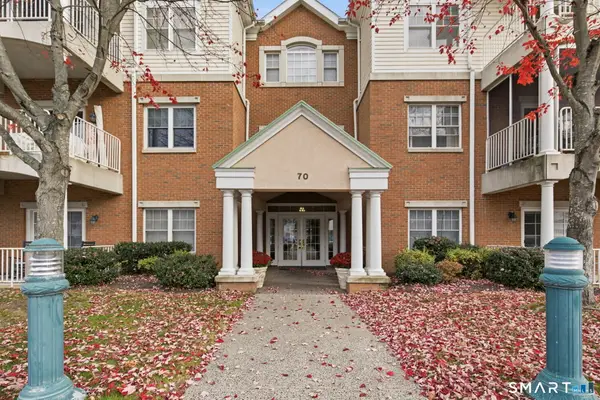 $215,000Pending1 beds 1 baths755 sq. ft.
70 Southwick Court #212, Cheshire, CT 06410
MLS# 24218364Listed by: William Raveis Real Estate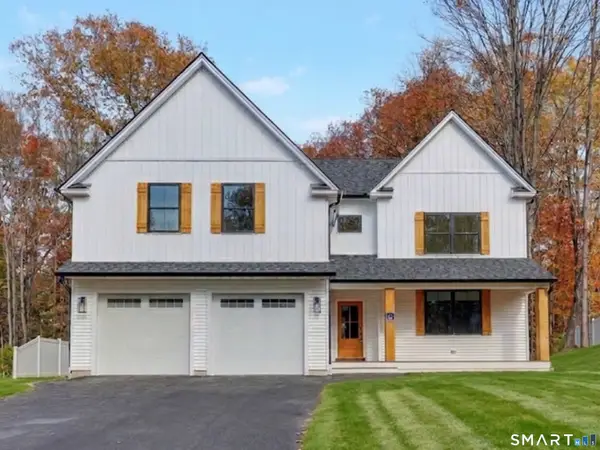 $850,000Active4 beds 4 baths2,536 sq. ft.
6 Mount Sanford Road, Cheshire, CT 06410
MLS# 24216993Listed by: William Raveis Real Estate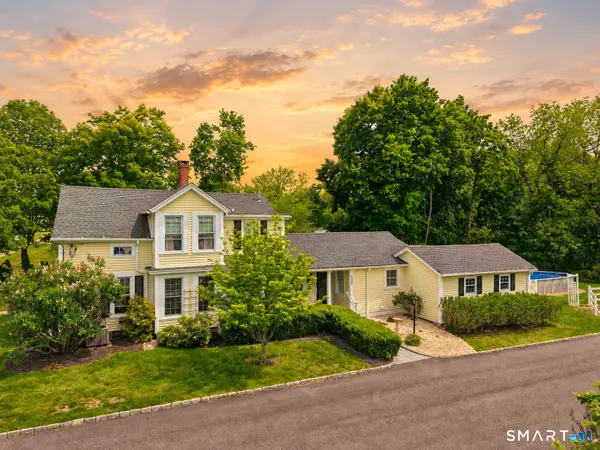 $595,000Active4 beds 2 baths2,123 sq. ft.
327 West Main Street, Cheshire, CT 06410
MLS# 24217571Listed by: Dave Jones Realty, LLC


Protect your home and budget from life's surprises with an Assurant Home Warranty, backed by a partner that supports you through every step of homeownership. Explore Plans.
© 2026 Better Homes and Gardens Real Estate LLC. An Anywhere Real Estate company. All rights reserved. Better Homes and Gardens® Real Estate is a registered trademark owned by Meredith Operations Corporation, licensed to Better Homes and Gardens Real Estate LLC and used with permission. Better Homes and Gardens Real Estate LLC fully supports the principles of the Fair Housing Act and the Equal Opportunity Act. Listing information is deemed reliable but is not guaranteed accurate.
Each office is independently owned and operated.
Any services or products provided by third parties are not provided by, affiliated with or related to Better Homes and Gardens Real Estate LLC, or its affiliated companies.