
3 Melrose Drive #Lot 9, Cheshire, CT 06410
Local realty services provided by:Better Homes and Gardens Real Estate Gaetano Marra Homes
3 Melrose Drive #Lot 9,Cheshire, CT 06410
$1,299,000
- 4 Beds
- 4 Baths
- 4,016 sq. ft.
- Single family
- Pending
Listed by: dori degennaro(860) 301-7794
Office: william raveis real estate(860) 344-1658
MLS#:24058586
Source:CT
Price summary
- Price:$1,299,000
- Price per sq. ft.:$323.46
About this home
Welcome to your Dream Home! This 4,016 sq ft TO BE BUILT colonial plan is nothing short of AMAZING!! This house plan offers many of today's Must Haves! Welcoming you in through the front door is a 2 story foyer, creating an grand entrance. Should you enter through the garage, you will walk through the desirable mudroom. The main living space on the first floor is a true open concept layout, from the spacious Eat in Kitchen into the Family Room with a triple window to let in natural light. The main level also offers a formal dining room with picture frame molding, formal living room, a home office with french doors and a half bath. Additionally, there is a second stair case off of the Family room. The upper level features a Primary Bedroom suite with a large sitting room, walk in closet and a spacious full bath with a double vanity, separate shower and free standing tub. Completing the 2nd floor are 3 other bedrooms, a Bonus room, a full bath and laundry room. A special feature of this home is the 2nd floor Guest Suite that would serve well for company, in laws or for a family member needing a private space, as it has it's own full bath. What's not to love about having a 3 car garage! This lot is on a 30 DAY RESERVATION...
Contact an agent
Home facts
- Year built:2025
- Subdivision & Development:Orchard View
- Listing ID #:24058586
- Added:675 day(s) ago
- Updated:September 14, 2026 at 07:37 AM
Rooms and interior
- Bedrooms:4
- Total bathrooms:4
- Full bathrooms:3
- Half bathrooms:1
- Rooms Total:10
- Basement Description:Full Basement, Unfinished
- Living area:4,016 sq. ft.
Heating and cooling
- Cooling:Central Air
- Heating:Hot Air
- Central air:Yes
Structure and exterior
- Roof:Asphalt Shingle
- Year built:2025
- Building area:4,016 sq. ft.
- Lot area:2.27 Acres
- Lot Features:Corner Lot
- Architectural Style:Colonial
- Construction Materials:Vinyl Siding
Schools
- High school:Cheshire
- Elementary school:Per Board of Ed
Utilities
- Water:Public Water Connected
- Sewer:Septic
Finances and disclosures
- Price:$1,299,000
- Price per sq. ft.:$323.46
Parking
- Parking description:Attached Garage
- Garage:Yes
- Garage spaces:2
New listings near 3 Melrose Drive #Lot 9
- Coming SoonOpen Sat, 10am to 12pm
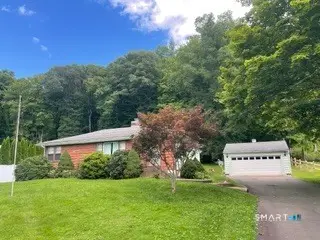 $384,900Coming Soon3 beds 1 baths1,008 sq. ft.
374 Moss Farms Road, Cheshire, CT 06410
MLS# 24206787Listed by: LAER Realty Partners - Coming Soon
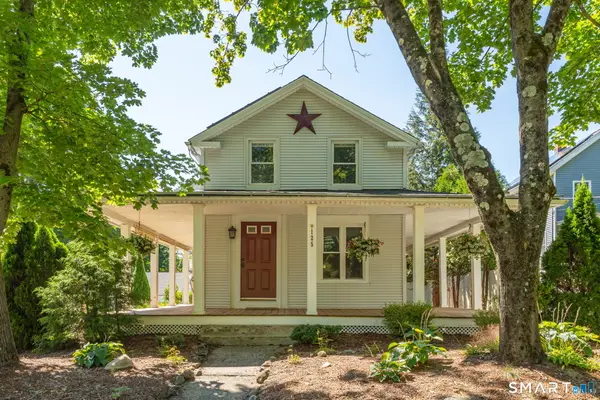 $450,000Coming Soon3 beds 2 baths1,568 sq. ft.
125 Wallingford Road, Cheshire, CT 06410
MLS# 24205907Listed by: William Raveis Real Estate - Open Sun, 12 to 2pmNew
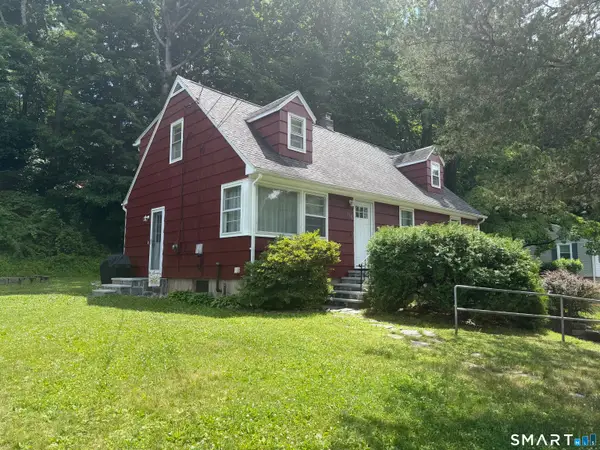 $429,900Active5 beds 2 baths1,584 sq. ft.
110 Green Hill Lane, Cheshire, CT 06410
MLS# 24206251Listed by: Anchor Real Estate LLC - New
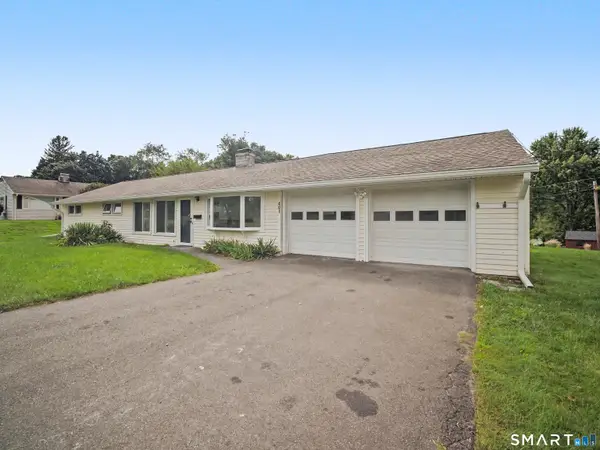 $524,900Active3 beds 2 baths1,560 sq. ft.
401 Juniper Lane, Cheshire, CT 06410
MLS# 24206266Listed by: Great Estates, CT - New
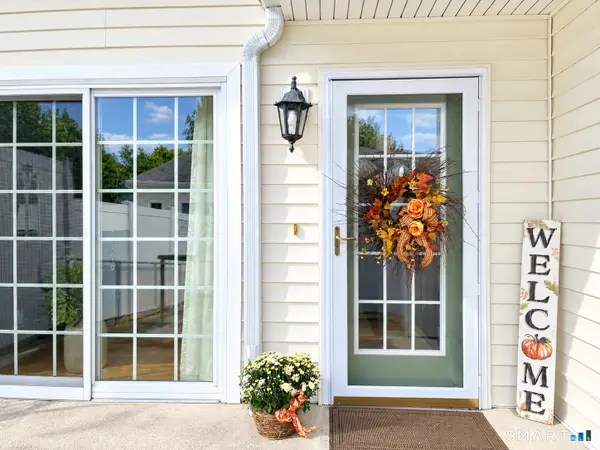 $355,000Active2 beds 2 baths1,015 sq. ft.
97 Southwick Court #97, Cheshire, CT 06410
MLS# 24206001Listed by: Coldwell Banker Realty - New
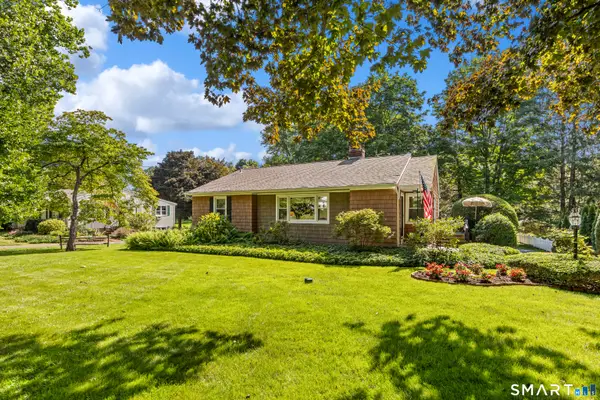 $459,900Active3 beds 1 baths1,196 sq. ft.
950 Peck Lane, Cheshire, CT 06410
MLS# 24199844Listed by: Calcagni Real Estate - New
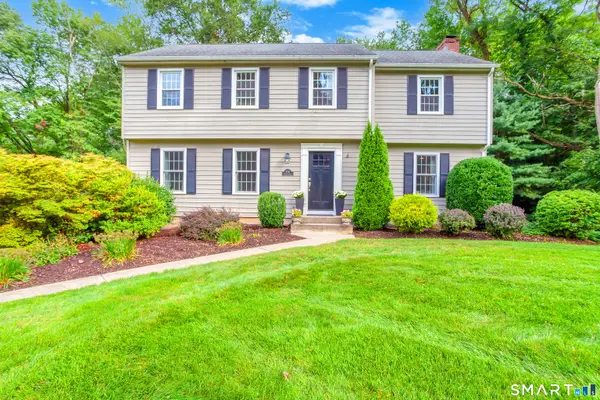 $664,900Active4 beds 3 baths2,955 sq. ft.
750 Foster Court, Cheshire, CT 06410
MLS# 24204339Listed by: Coldwell Banker Realty 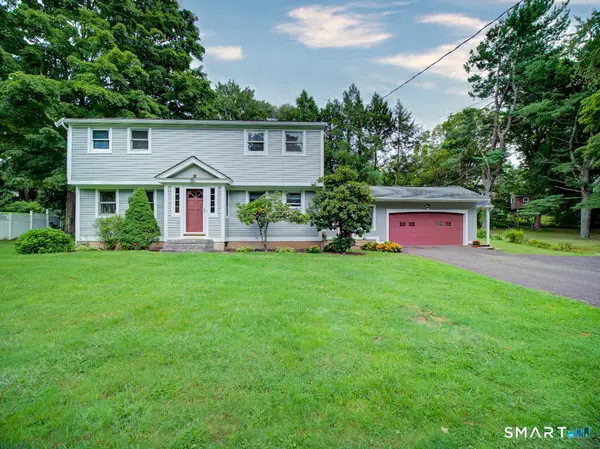 $484,900Pending4 beds 2 baths1,824 sq. ft.
72 Willow Street, Cheshire, CT 06410
MLS# 24203699Listed by: William Raveis Real Estate- New
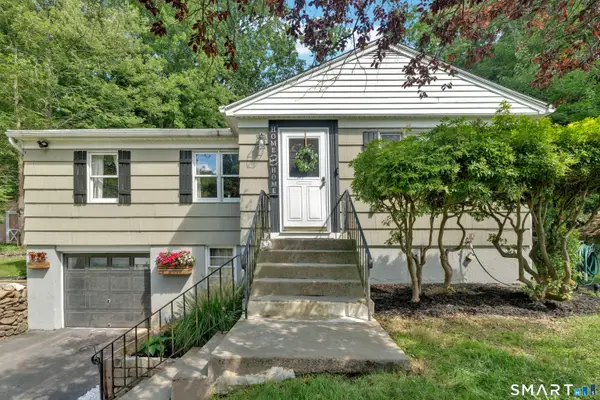 $439,900Active3 beds 2 baths1,619 sq. ft.
1338 Avon Boulevard, Cheshire, CT 06410
MLS# 24199826Listed by: William Raveis Real Estate 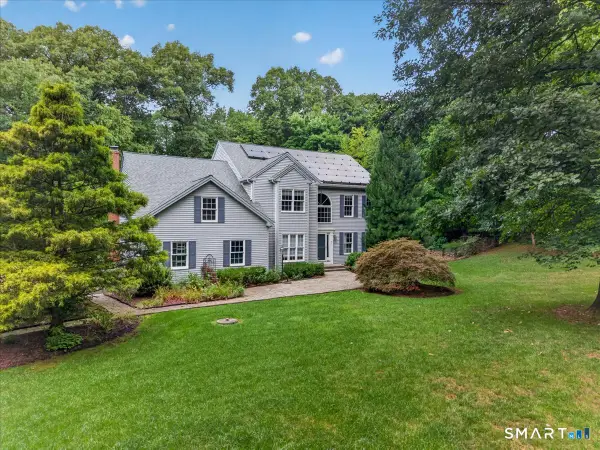 $725,000Active5 beds 5 baths3,827 sq. ft.
80 Autumn Court, Cheshire, CT 06410
MLS# 24201342Listed by: Press/Cuozzo Realtors


Protect your home and budget from life's surprises with an Assurant Home Warranty, backed by a partner that supports you through every step of homeownership. Explore Plans.
© 2026 Better Homes and Gardens Real Estate LLC. An Anywhere Real Estate company. All rights reserved. Better Homes and Gardens® Real Estate is a registered trademark owned by Meredith Operations Corporation, licensed to Better Homes and Gardens Real Estate LLC and used with permission. Better Homes and Gardens Real Estate LLC fully supports the principles of the Fair Housing Act and the Equal Opportunity Act. Listing information is deemed reliable but is not guaranteed accurate.
Each office is independently owned and operated.
Any services or products provided by third parties are not provided by, affiliated with or related to Better Homes and Gardens Real Estate LLC, or its affiliated companies.