
768 North Brooksvale Road, Cheshire, CT 06410
Local realty services provided by:Better Homes and Gardens Real Estate Gaetano Marra Homes
768 North Brooksvale Road,Cheshire, CT 06410
$699,000
- 5 Beds
- 4 Baths
- 2,447 sq. ft.
- Single family
- Pending
Listed by: roberta havlick, karen brimberg(203) 435-5256
Office: william raveis real estate(203) 272-0001
MLS#:24184533
Source:CT
Price summary
- Price:$699,000
- Price per sq. ft.:$285.66
About this home
Charm abounds in this custom built reproduction Saltbox completely remodeled down to the studs featuring 5 bedrooms and 3 1/2 tiled baths. Home is in a picturesque setting with spring fed pond on almost 2 acres. Sparkling hardwood floors througout the home. Gracious large living room features hardwood floors, fireplace and wood storage box. Brand new kithen remodeled down to the studs, featuring quartz counters, retractable potfillers for both the GE glass cooktop and coffee bar. First floor laundry and half bath. 4 bedrooms each with ceiling fans on the 2nd floor including the Primary with full bath. 3d floor walk-up offers a 5th bedroom with full bath perfect for guests or an au-pair. Views to the pond from the 3-season porch. Additional space is in the finished basement area with a fireplace. Detached garage loft has electricity and potential for a separate work area.
Contact an agent
Home facts
- Year built:1942
- Listing ID #:24184533
- Added:50 day(s) ago
- Updated:August 14, 2026 at 12:07 PM
Rooms and interior
- Bedrooms:5
- Total bathrooms:4
- Full bathrooms:3
- Half bathrooms:1
- Rooms Total:11
- Kitchen Description:Cook Top, Dishwasher, Microwave, Range Hood, Refrigerator, Wall Oven
- Basement Description:Full Basement, Partially Finished
- Living area:2,447 sq. ft.
Heating and cooling
- Cooling:Ceiling Fans
- Heating:Hot Water
Structure and exterior
- Roof:Asphalt Shingle
- Year built:1942
- Building area:2,447 sq. ft.
- Lot area:1.84 Acres
- Lot Features:Lightly Wooded, Sloping Lot
- Architectural Style:Saltbox
- Construction Materials:Vinyl Siding
- Exterior Features:Porch, Porch-Enclosed
Schools
- High school:Cheshire
- Middle school:Dodd
- Elementary school:Norton
Utilities
- Water:Private Well
- Sewer:Septic
Finances and disclosures
- Price:$699,000
- Price per sq. ft.:$285.66
- Tax amount:$11,055 (July 2025-June 2026)
Features and amenities
- Appliances:Cook Top, Dishwasher, Microwave, Range Hood, Refrigerator, Wall Oven
- Amenities:Auto Garage Door Opener, Cable - Available, Library, Park, Private School(s), Public Pool
Parking
- Total parking spaces:5
- Parking description:Detached Garage, Driveway, Paved, Private
- Garage:Yes
- Garage spaces:2
New listings near 768 North Brooksvale Road
- New
 $160,000Active2 beds 1 baths762 sq. ft.
375 E. Mitchell Avenue #375, Cheshire, CT 06410
MLS# 24199029Listed by: Robert C White & Company LLC - New
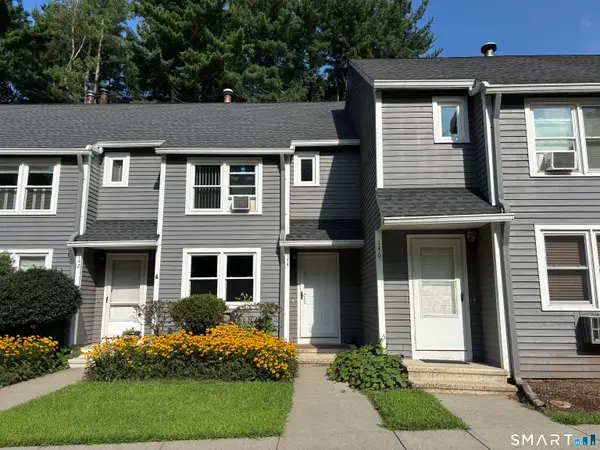 $332,900Active2 beds 2 baths1,052 sq. ft.
144 Fairway Drive #144, Cheshire, CT 06410
MLS# 24199125Listed by: Get Listed Realty - Open Sun, 10am to 1pmNew
 $699,900Active4 beds 3 baths2,304 sq. ft.
75 Meadow Brook Place, Cheshire, CT 06410
MLS# 24198672Listed by: Coldwell Banker Realty - New
 $499,900Active3 beds 2 baths1,905 sq. ft.
25 Stacy Court, Cheshire, CT 06410
MLS# 24198101Listed by: Berkshire Hathaway NE Prop. - Coming Soon
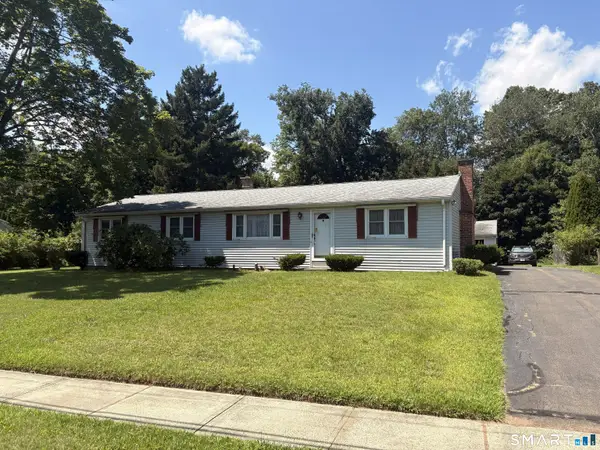 Listed by BHGRE$459,900Coming Soon3 beds 1 baths
979 Farmington Drive, Cheshire, CT 06410
MLS# 24198366Listed by: Better Homes and Gardens Real Estate Executive Real Estate - New
 $350,000Active2 beds 2 baths1,080 sq. ft.
35 Southwick Court #35, Cheshire, CT 06410
MLS# 24195111Listed by: Coldwell Banker Realty 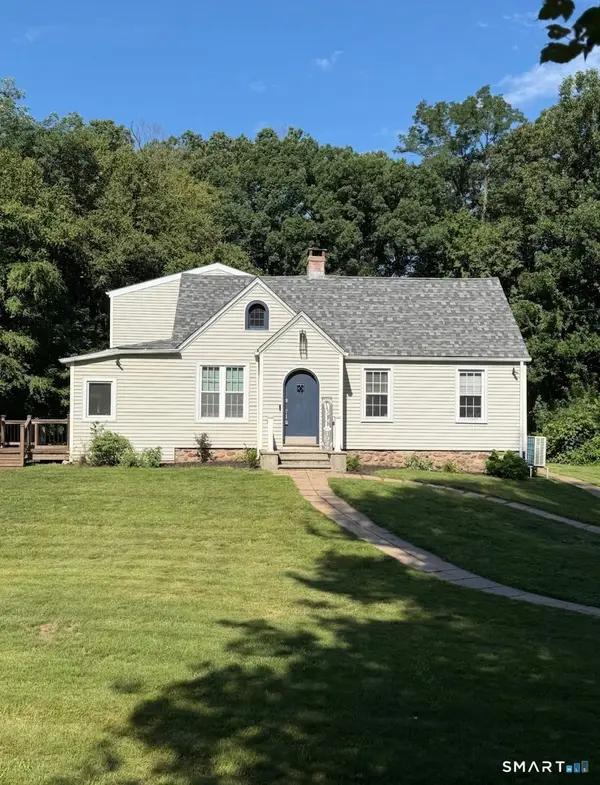 $510,000Pending3 beds 3 baths1,682 sq. ft.
1029 Moss Farms Road, Cheshire, CT 06410
MLS# 24187273Listed by: Coldwell Banker Realty $359,900Pending2 beds 2 baths1,678 sq. ft.
354 Academy Road, Cheshire, CT 06410
MLS# 24197066Listed by: Coldwell Banker Realty- Open Sat, 12 to 2pmNew
 $775,000Active3 beds 3 baths2,450 sq. ft.
74 Shea Circle, Cheshire, CT 06410
MLS# 24196936Listed by: Essentia Realty - New
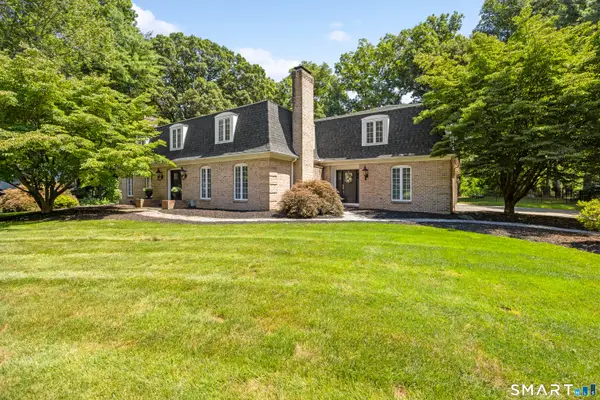 $880,000Active4 beds 4 baths3,855 sq. ft.
570 Riverside Drive, Cheshire, CT 06410
MLS# 24194251Listed by: Calcagni Real Estate


Protect your home and budget from life's surprises with an Assurant Home Warranty, backed by a partner that supports you through every step of homeownership. Explore Plans.
© 2026 Better Homes and Gardens Real Estate LLC. An Anywhere Real Estate company. All rights reserved. Better Homes and Gardens® Real Estate is a registered trademark owned by Meredith Operations Corporation, licensed to Better Homes and Gardens Real Estate LLC and used with permission. Better Homes and Gardens Real Estate LLC fully supports the principles of the Fair Housing Act and the Equal Opportunity Act. Listing information is deemed reliable but is not guaranteed accurate.
Each office is independently owned and operated.
Any services or products provided by third parties are not provided by, affiliated with or related to Better Homes and Gardens Real Estate LLC, or its affiliated companies.