
48 Groveway, Clinton, CT 06413
Local realty services provided by:Better Homes and Gardens Real Estate Gaetano Marra Homes
48 Groveway,Clinton, CT 06413
$1,100,000
- 3 Beds
- 4 Baths
- - sq. ft.
- Single family
- Sold
Listed by: jackie lyman(860) 841-6123
Office: lyman real estate(860) 887-5000
MLS#:24177105
Source:CT
Sorry, we are unable to map this address
Price summary
- Price:$1,100,000
- Monthly HOA dues:$5.83
About this home
Welcome to 48 Groveway, a year-round coastal sanctuary directly across from Long Island Sound, in the Grove Beach area of Clinton, where every season brings something worth staying for. This home has an ELEVATOR that connects you from the attached 2 CAR GARAGE to the 1st & 2nd floor. It is thoughtfully designed to sleep 8 and the home flows effortlessly between cozy everyday living and easy entertaining. Two en-suite bedrooms on the second floor offer comfort and privacy for family and guests. The third level opens into a generous room with a full bath, perfect as a guest retreat with fabulous water views, and additional space for working or lounging. Off the kitchen is another thoughtfully designed desk area, and off the lovely living room, another half bathroom. Just a short stroll brings you to the beach, and from inside, tranquil views of Long Island Sound and ever-changing marsh landscapes make it easy to simply exhale. This home invites you to slow down, whether you're watching the marsh at sunrise with coffee in hand or settling in for a quiet winter evening by the gas fireplace with the sound of the water nearby. Whether you're drawn to full-time coastal living or a true four-season escape, 48 Groveway is a rare find on the Connecticut shoreline, conveniently situated between New York and Boston with easy train access to both. Close to beaches, marinas, fine restaurants, and everything the coastline has to offer....
Contact an agent
Home facts
- Year built:2009
- Listing ID #:24177105
- Added:105 day(s) ago
- Updated:September 05, 2026 at 06:19 AM
Rooms and interior
- Bedrooms:3
- Total bathrooms:4
- Full bathrooms:3
- Half bathrooms:1
- Rooms Total:6
- Kitchen Description:Cook Top, Dishwasher, Disposal, Instant Hot Water Tap, Microwave, Refrigerator, Wall Oven
Heating and cooling
- Cooling:Ceiling Fans, Central Air
- Heating:Hydro Air, Zoned
- Central air:Yes
Structure and exterior
- Roof:Asphalt Shingle
- Year built:2009
- Lot Features:Lightly Wooded, Water View
- Architectural Style:Contemporary
- Construction Materials:Vinyl Siding
- Exterior Features:Balcony, Deck, Gutters
Schools
- High school:Per Board of Ed
- Middle school:Per Board of Ed
- Elementary school:Per Board of Ed
Utilities
- Water:Public Water Connected
- Sewer:Septic
Finances and disclosures
- Price:$1,100,000
- Tax amount:$13,568 (July 2025-June 2026)
Features and amenities
- Appliances:Cook Top, Dishwasher, Disposal, Electric Dryer, Microwave, Refrigerator, Wall Oven, Washer
- Amenities:Auto Garage Door Opener, Cable - Pre-wired, Elevator, Golf Course, Library, Open Floor Plan, Park, Security System, Shopping/Mall, Stables/Riding, Tennis Courts
Parking
- Total parking spaces:5
- Parking description:Attached Garage, Paved
- Garage:Yes
- Garage spaces:2
New listings near 48 Groveway
- Coming Soon
 $730,000Coming Soon4 beds 3 baths2,964 sq. ft.
9 Taylor Ridge Road, Clinton, CT 06413
MLS# 24204031Listed by: Re/Max Valley Shore - New
 $420,000Active2 beds 2 baths2,088 sq. ft.
17 Blaine Avenue, Clinton, CT 06413
MLS# 24204418Listed by: William Raveis Real Estate - New
 $515,000Active2 beds 1 baths628 sq. ft.
120-A Shore Road, Clinton, CT 06413
MLS# 24204504Listed by: Coldwell Banker Realty - New
 $700,000Active5 beds 3 baths4,474 sq. ft.
28 Silver Birch Lane, Clinton, CT 06413
MLS# 24204237Listed by: William Raveis Real Estate - New
 $349,900Active2 beds 1 baths782 sq. ft.
30 Carter Hill Road, Clinton, CT 06413
MLS# 24199136Listed by: William Raveis Real Estate - Open Sun, 1 to 3pmNew
 $459,000Active3 beds 2 baths1,456 sq. ft.
25 Brickyard Road, Clinton, CT 06413
MLS# 24203375Listed by: William Raveis Real Estate - Open Sat, 12 to 2pmNew
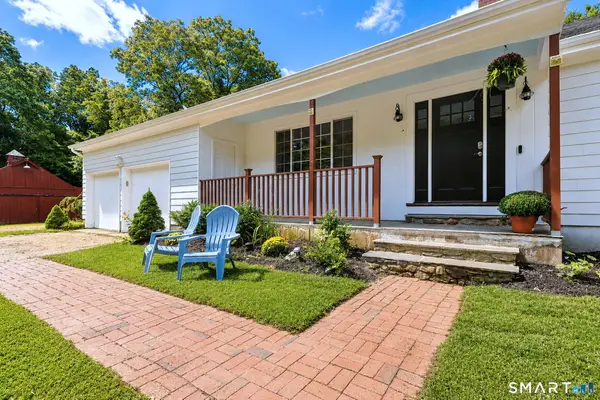 $749,900Active2 beds 2 baths1,676 sq. ft.
86 Spencer Hill, Clinton, CT 06413
MLS# 24198333Listed by: Coldwell Banker Realty - New
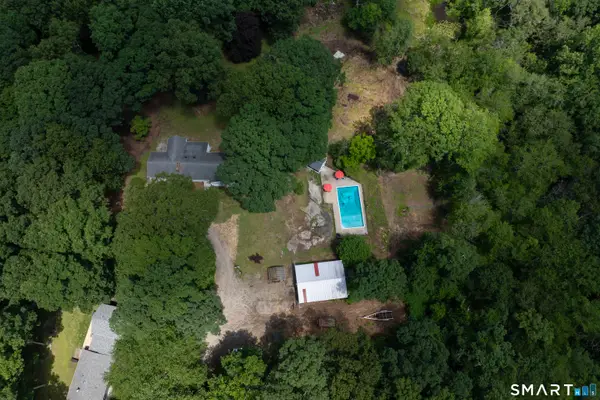 $639,000Active3 beds 2 baths2,508 sq. ft.
11 Autumn Lane, Clinton, CT 06413
MLS# 24202401Listed by: Berkshire Hathaway NE Prop. - Open Sat, 2:30 to 4pmNew
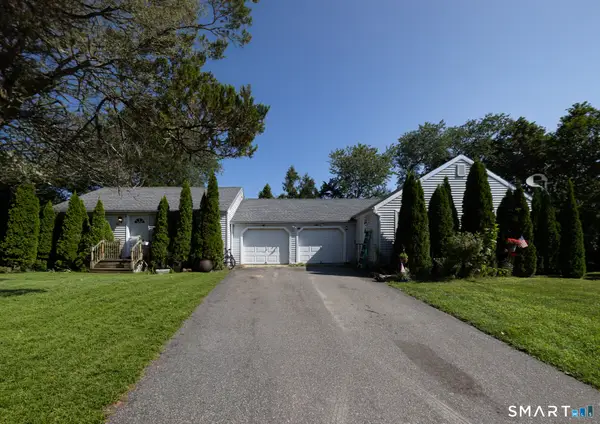 $474,900Active4 beds 2 baths1,417 sq. ft.
44-46 Beach Park Road, Clinton, CT 06413
MLS# 24201642Listed by: eXp Realty 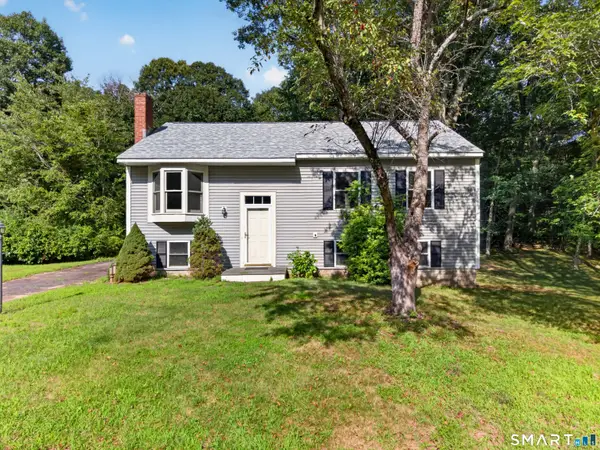 $399,900Pending4 beds 1 baths1,596 sq. ft.
6 Hemlock Circle, Clinton, CT 06413
MLS# 24201744Listed by: William Raveis Real Estate


Protect your home and budget from life's surprises with an Assurant Home Warranty, backed by a partner that supports you through every step of homeownership. Explore Plans.
© 2026 Better Homes and Gardens Real Estate LLC. An Anywhere Real Estate company. All rights reserved. Better Homes and Gardens® Real Estate is a registered trademark owned by Meredith Operations Corporation, licensed to Better Homes and Gardens Real Estate LLC and used with permission. Better Homes and Gardens Real Estate LLC fully supports the principles of the Fair Housing Act and the Equal Opportunity Act. Listing information is deemed reliable but is not guaranteed accurate.
Each office is independently owned and operated.
Any services or products provided by third parties are not provided by, affiliated with or related to Better Homes and Gardens Real Estate LLC, or its affiliated companies.