
9 Taylor Ridge Road, Clinton, CT 06413
Local realty services provided by:Better Homes and Gardens Real Estate Executive Real Estate
9 Taylor Ridge Road,Clinton, CT 06413
$730,000
- 4 Beds
- 3 Baths
- 2,964 sq. ft.
- Single family
- Pending
Listed by: craig milton(860) 388-4663
Office: re/max valley shore(860) 388-1228
MLS#:24204031
Source:CT
Price summary
- Price:$730,000
- Price per sq. ft.:$246.29
About this home
4 Bedroom Colonial on a cul-de-sac not far from town and schools. Open & spacious first floor with 9ft ceilings offers a Living Room, Dining Room, a large Eat-in Kitchen, Family Room with fireplace and a powder room. The second floor has the Primary Suite with custom bathroom and walk-in closet, as well as 3 more bedrooms and a full bath. Addionally it has a huge 22x25 Bonus Room and convenient second floor laundry room. Central Air. Newer furnace and hot water heater. Generator Hook up. The full basement offer generous storage and is ready for your finishing if desired.
Contact an agent
Home facts
- Year built:2004
- Listing ID #:24204031
- Added:45 day(s) ago
- Updated:October 20, 2026 at 08:10 AM
Rooms and interior
- Bedrooms:4
- Total bathrooms:3
- Full bathrooms:2
- Half bathrooms:1
- Rooms Total:9
- Kitchen Description:Cook Top, Dishwasher, Refrigerator
- Basement Description:Full Basement, Unfinished
- Living area:2,964 sq. ft.
Heating and cooling
- Cooling:Central Air
- Heating:Hot Air
- Central air:Yes
Structure and exterior
- Roof:Gable
- Year built:2004
- Building area:2,964 sq. ft.
- Lot area:1.45 Acres
- Lot Features:Level Lot, On Cul-De-Sac
- Architectural Style:Colonial
- Construction Materials:Vinyl Siding
Schools
- High school:Morgan
- Elementary school:Lewin G. Joel
Utilities
- Water:Public Water Connected
- Sewer:Septic
Finances and disclosures
- Price:$730,000
- Price per sq. ft.:$246.29
- Tax amount:$10,248 (July 2026-June 2027)
Features and amenities
- Appliances:Cook Top, Dishwasher, Refrigerator
Parking
- Total parking spaces:2
- Parking description:Attached Garage, Crushed Stone, Driveway
- Garage:Yes
- Garage spaces:2
New listings near 9 Taylor Ridge Road
- Coming SoonOpen Sat, 12 to 3pm
 $459,900Coming Soon2 beds 1 baths1,088 sq. ft.
8 Maplewood Drive, Clinton, CT 06413
MLS# 24170383Listed by: Independent Realty Group - Coming SoonOpen Sat, 12 to 2pm
 $449,000Coming Soon3 beds 2 baths1,770 sq. ft.
121 Long Hill Road, Clinton, CT 06413
MLS# 24214957Listed by: William Raveis Real Estate - New
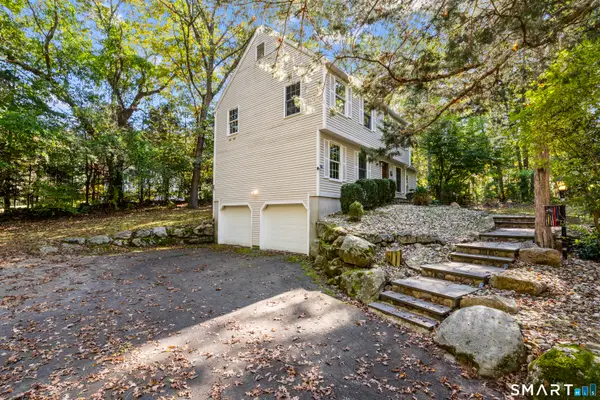 $499,900Active3 beds 3 baths1,876 sq. ft.
84 Fairy Dell Road, Clinton, CT 06413
MLS# 24214901Listed by: Salzillo Realty Company - New
 $475,000Active3 beds 3 baths3,032 sq. ft.
33 North High Street, Clinton, CT 06413
MLS# 24214391Listed by: William Raveis Real Estate - New
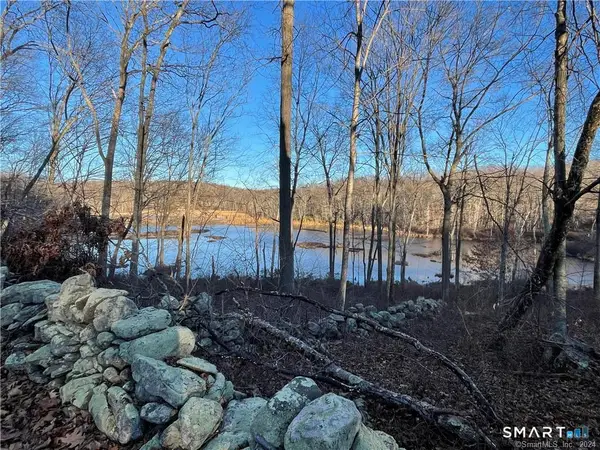 $138,700Active3.14 Acres
1 Houperts Way, Clinton, CT 06413
MLS# 24211292Listed by: RE/MAX Alliance - Open Sun, 1 to 3pmNew
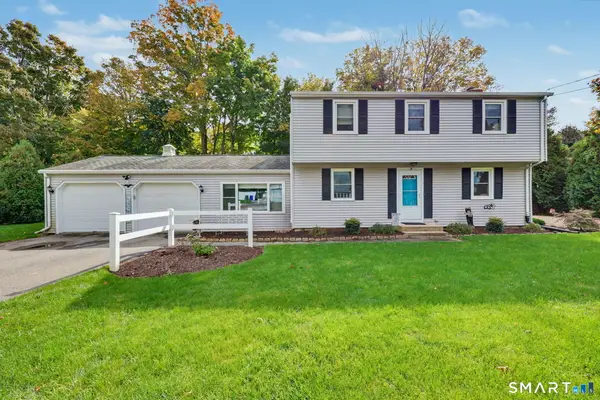 $629,000Active4 beds 2 baths1,692 sq. ft.
3 Nutmeg Drive, Clinton, CT 06413
MLS# 24214196Listed by: Berkshire Hathaway NE Prop. - New
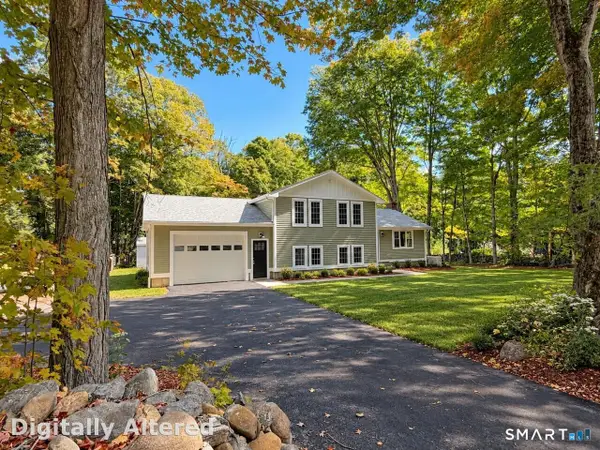 $725,000Active3 beds 3 baths2,204 sq. ft.
150 Cow Hill Road, Clinton, CT 06413
MLS# 24208897Listed by: Compass Connecticut, LLC  $699,900Active4 beds 3 baths2,620 sq. ft.
112 Harbor Parkway, Clinton, CT 06413
MLS# 24212461Listed by: William Raveis Real Estate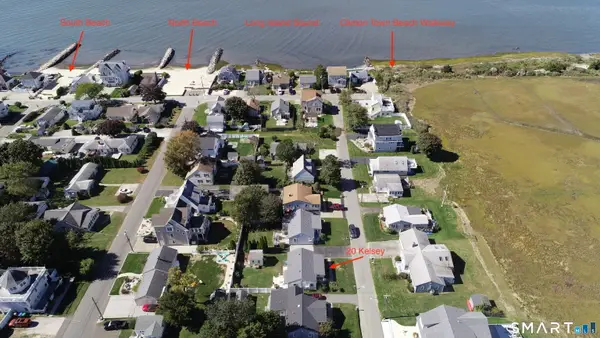 $595,000Pending3 beds 1 baths864 sq. ft.
20 Kelsey Road, Clinton, CT 06413
MLS# 24212488Listed by: Purtell Realty LLC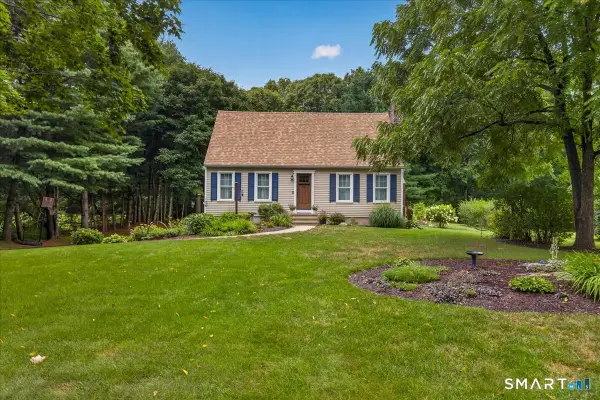 $510,000Pending3 beds 2 baths1,382 sq. ft.
177 Glenwood Road, Clinton, CT 06413
MLS# 24212202Listed by: William Pitt Sotheby's Int'l


Protect your home and budget from life's surprises with an Assurant Home Warranty, backed by a partner that supports you through every step of homeownership. Explore Plans.
© 2026 Better Homes and Gardens Real Estate LLC. An Anywhere Real Estate company. All rights reserved. Better Homes and Gardens® Real Estate is a registered trademark owned by Meredith Operations Corporation, licensed to Better Homes and Gardens Real Estate LLC and used with permission. Better Homes and Gardens Real Estate LLC fully supports the principles of the Fair Housing Act and the Equal Opportunity Act. Listing information is deemed reliable but is not guaranteed accurate.
Each office is independently owned and operated.
Any services or products provided by third parties are not provided by, affiliated with or related to Better Homes and Gardens Real Estate LLC, or its affiliated companies.