
39 Beechwood Drive, Colchester, CT 06415
Local realty services provided by:Better Homes and Gardens Real Estate Executive Real Estate
39 Beechwood Drive,Colchester, CT 06415
$359,900
- 3 Beds
- 2 Baths
- 1,648 sq. ft.
- Single family
- Pending
Listed by: sherry borgeson(860) 334-0095
Office: berkshire hathaway ne prop.(860) 537-6699
MLS#:24204183
Source:CT
Price summary
- Price:$359,900
- Price per sq. ft.:$218.39
About this home
Welcome to this well-located 3-bedroom, 1.5-bathroom home in a desirable Colchester neighborhood. The home features hardwood floors, newer windows, a newer front door, and a newer garage door. The eat-in kitchen offers plenty of storage and opens directly to the back deck, which overlooks the spacious backyard that offers plenty of room for outdoor gatherings, recreation, and enjoying the outdoors. The finished walk-out lower level adds valuable living space with flexibility for a family room, home office, recreation area, or guest space. It includes a half bath, laundry room, utility room, and storage area, along with convenient access to the outdoors. Additional features include an attached garage, shed, whole-house fan, and public water and sewer. Ideally situated within walking distance of the Colchester RecPlex and local golf courses, this home offers easy access to schools, shopping, restaurants, and Route 2. Enjoy nearby walking trails, town amenities, and recreational opportunities, all while maintaining convenient access to surrounding towns and major routes. Offer deadline is Tuesday, Sept 8th at 8:00pm....
Contact an agent
Home facts
- Year built:1965
- Listing ID #:24204183
- Added:46 day(s) ago
- Updated:October 21, 2026 at 12:05 PM
Rooms and interior
- Bedrooms:3
- Total bathrooms:2
- Full bathrooms:1
- Half bathrooms:1
- Rooms Total:6
- Kitchen Description:Dishwasher, Microwave, Oven/Range, Refrigerator
- Basement Description:Full Basement, Fully Finished
- Living area:1,648 sq. ft.
Heating and cooling
- Cooling:Ceiling Fans
- Heating:Hot Water
Structure and exterior
- Roof:Asphalt Shingle
- Year built:1965
- Building area:1,648 sq. ft.
- Lot area:0.52 Acres
- Lot Features:In Subdivision
- Architectural Style:Raised Ranch
- Construction Materials:Vinyl Siding
- Exterior Features:Deck, Gutters, Shed
Schools
- High school:Bacon Academy
- Middle school:Johnston
- Elementary school:Colchester
Utilities
- Water:Public Water Connected
- Sewer:Public Sewer Connected
Finances and disclosures
- Price:$359,900
- Price per sq. ft.:$218.39
- Tax amount:$4,383 (July 2025-June 2026)
Features and amenities
- Appliances:Dishwasher, Dryer, Microwave, Oven/Range, Refrigerator, Washer
- Amenities:Auto Garage Door Opener, Basketball Court, Cable - Available, Golf Course, Library, Paddle Tennis, Playground/Tot Lot, Public Rec Facilities, Tennis Courts
Parking
- Total parking spaces:4
- Parking description:Driveway, Paved, Under House Garage
- Garage:Yes
- Garage spaces:1
New listings near 39 Beechwood Drive
- Coming SoonOpen Thu, 4:30 to 6pm
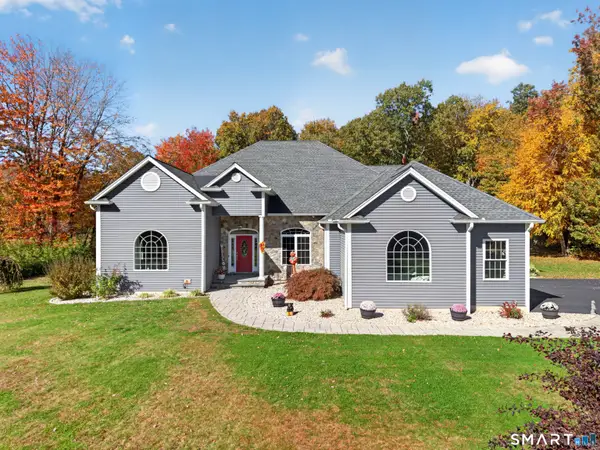 $775,000Coming Soon4 beds 4 baths3,460 sq. ft.
61 Daniel Drive, Colchester, CT 06415
MLS# 24214206Listed by: KEY Real Estate Services LLC - Coming Soon
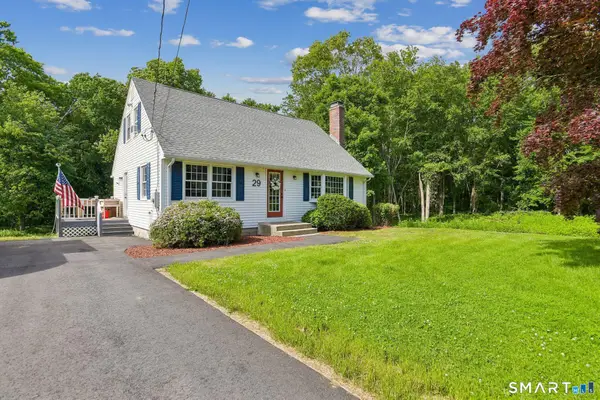 $459,900Coming Soon4 beds 2 baths1,714 sq. ft.
29 Homonick Road, Colchester, CT 06415
MLS# 24215165Listed by: Berkshire Hathaway NE Prop. - Coming SoonOpen Fri, 5 to 7pm
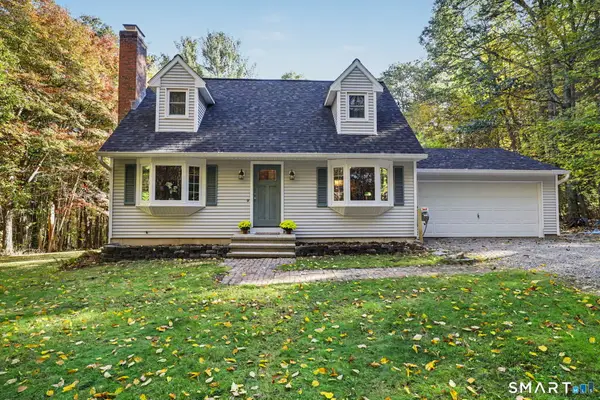 $450,000Coming Soon3 beds 2 baths1,306 sq. ft.
117 Brainard Road, Colchester, CT 06415
MLS# 24212391Listed by: Berkshire Hathaway NE Prop. - Coming SoonOpen Sat, 12 to 1:30pm
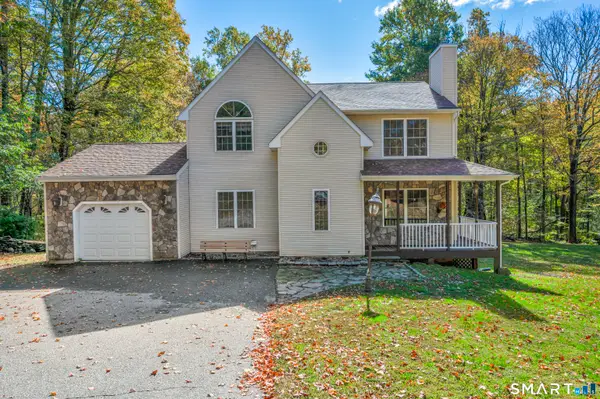 $509,900Coming Soon4 beds 3 baths2,899 sq. ft.
43 Bigelow Road, Colchester, CT 06415
MLS# 24214136Listed by: eXp Realty - New
 $650,000Active29 Acres
Westchester Road, Colchester, CT 06415
MLS# 24215412Listed by: Ryze Realty Group LLC - New
 $599,900Active3 beds 2 baths1,678 sq. ft.
215 Bulkeley Hill Road, Colchester, CT 06415
MLS# 24213492Listed by: Berkshire Hathaway NE Prop. - New
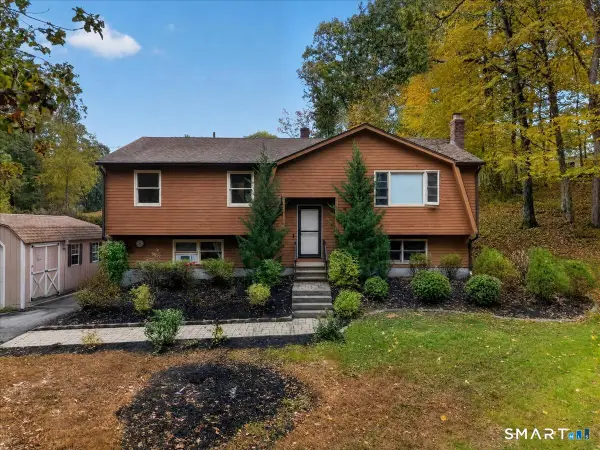 $499,900Active3 beds 3 baths2,032 sq. ft.
100 Pinebrook Road, Colchester, CT 06415
MLS# 24215297Listed by: RE/MAX Legends - New
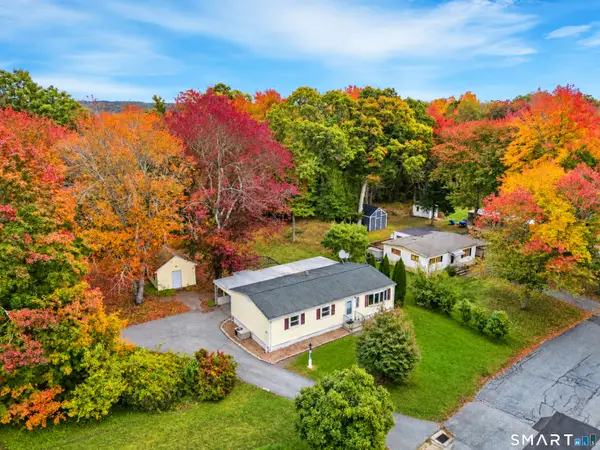 $159,990Active2 beds 2 baths1,344 sq. ft.
12 Phoenix Road, Colchester, CT 06415
MLS# 24214853Listed by: William Raveis Real Estate 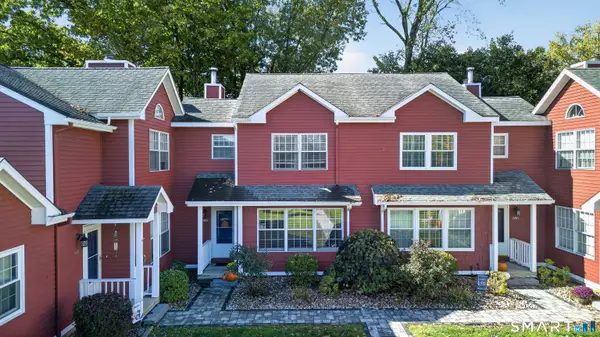 $349,900Pending2 beds 3 baths1,692 sq. ft.
508 Springbrook Circle #508, Colchester, CT 06415
MLS# 24213948Listed by: Berkshire Hathaway NE Prop.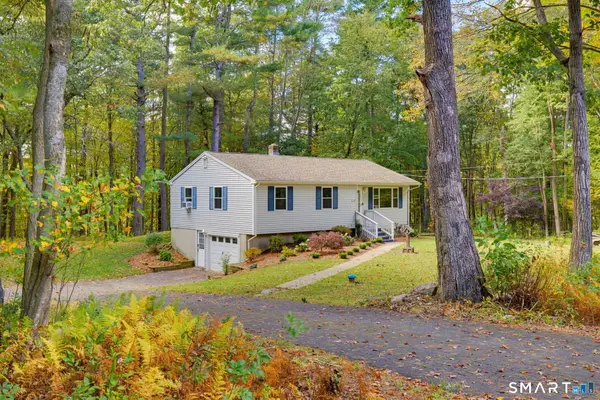 $399,000Pending3 beds 2 baths1,486 sq. ft.
120 Brainard Road, Colchester, CT 06415
MLS# 24213954Listed by: KW Legacy Partners


Protect your home and budget from life's surprises with an Assurant Home Warranty, backed by a partner that supports you through every step of homeownership. Explore Plans.
© 2026 Better Homes and Gardens Real Estate LLC. An Anywhere Real Estate company. All rights reserved. Better Homes and Gardens® Real Estate is a registered trademark owned by Meredith Operations Corporation, licensed to Better Homes and Gardens Real Estate LLC and used with permission. Better Homes and Gardens Real Estate LLC fully supports the principles of the Fair Housing Act and the Equal Opportunity Act. Listing information is deemed reliable but is not guaranteed accurate.
Each office is independently owned and operated.
Any services or products provided by third parties are not provided by, affiliated with or related to Better Homes and Gardens Real Estate LLC, or its affiliated companies.