
63 Parkside Drive, Colchester, CT 06415
Local realty services provided by:Better Homes and Gardens Real Estate Gaetano Marra Homes
63 Parkside Drive,Colchester, CT 06415
$649,900
- 4 Beds
- 4 Baths
- 2,690 sq. ft.
- Single family
- Pending
Listed by: kevin green(203) 213-1093
Office: berkshire hathaway ne prop.(203) 294-9114
MLS#:24190057
Source:CT
Price summary
- Price:$649,900
- Price per sq. ft.:$241.6
About this home
Escape to your own private retreat with this beautiful log home, nestled on over 12 wooded acres offering exceptional privacy and peaceful country living. With nearly 2,700 square feet, this unique property blends rustic charm with modern comfort and features a recently installed new metal roof, wraparound front porch, 12' x 16' rear deck, and an impressive 36' x 31' Amish-built barn/garage-ideal for car enthusiasts, hobbyists, contractors, or recreational equipment. Inside, you'll find an inviting open floor plan with soaring vaulted ceilings, hardwood floors, central vacuum, and a spacious kitchen with new appliances. The oversized dining room and eat-in kitchen provide wonderful spaces for entertaining. The dramatic living room features soaring vaulted ceilings and a cozy wood-burning fireplace, creating a warm and inviting gathering space. The second-floor design overlooks the living room, enhancing the home's spacious feel while offering additional flexible living space ideal for a home office, sitting area, or guest accommodation. The primary suite offers a private bath with a relaxing Jacuzzi tub, while two additional bedrooms and a full bath complete the upper level. The expansive lower level provides abundant storage, and the oversized two-car garage adds even more functionality. When you're looking for a residence with room to roam or a peaceful country retreat offering privacy, comfort, & endless possibilities, this one-of-a-kind property is sure to be it!...
Contact an agent
Home facts
- Year built:2000
- Listing ID #:24190057
- Added:56 day(s) ago
- Updated:September 05, 2026 at 11:33 AM
Rooms and interior
- Bedrooms:4
- Total bathrooms:4
- Full bathrooms:2
- Half bathrooms:2
- Rooms Total:7
- Kitchen Description:Cook Top, Dishwasher, Microwave, Oven/Range, Range Hood, Refrigerator
- Basement Description:Full Basement, Full With Walk-Out
- Living area:2,690 sq. ft.
Heating and cooling
- Cooling:Central Air
- Heating:Baseboard, Radiant
- Central air:Yes
Structure and exterior
- Roof:Metal
- Year built:2000
- Building area:2,690 sq. ft.
- Lot area:12.52 Acres
- Lot Features:On Cul-De-Sac, Sloping Lot, Treed
- Architectural Style:Contemporary
- Construction Materials:Logs
- Exterior Features:Deck, Underground Utilities, Wrap Around Deck
Schools
- High school:Per Board of Ed
- Elementary school:Jack Jackter
Utilities
- Water:Private Well
- Sewer:Septic
Finances and disclosures
- Price:$649,900
- Price per sq. ft.:$241.6
- Tax amount:$8,940 (July 2025-June 2026)
Features and amenities
- Appliances:Cook Top, Dishwasher, Microwave, Oven/Range, Range Hood, Refrigerator
- Amenities:Security System
Parking
- Parking description:Barn, Under House Garage
- Garage:Yes
- Garage spaces:2
New listings near 63 Parkside Drive
- Coming Soon
 $539,900Coming Soon3 beds 3 baths2,332 sq. ft.
53 Peck Lane, Colchester, CT 06415
MLS# 24203909Listed by: eXp Realty - Coming Soon
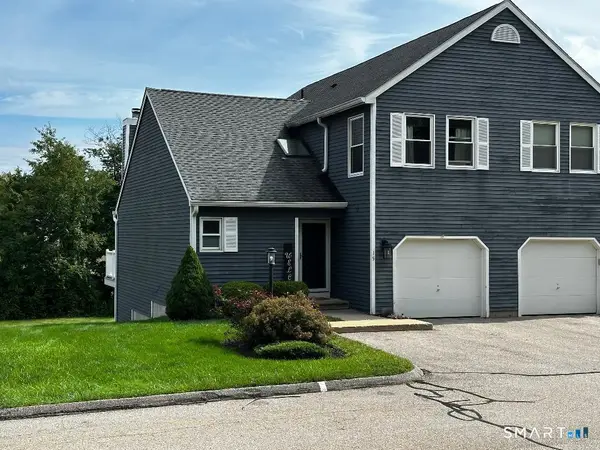 $359,900Coming Soon2 beds 3 baths2,005 sq. ft.
19 Vicki Lane #19, Colchester, CT 06415
MLS# 24204826Listed by: Carl Guild & Associates - New
 $169,000Active2 beds 1 baths1,160 sq. ft.
19 Phoenix Road, Colchester, CT 06415
MLS# 24202659Listed by: BHHS Realty Professionals - Open Mon, 10am to 12pmNew
 $359,900Active3 beds 2 baths1,648 sq. ft.
39 Beechwood Drive, Colchester, CT 06415
MLS# 24204183Listed by: Berkshire Hathaway NE Prop. - Open Sat, 10:30am to 12pmNew
 $419,900Active4 beds 2 baths2,180 sq. ft.
159 Crestview Drive, Colchester, CT 06415
MLS# 24203304Listed by: William Raveis Real Estate - Open Sun, 1 to 3pmNew
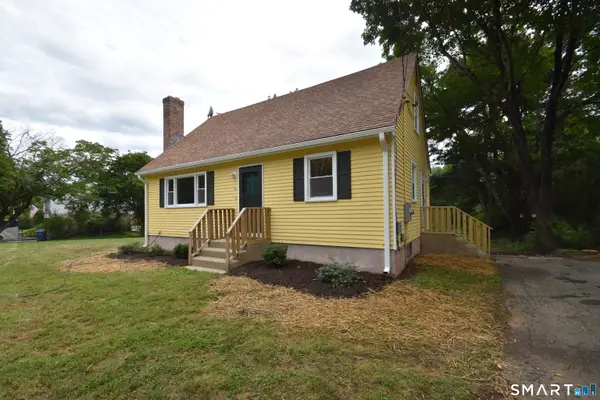 $369,900Active3 beds 2 baths1,387 sq. ft.
28 Hickory Road, Colchester, CT 06415
MLS# 24202464Listed by: William Raveis Real Estate - New
 $485,000Active4 beds 3 baths2,047 sq. ft.
11 Falls Circle, Colchester, CT 06415
MLS# 24203463Listed by: Coldwell Banker Realty - New
 $469,900Active4 beds 3 baths2,016 sq. ft.
200 Bulkeley Hill Road, Colchester, CT 06415
MLS# 24202729Listed by: Berkshire Hathaway NE Prop. - Open Sat, 9am to 11pmNew
 $314,900Active3 beds 2 baths864 sq. ft.
36 Gill Street, Colchester, CT 06415
MLS# 24202523Listed by: Countryside Realty - Open Thu, 11:30am to 1pmNew
 $539,000Active4 beds 3 baths2,120 sq. ft.
177 Bull Hill Road, Colchester, CT 06415
MLS# 24201715Listed by: Carl Guild & Associates


Protect your home and budget from life's surprises with an Assurant Home Warranty, backed by a partner that supports you through every step of homeownership. Explore Plans.
© 2026 Better Homes and Gardens Real Estate LLC. An Anywhere Real Estate company. All rights reserved. Better Homes and Gardens® Real Estate is a registered trademark owned by Meredith Operations Corporation, licensed to Better Homes and Gardens Real Estate LLC and used with permission. Better Homes and Gardens Real Estate LLC fully supports the principles of the Fair Housing Act and the Equal Opportunity Act. Listing information is deemed reliable but is not guaranteed accurate.
Each office is independently owned and operated.
Any services or products provided by third parties are not provided by, affiliated with or related to Better Homes and Gardens Real Estate LLC, or its affiliated companies.