
67 Taylor Road, Colchester, CT 06415
Local realty services provided by:Better Homes and Gardens Real Estate Gaetano Marra Homes
67 Taylor Road,Colchester, CT 06415
$850,000
- 4 Beds
- 3 Baths
- - sq. ft.
- Single family
- Sold
Listed by: emily viccaro(860) 916-3610
Office: coldwell banker realty(860) 633-3661
MLS#:24187756
Source:CT
Sorry, we are unable to map this address
Price summary
- Price:$850,000
About this home
Inspired by the elegance and craftsmanship of traditional New England homes, this expansive 4 bedroom, 3 full bath thoughtfully designed residence showcases period-inspired details, quality craftsmanship, and tasteful updates throughout. The heart of the home is the beautifully remodeled kitchen (2020), featuring locally crafted cabinetry, premium Bosch/Wolfe appliances, and timeless finishes that make it as functional as it is stunning. 5 fireplaces add warmth and character throughout the home, spacious living areas, a bright sunroom that offers the perfect place to relax and enjoy views of the backyard, and a versatile upstairs rec room offers endless flexibility for entertaining. The attached three-bay garage provides ample storage, while the third bay is heated for winter projects. The expansive walk-up attic offers incredible potential for future finished living space. Outside, enjoy your own private retreat with a saltwater in-ground pool, ideal for enjoying warm New England summers. Fresh interior & exterior paint, and an irrigation system provide exceptional curb appeal & peace of mind. Blending classic New England-inspired architecture with modern amenities and thoughtful updates, this exceptional Colchester home offers timeless style, outstanding craftsmanship, and everyday comfort. Check out listing video: https://listings.snap-estate.com/videos/019f47b9-6469-7177-b81e-d807e06a9e38...
Contact an agent
Home facts
- Year built:1994
- Listing ID #:24187756
- Added:67 day(s) ago
- Updated:September 14, 2026 at 09:41 PM
Rooms and interior
- Bedrooms:4
- Total bathrooms:3
- Full bathrooms:3
- Rooms Total:11
- Kitchen Description:Dishwasher, Gas Cooktop, Microwave, Range Hood, Refrigerator, Wall Oven
- Basement Description:Concrete Floor, Full Basement, Full With Hatchway, Storage, Sump Pump, Unfinished
Heating and cooling
- Cooling:Central Air
- Heating:Hot Air
- Central air:Yes
Structure and exterior
- Roof:Asphalt Shingle
- Year built:1994
- Lot Features:Cleared, Level Lot, Lightly Wooded, Open Lot, Professionally Landscaped
- Architectural Style:Colonial
- Construction Materials:Wood
- Exterior Features:Covered Deck, Garden Area, Gutters, Underground Sprinkler
Schools
- High school:Bacon Academy
- Elementary school:Per Board of Ed
Utilities
- Water:Private Well
- Sewer:Septic
Finances and disclosures
- Price:$850,000
- Tax amount:$14,006 (July 2025-June 2026)
Features and amenities
- Appliances:Dishwasher, Dryer, Gas Cooktop, Microwave, Range Hood, Refrigerator, Wall Oven, Washer
- Amenities:Auto Garage Door Opener, Central Vacuum, Golf Course, Park, Playground/Tot Lot, Security System, Shopping/Mall, Stables/Riding
- Pool features:In Ground Pool
Parking
- Parking description:Attached Garage
- Garage:Yes
- Garage spaces:3
New listings near 67 Taylor Road
- New
 $700,000Active4 beds 3 baths3,468 sq. ft.
39 Deer Run Drive, Colchester, CT 06415
MLS# 24204852Listed by: Agnelli Real Estate - New
 $650,000Active4 beds 3 baths2,708 sq. ft.
15 Hillside Lane, Colchester, CT 06415
MLS# 24205883Listed by: Redfin Corporation - New
 $750,000Active2.56 Acres
31 Parum Road, Colchester, CT 06415
MLS# 24205864Listed by: Salzillo Realty Company - New
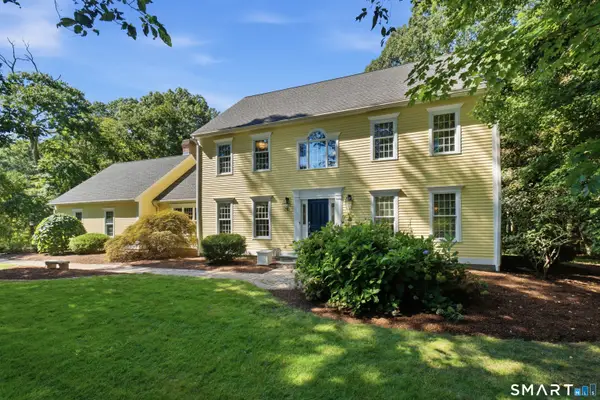 $719,900Active3 beds 4 baths4,040 sq. ft.
42 Tanglewood Drive, Colchester, CT 06415
MLS# 24205518Listed by: Carl Guild & Associates - New
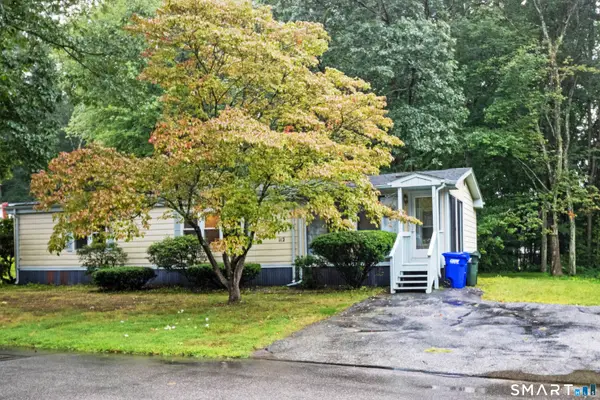 $229,900Active2 beds 2 baths1,008 sq. ft.
112 Colchester Commons, Colchester, CT 06415
MLS# 24205224Listed by: Carl Guild & Associates - New
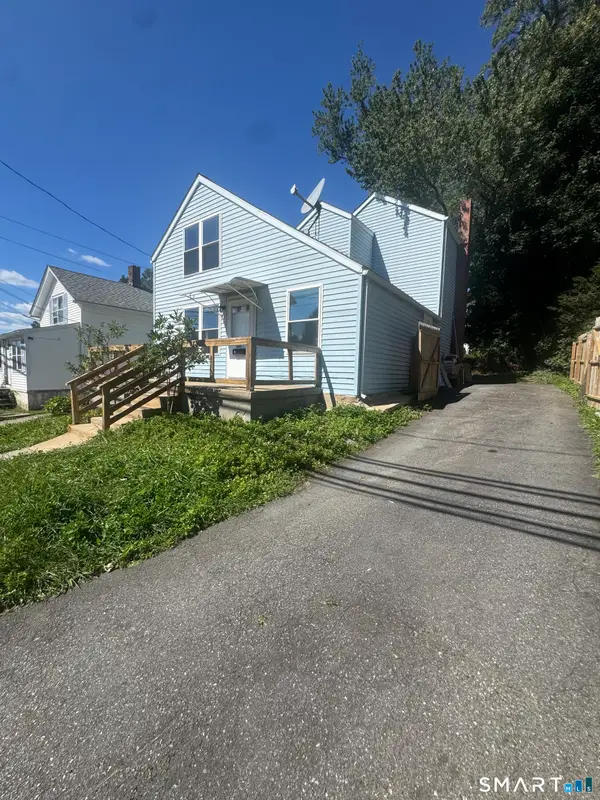 $299,900Active3 beds 1 baths1,344 sq. ft.
235 Lebanon Avenue, Colchester, CT 06415
MLS# 24203194Listed by: Madison Realty New York - New
 $539,900Active3 beds 3 baths2,332 sq. ft.
53 Peck Lane, Colchester, CT 06415
MLS# 24203909Listed by: eXp Realty - New
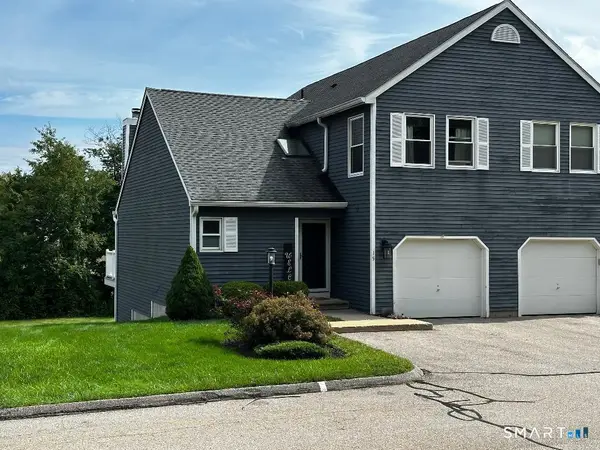 $359,900Active2 beds 3 baths2,005 sq. ft.
19 Vicki Lane #19, Colchester, CT 06415
MLS# 24204826Listed by: Carl Guild & Associates - New
 $169,000Active2 beds 1 baths1,160 sq. ft.
19 Phoenix Road, Colchester, CT 06415
MLS# 24202659Listed by: BHHS Realty Professionals  $359,900Pending3 beds 2 baths1,648 sq. ft.
39 Beechwood Drive, Colchester, CT 06415
MLS# 24204183Listed by: Berkshire Hathaway NE Prop.


Protect your home and budget from life's surprises with an Assurant Home Warranty, backed by a partner that supports you through every step of homeownership. Explore Plans.
© 2026 Better Homes and Gardens Real Estate LLC. An Anywhere Real Estate company. All rights reserved. Better Homes and Gardens® Real Estate is a registered trademark owned by Meredith Operations Corporation, licensed to Better Homes and Gardens Real Estate LLC and used with permission. Better Homes and Gardens Real Estate LLC fully supports the principles of the Fair Housing Act and the Equal Opportunity Act. Listing information is deemed reliable but is not guaranteed accurate.
Each office is independently owned and operated.
Any services or products provided by third parties are not provided by, affiliated with or related to Better Homes and Gardens Real Estate LLC, or its affiliated companies.