
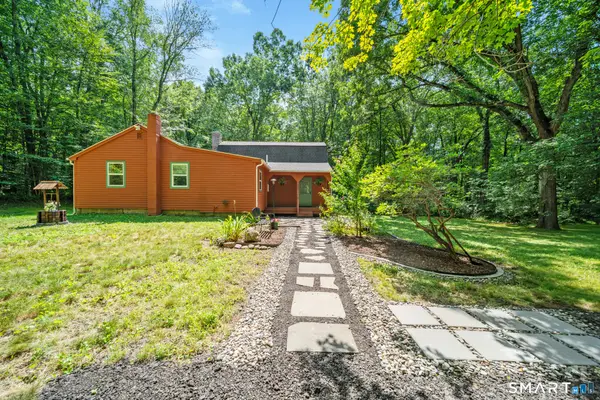
100 Frederick Drive, Coventry, CT 06238
Local realty services provided by:Better Homes and Gardens Real Estate Gaetano Marra Homes
100 Frederick Drive,Coventry, CT 06238
$659,900
- 4 Beds
- 3 Baths
- 2,785 sq. ft.
- Single family
- Active
Listed by: david senna(860) 966-8537
Office: senna realty group, llc(860) 432-2045
MLS#:24202937
Source:CT
Price summary
- Price:$659,900
- Price per sq. ft.:$236.95
About this home
Welcome to 100 Frederick Drive! Set on a desirable cul-de-sac in Coventry, this spacious 4-bedroom, 2.5-bath Colonial offers nearly 2,800 square feet of living space with a comfortable and versatile floor plan. Generously sized living areas provide plenty of room for everyday living, entertaining, working from home, and more. The main level offers an inviting layout with plenty of natural light and space to gather, while upstairs you'll find four well-proportioned bedrooms, including a spacious primary suite. Outdoor living is easy with a covered deck that's perfect for relaxing, grilling, and entertaining in a variety of weather. A partially fenced area provides a convenient space for pets or other animals, while the storage shed with electricity offers added versatility for tools, equipment, hobbies, or workshop space. The garage offers a feature you don't often find-both hot and cold running water-making it especially convenient for washing vehicles, cleaning equipment, pet care, and projects. A generator connection provides additional convenience and peace of mind when the power goes out. With its cul-de-sac location, nearly 2,800 square feet of living space, four bedrooms, covered deck, partially fenced area, powered shed, generator connection, and garage with hot and cold water, 100 Frederick Drive delivers the space, functionality, and extra features that make a home stand out. Come see all this property has to offer!...
Contact an agent
Home facts
- Year built:2006
- Listing ID #:24202937
- Added:5 day(s) ago
- Updated:September 04, 2026 at 12:03 PM
Rooms and interior
- Bedrooms:4
- Total bathrooms:3
- Full bathrooms:2
- Half bathrooms:1
- Rooms Total:7
- Kitchen Description:Dishwasher, Electric Range, Microwave, Refrigerator
- Basement Description:Concrete Floor, Full Basement, Full With Walk-Out, Interior Access, Partially Finished, Storage, Walk-out
- Living area:2,785 sq. ft.
Heating and cooling
- Cooling:Central Air
- Heating:Hot Air
- Central air:Yes
Structure and exterior
- Roof:Asphalt Shingle
- Year built:2006
- Building area:2,785 sq. ft.
- Lot area:0.93 Acres
- Lot Features:Fence - Chain Link, Fence - Partial, On Cul-De-Sac, Professionally Landscaped, Sloping Lot, Treed
- Architectural Style:Colonial
- Construction Materials:Vinyl Siding
- Exterior Features:Covered Deck, Gutters, Lighting, Shed, Sidewalk, Stone Wall
Schools
- High school:Coventry
- Middle school:Nathan Hale
- Elementary school:Coventry Grammar
Utilities
- Water:Private Well
- Sewer:Septic
Finances and disclosures
- Price:$659,900
- Price per sq. ft.:$236.95
- Tax amount:$9,537 (July 2025-June 2026)
Features and amenities
- Appliances:Dishwasher, Electric Dryer, Electric Range, Microwave, Refrigerator, Washer
- Amenities:Auto Garage Door Opener, Basketball Court, Cable - Available, Cable - Pre-wired, Central Vacuum, Golf Course, Lake, Library, Open Floor Plan, Park, Tennis Courts
Parking
- Total parking spaces:6
- Parking description:Asphalt, Attached Garage, Driveway, Off Street Parking, Paved, Private
- Garage:Yes
- Garage spaces:2
New listings near 100 Frederick Drive
- New
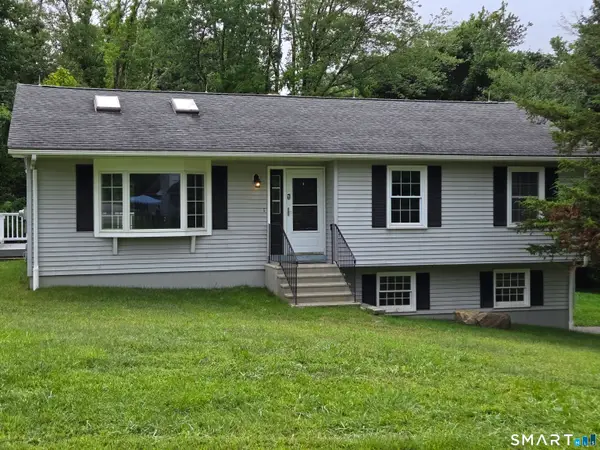 $310,000Active3 beds 1 baths1,100 sq. ft.
87 Springdale Avenue, Coventry, CT 06238
MLS# 24204217Listed by: CENTURY 21 AllPoints Realty - New
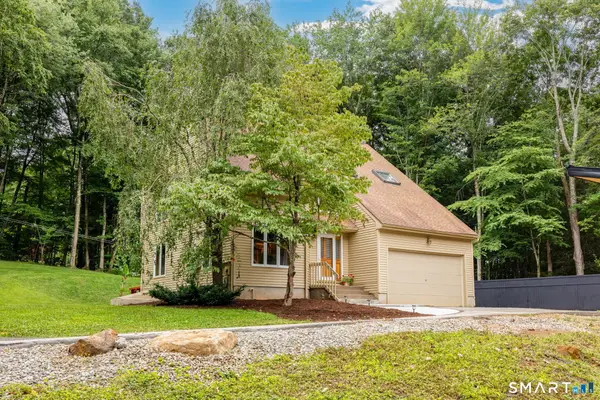 $449,000Active3 beds 3 baths2,364 sq. ft.
1386 Cedar Swamp Road, Coventry, CT 06238
MLS# 24201572Listed by: CENTURY 21 AllPoints Realty  $119,900Pending4.39 Acres
128 Judd Road, Coventry, CT 06238
MLS# 24202796Listed by: Campbell-Keune Realty Inc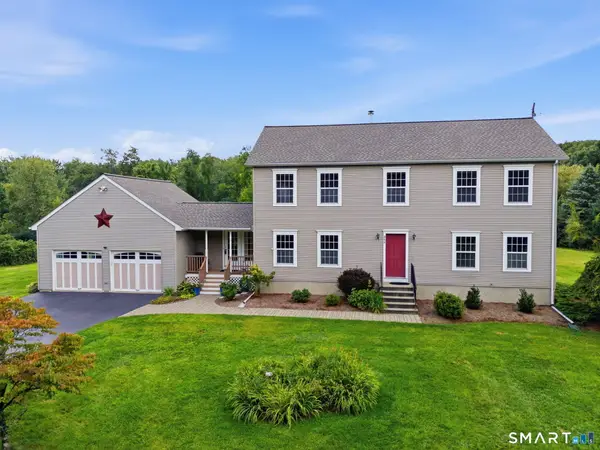 $549,000Pending3 beds 3 baths2,288 sq. ft.
856 Dunn Road, Coventry, CT 06238
MLS# 24195626Listed by: ERA Blanchard & Rossetto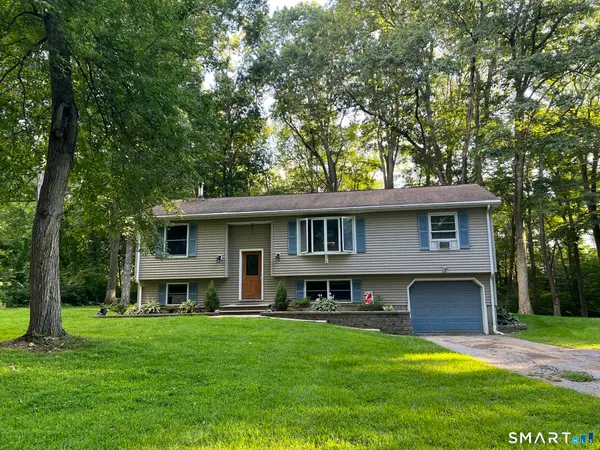 $349,900Pending3 beds 2 baths1,146 sq. ft.
109 Sycamore Trail, Coventry, CT 06238
MLS# 24202460Listed by: Senna Realty Group, LLC- New
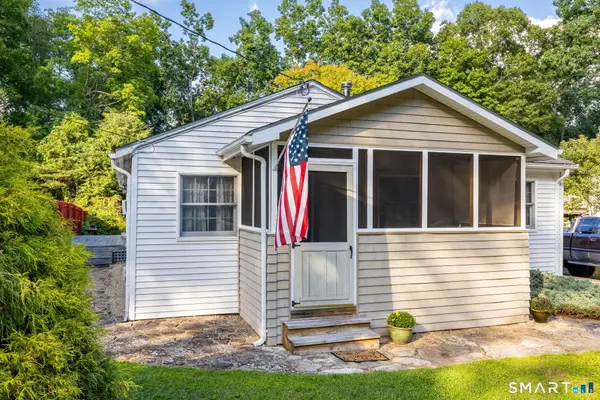 $309,000Active3 beds 1 baths1,358 sq. ft.
27 Reynolds Drive, Coventry, CT 06238
MLS# 24202437Listed by: Coldwell Banker Realty - New
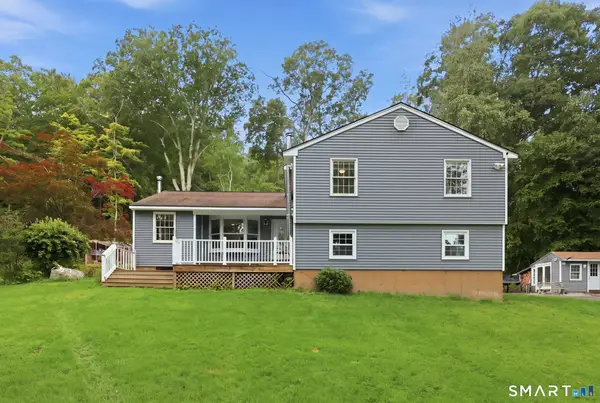 $439,900Active4 beds 3 baths1,600 sq. ft.
345 Meadow Trail, Coventry, CT 06238
MLS# 24202373Listed by: Coldwell Banker Realty - New
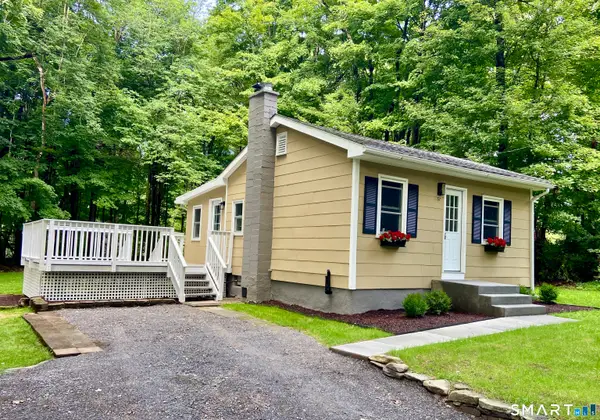 $254,900Active1 beds 1 baths600 sq. ft.
57 Barry Road, Coventry, CT 06238
MLS# 24201927Listed by: RE/MAX One - New
 $314,900Active3 beds 1 baths1,038 sq. ft.
257 Reynolds Drive, Coventry, CT 06238
MLS# 24201775Listed by: RE/MAX RISE


Protect your home and budget from life's surprises with an Assurant Home Warranty, backed by a partner that supports you through every step of homeownership. Explore Plans.
© 2026 Better Homes and Gardens Real Estate LLC. An Anywhere Real Estate company. All rights reserved. Better Homes and Gardens® Real Estate is a registered trademark owned by Meredith Operations Corporation, licensed to Better Homes and Gardens Real Estate LLC and used with permission. Better Homes and Gardens Real Estate LLC fully supports the principles of the Fair Housing Act and the Equal Opportunity Act. Listing information is deemed reliable but is not guaranteed accurate.
Each office is independently owned and operated.
Any services or products provided by third parties are not provided by, affiliated with or related to Better Homes and Gardens Real Estate LLC, or its affiliated companies.