
2141 Main Street, Coventry, CT 06238
Local realty services provided by:Better Homes and Gardens Real Estate Gaetano Marra Homes
2141 Main Street,Coventry, CT 06238
$435,000
- 3 Beds
- 2 Baths
- - sq. ft.
- Single family
- Sold
Listed by: nancy thurnauer(860) 803-7753
Office: era blanchard & rossetto(860) 646-2482
MLS#:24212362
Source:CT
Sorry, we are unable to map this address
Price summary
- Price:$435,000
About this home
Welcome to 2141 Main Street. This move in ready 3 bedroom cape offers a bright, comfortable layout with lots of natural light throughout. The main level features beautiful hardwood floors and a spacious living room with vaulted ceilings, a fireplace with pellet stove insert, and sliders leading to a private deck overlooking the backyard. The open flow continues into the dining area and kitchen, where a convenient breakfast bar provides additional seating and makes everyday routines easy. A full bath with laundry is located on the main level, along with a first floor bedroom currently used as an office - ideal for flexible living arrangements, guests, or remote work. The second floor offers a large primary bedroom with double closets, a second bedroom, and a full bathroom. Both bedrooms provide comfortable space and storage, and the upper level layout creates a nice separation between living and sleeping areas. Additional features include a 2car under-house garage, a separate mechanical room with storage space. Although the home is located on Main Street, trees at the front of the property provide privacy and a natural buffer. Enjoy seasonal views of Coventry Lake and take advantage of the short walk to Lisicke Beach-just steps from your front door-offering easy access to swimming, kayaking, and year-round recreation....
Contact an agent
Home facts
- Year built:1999
- Listing ID #:24212362
- Added:45 day(s) ago
- Updated:November 22, 2026 at 07:21 AM
Rooms and interior
- Bedrooms:3
- Total bathrooms:2
- Full bathrooms:2
- Rooms Total:6
- Kitchen Description:Dishwasher, Gas Range, Microwave, Refrigerator
- Basement Description:Full Basement
Heating and cooling
- Cooling:Window Unit
- Heating:Hot Water
Structure and exterior
- Roof:Asphalt Shingle
- Year built:1999
- Lot Features:Lightly Wooded, Rolling
- Architectural Style:Colonial
- Construction Materials:Vinyl Siding
- Exterior Features:Deck, Sidewalk
Schools
- High school:Coventry
- Elementary school:Coventry Grammar
Utilities
- Water:Private Well
- Sewer:Septic
Finances and disclosures
- Price:$435,000
- Tax amount:$5,718 (July 2026-June 2027)
Features and amenities
- Appliances:Dishwasher, Electric Dryer, Gas Range, Microwave, Refrigerator, Washer
Parking
- Parking description:Under House Garage
- Garage:Yes
- Garage spaces:2
New listings near 2141 Main Street
- New
 $349,900Active3 beds 2 baths1,440 sq. ft.
750 Swamp Road, Coventry, CT 06238
MLS# 24222768Listed by: www.HomeZu.com - Open Sun, 12 to 2pmNew
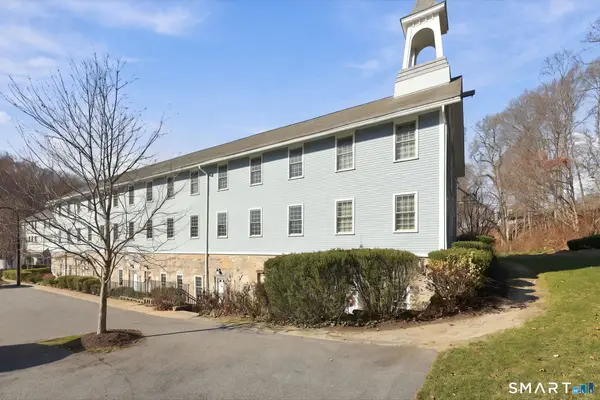 $295,000Active2 beds 3 baths1,952 sq. ft.
28 Armstrong Road #A3, Coventry, CT 06238
MLS# 24222736Listed by: RE/MAX One - New
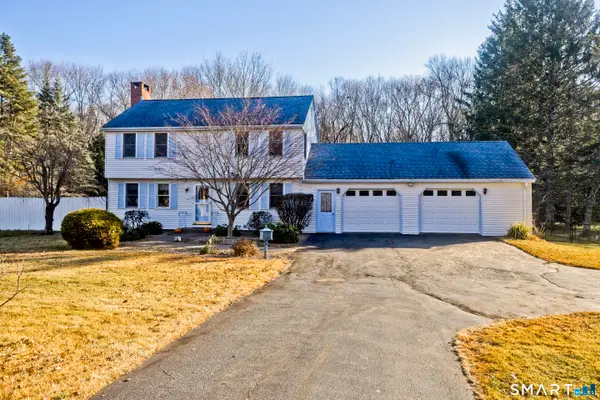 $480,000Active3 beds 3 baths1,854 sq. ft.
1136 Grant Hill Road, Coventry, CT 06238
MLS# 24222356Listed by: BHHS Realty Professionals - Open Sun, 12 to 1:30pmNew
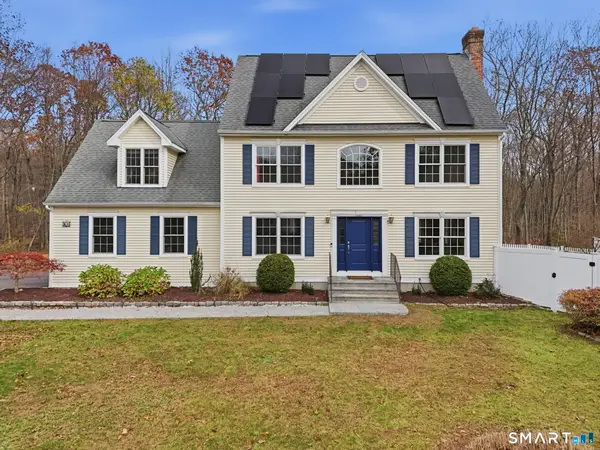 $549,900Active4 beds 3 baths2,210 sq. ft.
95 Adelma Drive, Coventry, CT 06238
MLS# 24220901Listed by: BHHS Realty Professionals - Open Sun, 12 to 1:30pmNew
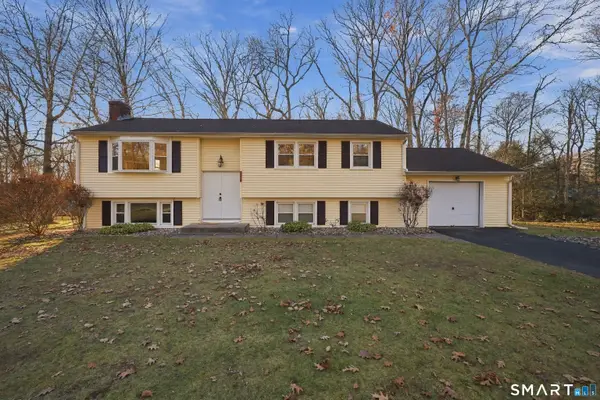 $369,900Active3 beds 2 baths2,154 sq. ft.
154 Oakwood Drive, Coventry, CT 06238
MLS# 24222205Listed by: Coldwell Banker Realty - New
 $449,900Active3 beds 3 baths2,074 sq. ft.
385 Broad Way, Coventry, CT 06238
MLS# 24221863Listed by: Coldwell Banker Realty - New
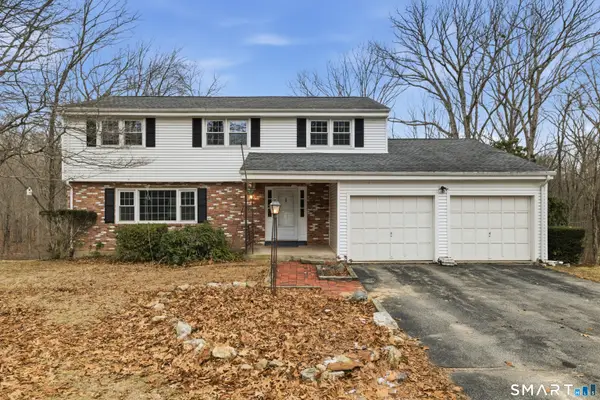 $399,900Active4 beds 3 baths2,202 sq. ft.
106 David Drive, Coventry, CT 06238
MLS# 24221974Listed by: Berkshire Hathaway NE Prop. - New
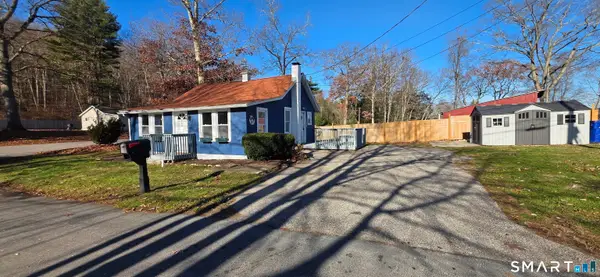 $265,000Active2 beds 1 baths790 sq. ft.
226 Pine Lake Drive, Coventry, CT 06238
MLS# 24220879Listed by: KW Legacy Partners 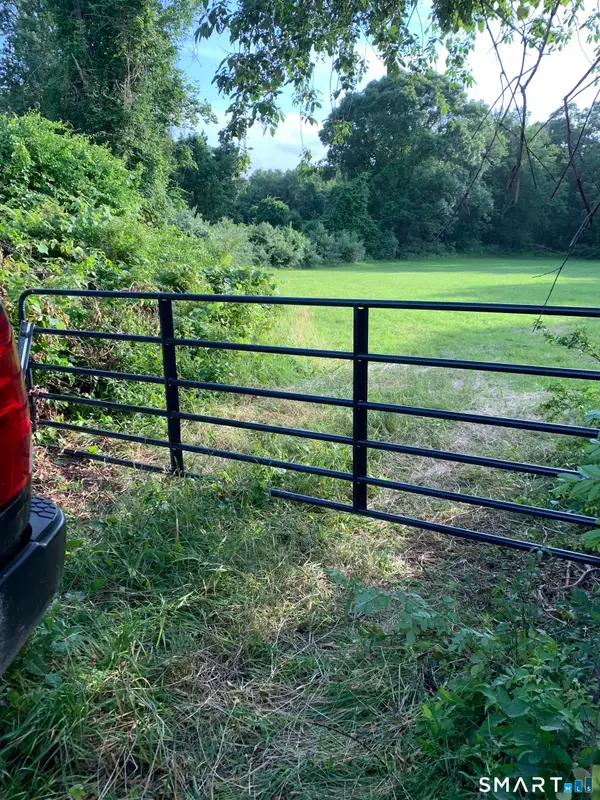 $849,000Active50.1 Acres
Pucker Street, Coventry, CT 06238
MLS# 24220232Listed by: Berkshire Hathaway NE Prop.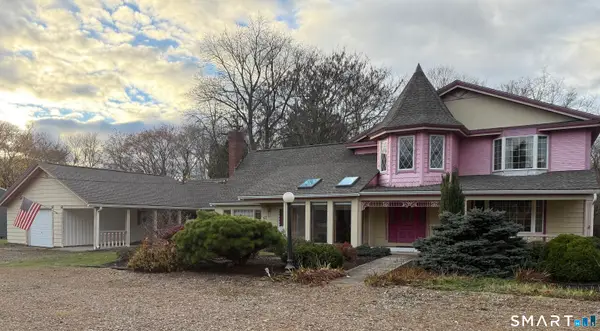 $449,900Active4 beds 5 baths3,900 sq. ft.
41 North River Road, Coventry, CT 06238
MLS# 24217462Listed by: Home Selling Team


Protect your home and budget from life's surprises with an Assurant Home Warranty, backed by a partner that supports you through every step of homeownership. Explore Plans.
© 2026 Better Homes and Gardens Real Estate LLC. An Anywhere Real Estate company. All rights reserved. Better Homes and Gardens® Real Estate is a registered trademark owned by Meredith Operations Corporation, licensed to Better Homes and Gardens Real Estate LLC and used with permission. Better Homes and Gardens Real Estate LLC fully supports the principles of the Fair Housing Act and the Equal Opportunity Act. Listing information is deemed reliable but is not guaranteed accurate.
Each office is independently owned and operated.
Any services or products provided by third parties are not provided by, affiliated with or related to Better Homes and Gardens Real Estate LLC, or its affiliated companies.