
22 Holly Ridge Way #Lot 89, Danbury, CT 06810
Local realty services provided by:Better Homes and Gardens Real Estate Gaetano Marra Homes
22 Holly Ridge Way #Lot 89,Danbury, CT 06810
$1,249,000
- 3 Beds
- 3 Baths
- 2,769 sq. ft.
- Single family
- Active
Listed by: tiffany domain, lauren logiacco(203) 470-8962
Office: thomas jacovino(475) 755-8655
MLS#:24220212
Source:CT
Price summary
- Price:$1,249,000
- Price per sq. ft.:$451.07
- Monthly HOA dues:$340
About this home
Experience exceptional 55+ living in the beautifully designed Aberton at Regency at Rivington, where timeless architecture meets modern comfort. This thoughtfully appointed home features completed interior selections and is anticipated to close in Winter 2027. A gracious foyer opens to an impressive main level featuring an expansive great room with sleek linear fireplace, formal dining room, and inviting casual dining area. The spacious kitchen is ideal for entertaining, showcasing an oversized center island, 36" induction cooktop, and double ovens. The luxurious first-floor primary suite offers a generous walk-in closet and spa-inspired bath with dual vanities and an expanded tiled shower with built-in seat. A separate first-floor home office with elegant glass French doors provides a private and versatile workspace. Upstairs, an open-railing loft, additional bedroom, and full bath create a welcoming retreat for guests. The unfinished walkout basement offers excellent potential for future customization and additional storage. An everyday entry and conveniently located laundry room complete this exceptional home. Discover the comfort, elegance, and carefree lifestyle of elevated 55+ living at Regency at Rivington!...
Contact an agent
Home facts
- Year built:2026
- Subdivision & Development:Regency at Rivington
- Listing ID #:24220212
- Added:1 day(s) ago
- Updated:November 10, 2026 at 03:05 AM
Rooms and interior
- Bedrooms:3
- Total bathrooms:3
- Full bathrooms:3
- Rooms Total:8
- Kitchen Description:Dishwasher, Electric Cooktop, Microwave
- Basement Description:Full Basement, Full With Walk-Out, Unfinished
- Living area:2,769 sq. ft.
Heating and cooling
- Cooling:Central Air, Zoned
- Heating:Hot Air
- Central air:Yes
Structure and exterior
- Roof:Asphalt Shingle
- Year built:2026
- Building area:2,769 sq. ft.
- Lot area:0.05 Acres
- Lot Features:In Subdivision, Professionally Landscaped
- Architectural Style:Colonial, Modern
- Construction Materials:Vinyl Siding
- Exterior Features:Underground Sprinkler, Underground Utilities
Schools
- High school:Per Board of Ed
- Elementary school:Per Board of Ed
Utilities
- Water:Public Water Connected
- Sewer:Public Sewer Connected
Finances and disclosures
- Price:$1,249,000
- Price per sq. ft.:$451.07
- Tax amount:$22,000 (July 2026-June 2027)
Features and amenities
- Appliances:Dishwasher, Electric Cooktop, Microwave
- Amenities:Auto Garage Door Opener, Golf Course, Open Floor Plan, Paddle Tennis, Public Pool, Public Rec Facilities, Public Transportation, Security System, Shopping/Mall
- Pool features:In Ground Pool
Parking
- Total parking spaces:2
- Parking description:Attached Garage, Driveway, Paved, Private
- Garage:Yes
- Garage spaces:2
New listings near 22 Holly Ridge Way #Lot 89
- Coming Soon
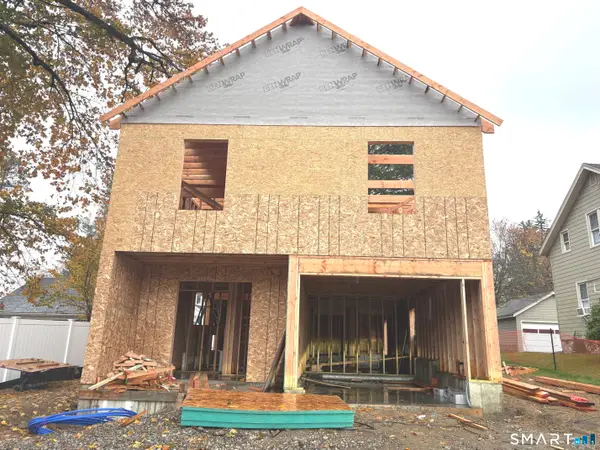 $675,000Coming Soon4 beds 3 baths2,060 sq. ft.
Wooster Heights, Danbury, CT 06810
MLS# 24219646Listed by: Coldwell Banker Realty - New
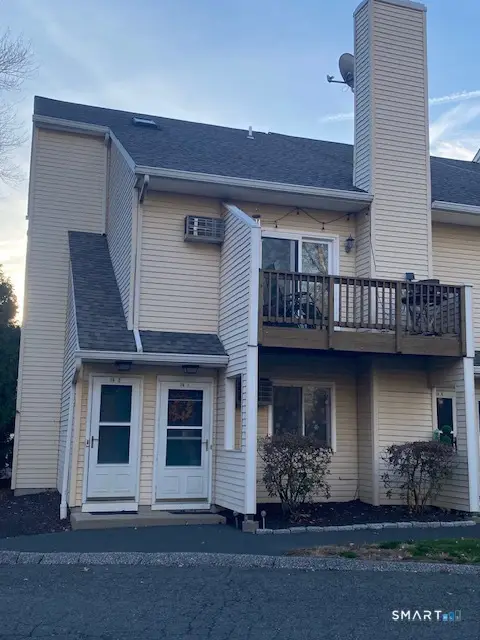 $254,900Active1 beds 1 baths828 sq. ft.
8 Rose Lane #14-1, Danbury, CT 06810
MLS# 24218350Listed by: Hegarty & Co Real Estate - New
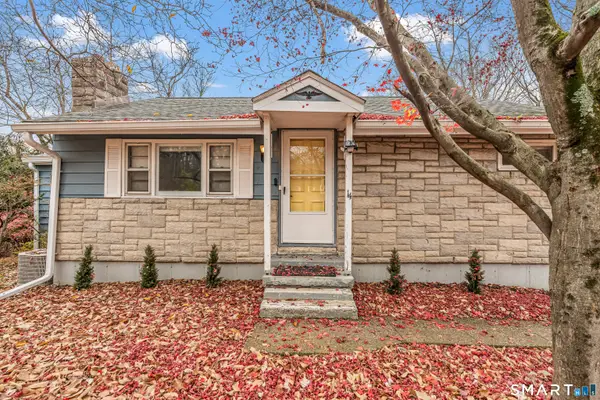 $349,900Active2 beds 1 baths936 sq. ft.
14 Wilkes Road, Danbury, CT 06811
MLS# 24219559Listed by: Keller Williams Realty Prtnrs. - New
 $179,900Active1 beds 1 baths604 sq. ft.
7 Padanaram Road #J227, Danbury, CT 06811
MLS# 24217585Listed by: William Raveis Real Estate - New
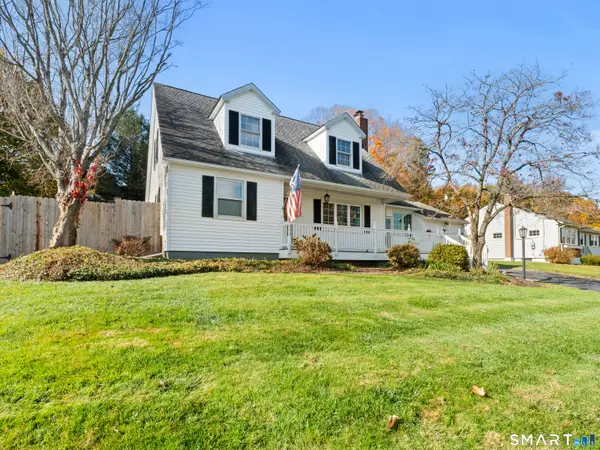 $649,900Active4 beds 2 baths1,626 sq. ft.
8 Meadowbrook Road, Danbury, CT 06811
MLS# 24219848Listed by: GoodHouse Real Estate LLC - New
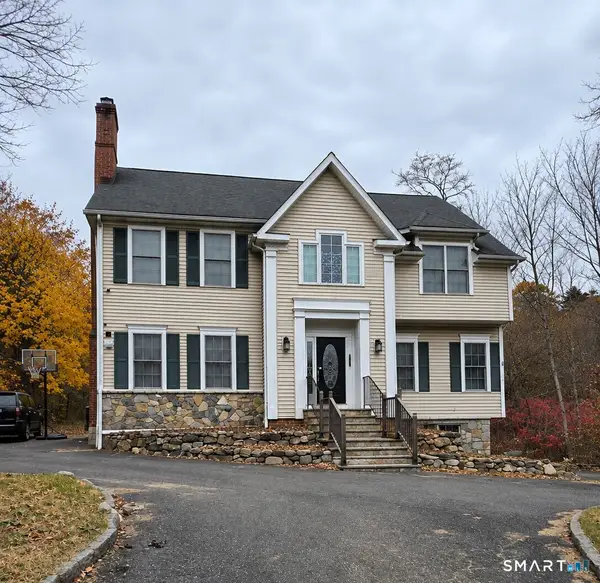 $795,000Active4 beds 4 baths3,222 sq. ft.
237 Franklin Street Extension, Danbury, CT 06810
MLS# 24219393Listed by: Marr Caruso Realty Group - Open Sun, 1 to 3pmNew
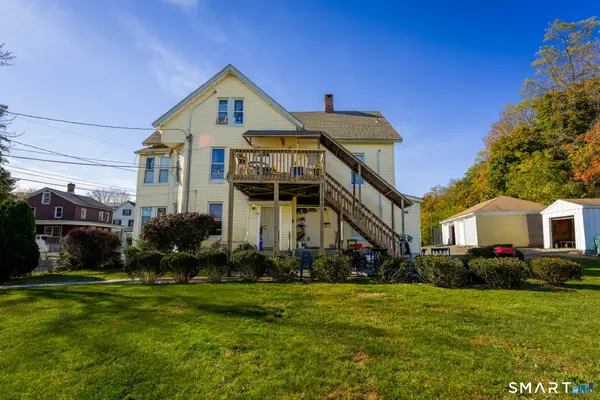 $781,000Active9 beds 3 baths2,526 sq. ft.
73 Elm Street, Danbury, CT 06810
MLS# 24219465Listed by: Keller Williams Realty Partner - New
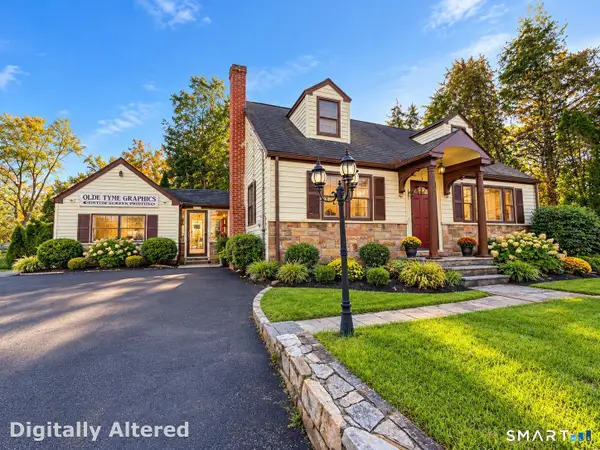 $439,900Active2 beds 1 baths1,600 sq. ft.
4 Starr Road, Danbury, CT 06810
MLS# 24219948Listed by: Keller Williams Realty - New
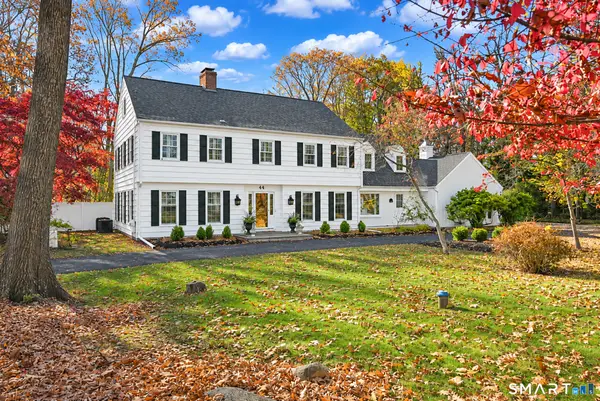 $969,000Active5 beds 6 baths4,172 sq. ft.
4A Maplecrest Drive, Danbury, CT 06811
MLS# 24219756Listed by: William Raveis Real Estate


Protect your home and budget from life's surprises with an Assurant Home Warranty, backed by a partner that supports you through every step of homeownership. Explore Plans.
© 2026 Better Homes and Gardens Real Estate LLC. An Anywhere Real Estate company. All rights reserved. Better Homes and Gardens® Real Estate is a registered trademark owned by Meredith Operations Corporation, licensed to Better Homes and Gardens Real Estate LLC and used with permission. Better Homes and Gardens Real Estate LLC fully supports the principles of the Fair Housing Act and the Equal Opportunity Act. Listing information is deemed reliable but is not guaranteed accurate.
Each office is independently owned and operated.
Any services or products provided by third parties are not provided by, affiliated with or related to Better Homes and Gardens Real Estate LLC, or its affiliated companies.