
Wooster Heights, Danbury, CT 06810
Local realty services provided by:Better Homes and Gardens Real Estate Gaetano Marra Homes
Wooster Heights,Danbury, CT 06810
$675,000
- 4 Beds
- 3 Baths
- 2,060 sq. ft.
- Single family
- Coming Soon
Listed by: arleen norton(203) 300-9885
Office: coldwell banker realty(203) 790-9500
MLS#:24219646
Source:CT
Price summary
- Price:$675,000
- Price per sq. ft.:$327.67
About this home
Fantastic new 4 bedroom, 3 bath home with city water and sewer! Open flowing floor plan with sliders from living room to spacious deck! Kitchen features granite countertops. Seller is offering a $6,000 appliances credit. Hardwood flooring in the kitchen, living room and upper level hall. Wall to wall carpeting in the bedrooms and in the lower level family room. Lighting fixture and Faucet allowance. Efficient propane heat! There is time to choose your cabinets, countertops and carpeting. This house offers a very convenient commuter location and is close to Tarrywile Park!
Contact an agent
Home facts
- Year built:2026
- Listing ID #:24219646
- Updated:November 09, 2026 at 12:16 PM
Rooms and interior
- Bedrooms:4
- Total bathrooms:3
- Full bathrooms:3
- Rooms Total:7
- Basement Description:Full Basement, Fully Finished
- Living area:2,060 sq. ft.
Heating and cooling
- Cooling:Central Air
- Heating:Hot Air
- Central air:Yes
Structure and exterior
- Roof:Shingle
- Year built:2026
- Building area:2,060 sq. ft.
- Lot area:0.14 Acres
- Lot Features:Level Lot
- Architectural Style:Hi-Ranch
- Construction Materials:Vinyl Siding
- Exterior Features:Deck
Schools
- High school:Danbury
- Middle school:Rogers Park
- Elementary school:Park Avenue
Utilities
- Water:Public Water Connected
- Sewer:Public Sewer Connected
Finances and disclosures
- Price:$675,000
- Price per sq. ft.:$327.67
- Tax amount:$25 (July 2026-June 2027)
Features and amenities
- Amenities:Open Floor Plan, Shopping/Mall
Parking
- Parking description:Attached Garage
- Garage:Yes
- Garage spaces:1
New listings near Wooster Heights
- New
 $179,900Active1 beds 1 baths604 sq. ft.
7 Padanaram Road #J227, Danbury, CT 06811
MLS# 24217585Listed by: William Raveis Real Estate - New
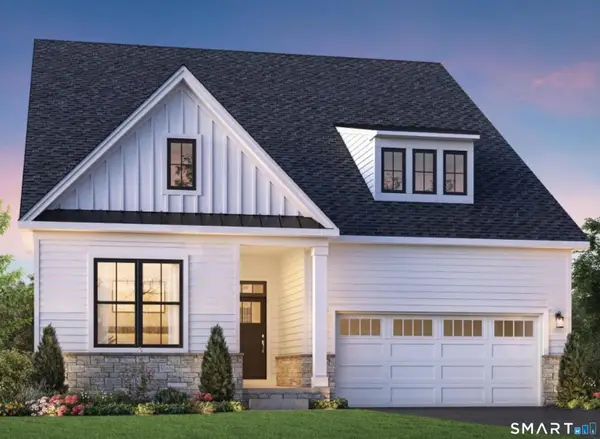 $1,249,000Active3 beds 3 baths2,769 sq. ft.
22 Holly Ridge Way #Lot 89, Danbury, CT 06810
MLS# 24220212Listed by: Thomas Jacovino - New
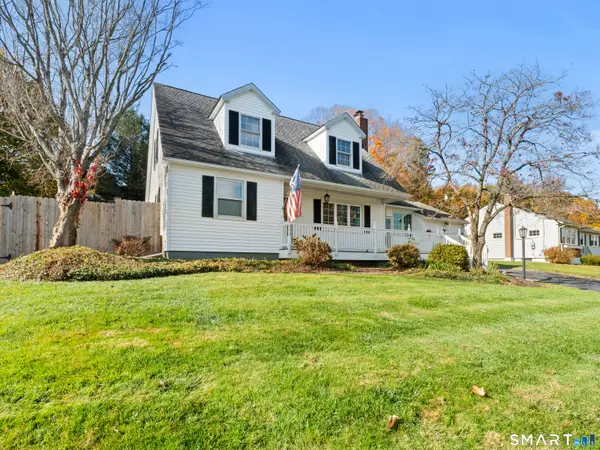 $649,900Active4 beds 2 baths1,626 sq. ft.
8 Meadowbrook Road, Danbury, CT 06811
MLS# 24219848Listed by: GoodHouse Real Estate LLC - New
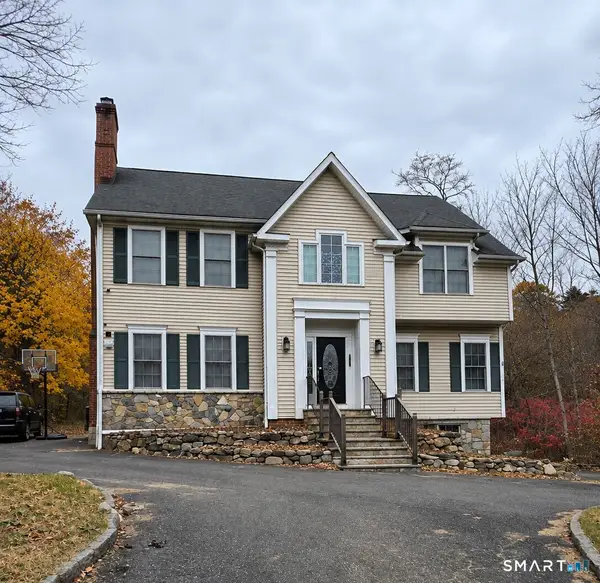 $795,000Active4 beds 4 baths3,222 sq. ft.
237 Franklin Street Extension, Danbury, CT 06810
MLS# 24219393Listed by: Marr Caruso Realty Group - Open Sun, 1 to 3pmNew
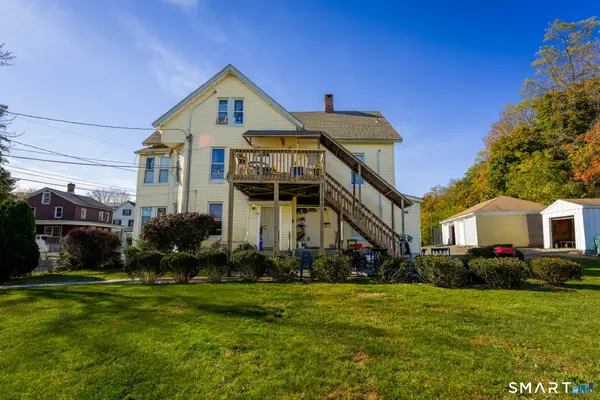 $781,000Active9 beds 3 baths2,526 sq. ft.
73 Elm Street, Danbury, CT 06810
MLS# 24219465Listed by: Keller Williams Realty Partner - New
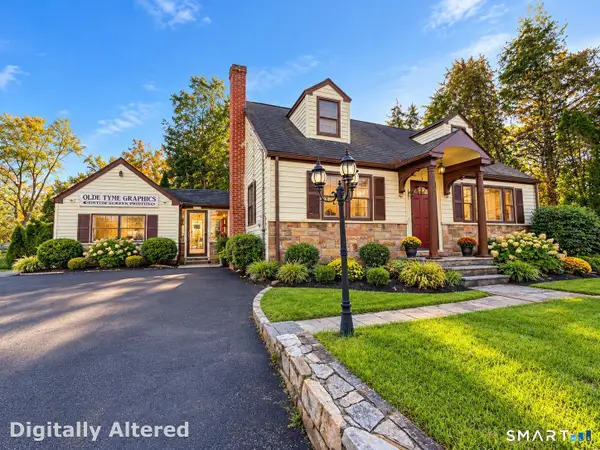 $439,900Active2 beds 1 baths1,600 sq. ft.
4 Starr Road, Danbury, CT 06810
MLS# 24219948Listed by: Keller Williams Realty - New
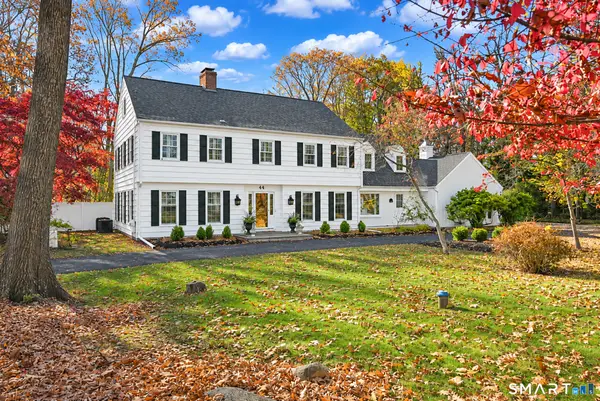 $969,000Active5 beds 6 baths4,172 sq. ft.
4A Maplecrest Drive, Danbury, CT 06811
MLS# 24219756Listed by: William Raveis Real Estate - New
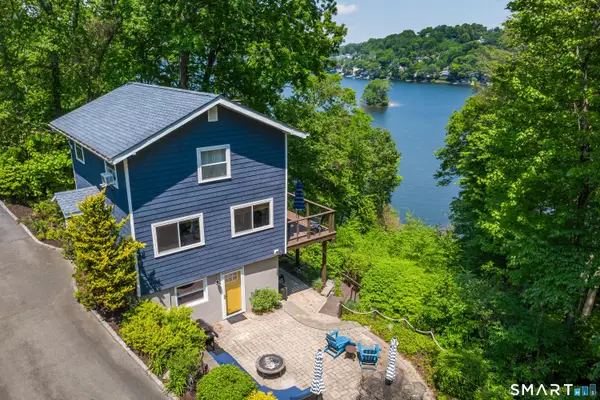 $855,000Active2 beds 2 baths1,440 sq. ft.
51 Cornell Road, Danbury, CT 06810
MLS# 24219171Listed by: Signature Homes of CT LLC - New
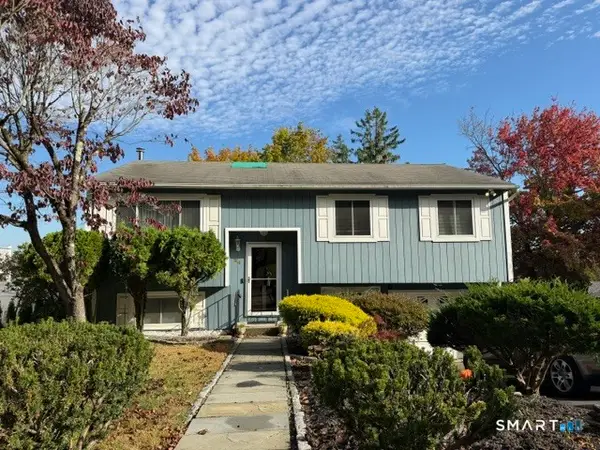 $475,000Active3 beds 2 baths1,052 sq. ft.
24 Valley View Drive, Danbury, CT 06810
MLS# 24219575Listed by: Higgins Group Real Estate


Protect your home and budget from life's surprises with an Assurant Home Warranty, backed by a partner that supports you through every step of homeownership. Explore Plans.
© 2026 Better Homes and Gardens Real Estate LLC. An Anywhere Real Estate company. All rights reserved. Better Homes and Gardens® Real Estate is a registered trademark owned by Meredith Operations Corporation, licensed to Better Homes and Gardens Real Estate LLC and used with permission. Better Homes and Gardens Real Estate LLC fully supports the principles of the Fair Housing Act and the Equal Opportunity Act. Listing information is deemed reliable but is not guaranteed accurate.
Each office is independently owned and operated.
Any services or products provided by third parties are not provided by, affiliated with or related to Better Homes and Gardens Real Estate LLC, or its affiliated companies.