
27 Lakeside Avenue, Darien, CT 06820
Local realty services provided by:Better Homes and Gardens Real Estate Gaetano Marra Homes
27 Lakeside Avenue,Darien, CT 06820
$1,649,000
- 3 Beds
- 3 Baths
- 2,007 sq. ft.
- Single family
- Active
Upcoming open houses
- Sat, Oct 1001:00 pm - 03:00 pm
- Sun, Oct 1101:00 pm - 03:00 pm
Listed by: diane farrell, maureen deboisbriand(203) 984-0644
Office: compass connecticut, llc(203) 423-3100
MLS#:24211645
Source:CT
Price summary
- Price:$1,649,000
- Price per sq. ft.:$821.62
About this home
A rare opportunity to live on Tilley Pond Park - with stunning park and water views, on a coveted street that offers a lifestyle like no other. This storybook blend of scenic beauty and coastal charm offers an idyllic walk to all, with newly expanded shopping and restaurants of downtown Darien and the train just steps away. Have it all with beautiful nearby beaches and award-winning schools. Take in one of Darien's most picturesque locations every day, from the ultimate place to curl up with a book or a morning coffee - your enchanting, heated front porch with wrap-around windows. Or choose a cozy spot in front of your beautiful living room fireplace. Everyday living and entertaining are a breeze with a bright and spacious open first floor that also includes a family room with built-ins and dining room with bay window. The newer kitchen with vaulted ceiling, Wolf range and breakfast bar has Carrera marble counters, heated floors and sliders to a generous bluestone patio, perfect for outdoor dining. The level fenced-in yard offers privacy, professionally maintained mature plantings and handy garden shed. A convenient first floor bedroom and full bath complete the first level. Find two more bedrooms on the second floor of this romantic cottage-style home, including a large sunny primary bedroom with skylight, walk-in closet and full bath. The finished lower level provides even more living space with another full bath, a recreation room with built-ins, laundry & generous storage...
Contact an agent
Home facts
- Year built:1923
- Listing ID #:24211645
- Added:1 day(s) ago
- Updated:October 10, 2026 at 11:53 AM
Rooms and interior
- Bedrooms:3
- Total bathrooms:3
- Full bathrooms:3
- Rooms Total:7
- Kitchen Description:Dishwasher, Gas Range, Microwave, Range Hood, Refrigerator
- Basement Description:Full Basement, Interior Access, Liveable Space, Partially Finished, Storage, Sump Pump
- Living area:2,007 sq. ft.
Heating and cooling
- Cooling:Ceiling Fans, Split System, Wall Unit
- Heating:Hot Water, Radiant, Radiator, Zoned
Structure and exterior
- Roof:Asphalt Shingle
- Year built:1923
- Building area:2,007 sq. ft.
- Lot area:0.14 Acres
- Lot Features:Level Lot, Professionally Landscaped, Water View
- Architectural Style:Cottage
- Construction Materials:Shingle
- Exterior Features:Lighting, Patio, Porch, Porch-Enclosed, Porch-Heated, Shed, Underground Sprinkler
Schools
- High school:Darien
- Middle school:Middlesex
- Elementary school:Royle
Utilities
- Water:Public Water Connected
- Sewer:Public Sewer Connected
Finances and disclosures
- Price:$1,649,000
- Price per sq. ft.:$821.62
- Tax amount:$12,309 (July 2025-June 2026)
Features and amenities
- Appliances:Dishwasher, Dryer, Gas Range, Microwave, Range Hood, Refrigerator, Washer
- Amenities:Library, Open Floor Plan, Paddle Tennis, Park, Playground/Tot Lot, Public Transportation, Shopping/Mall, Tennis Courts, Walk to Bus Lines
Parking
- Total parking spaces:4
- Parking description:Asphalt, Driveway, Paved, Private
New listings near 27 Lakeside Avenue
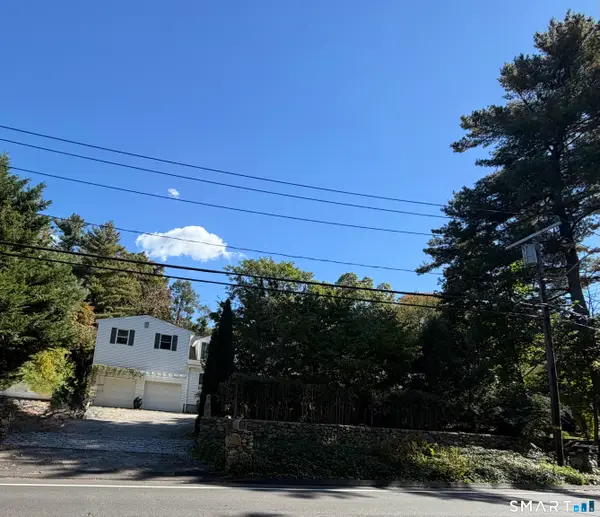
- Coming SoonOpen Tue, 10am to 12:30pm
 $4,725,000Coming Soon6 beds 7 baths6,459 sq. ft.
12 Seagate Road, Darien, CT 06820
MLS# 24210974Listed by: William Pitt Sotheby's Int'l - New
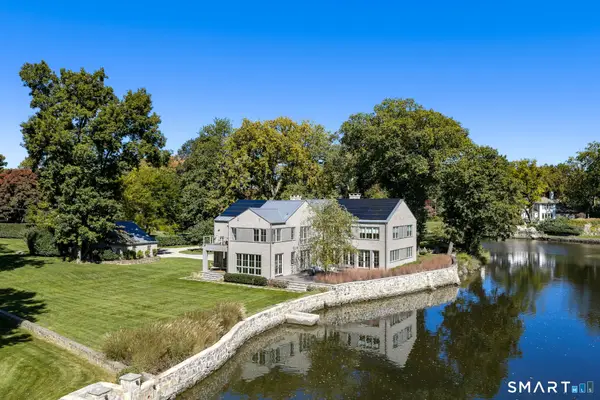
 $1,850,000Active4 beds 3 baths3,414 sq. ft.
101 Hoyt Street, Darien, CT 06820
MLS# 24213243Listed by: William Raveis Real Estate - New
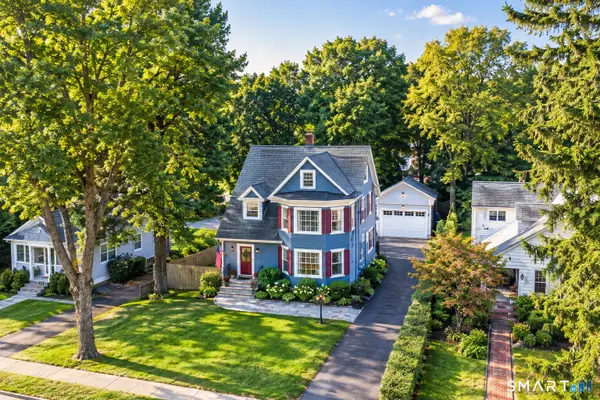
 $7,995,000Active5 beds 7 baths5,172 sq. ft.
3 Coves End Road, Darien, CT 06820
MLS# 24212593Listed by: Houlihan Lawrence - Open Sat, 1 to 3pmNew
 $2,699,000Active5 beds 5 baths4,084 sq. ft.
53 Country Club Road, Darien, CT 06820
MLS# 24210093Listed by: Compass Connecticut, LLC - New
 $1,895,000Active4 beds 3 baths2,456 sq. ft.
9 Wilson Ridge Road East, Darien, CT 06820
MLS# 24210698Listed by: Houlihan Lawrence - New
 $5,650,000Active6 beds 6 baths6,500 sq. ft.
237 Tokeneke Road, Darien, CT 06820
MLS# 24210704Listed by: Houlihan Lawrence - Open Sun, 12 to 3pmNew
 $1,795,000Active4 beds 2 baths2,091 sq. ft.
150 Holmes Avenue, Darien, CT 06820
MLS# 24210835Listed by: Coldwell Banker Realty  $3,795,000Active4 beds 5 baths4,361 sq. ft.
5 Cross Road, Darien, CT 06820
MLS# 24210059Listed by: Compass Connecticut, LLC- New
 $3,995,000Active6 beds -- baths10,000 sq. ft.
74 Long Neck Point Road, Darien, CT 06820
MLS# 24209556Listed by: Compass Connecticut, LLC


Protect your home and budget from life's surprises with an Assurant Home Warranty, backed by a partner that supports you through every step of homeownership. Explore Plans.
© 2026 Better Homes and Gardens Real Estate LLC. An Anywhere Real Estate company. All rights reserved. Better Homes and Gardens® Real Estate is a registered trademark owned by Meredith Operations Corporation, licensed to Better Homes and Gardens Real Estate LLC and used with permission. Better Homes and Gardens Real Estate LLC fully supports the principles of the Fair Housing Act and the Equal Opportunity Act. Listing information is deemed reliable but is not guaranteed accurate.
Each office is independently owned and operated.
Any services or products provided by third parties are not provided by, affiliated with or related to Better Homes and Gardens Real Estate LLC, or its affiliated companies.