
57 Kensett Lane #57, Darien, CT 06820
Local realty services provided by:Better Homes and Gardens Real Estate Executive Real Estate
57 Kensett Lane #57,Darien, CT 06820
$2,500,000
- 3 Beds
- 6 Baths
- - sq. ft.
- Condominium
- Sold
Listed by: luke julius joachim(914) 772-1772
Office: redfin corporation(203) 349-8711
MLS#:24195979
Source:CT
Sorry, we are unable to map this address
Price summary
- Price:$2,500,000
- Monthly HOA dues:$1,218
About this home
Experience refined living in this exceptional custom townhome, ideally situated in Darien's prestigious Kensett community. One of the largest "Willow" floor plans, this immaculate residence offers over 5,200 square feet of thoughtfully designed living space with 3 bedrooms, 5.5 baths, and a private elevator serving all three levels. Crafted for both everyday comfort and elegant entertaining, the home features soaring 10-foot ceilings, rich hardwood floors, a gourmet kitchen with premium finishes, a butler's pantry, private home office, and a spectacular great room that opens through four sets of French doors to an expansive 36-foot deck. The luxurious primary suite is a true retreat, complete with a fireplace, dual walk-in closets, and separate spa-inspired bathrooms. The finished walk-out lower level includes a full bath, abundant storage, and flexible space ideal for guests, recreation, or a potential in-law suite. As the only end-of-cul-de-sac residence in Kensett with this unique layout, it offers exceptional privacy and outdoor living with both an oversized deck and private stone terrace. Residents enjoy resort-style amenities including a clubhouse, heated pool and spa, fitness center, fire pit, walking trails, meadows, and a scenic conservation area. Just minutes from downtown Darien, Metro-North, beaches, shopping, dining, and top-rated schools, this home delivers luxury, convenience, and an unparalleled lifestyle....
Contact an agent
Home facts
- Year built:2014
- Listing ID #:24195979
- Added:51 day(s) ago
- Updated:September 28, 2026 at 06:25 AM
Rooms and interior
- Bedrooms:3
- Total bathrooms:6
- Full bathrooms:5
- Half bathrooms:1
- Rooms Total:8
- Kitchen Description:Dishwasher, Microwave, Oven/Range, Range Hood, Refrigerator
- Basement Description:Cooled, Full Basement, Fully Finished, Heated, Interior Access, Liveable Space, Walk-out
Heating and cooling
- Cooling:Central Air
- Heating:Hot Air
- Central air:Yes
Structure and exterior
- Year built:2014
- Lot Features:On Cul-De-Sac
- Architectural Style:Townhouse
- Construction Materials:Wood
- Exterior Features:Deck
Schools
- High school:Darien
- Middle school:Middlesex
- Elementary school:Ox Ridge
Utilities
- Water:Public Water Connected
- Sewer:Public Sewer Connected
Finances and disclosures
- Price:$2,500,000
- Tax amount:$21,633 (July 2025-June 2026)
Features and amenities
- Appliances:Dishwasher, Dryer, Microwave, Oven/Range, Range Hood, Refrigerator, Washer
- Amenities:Audio System, Auto Garage Door Opener, Cable - Available, Elevator, Golf Course, Open Floor Plan, Paddle Tennis, Park, Playground/Tot Lot, Security System, Shopping/Mall, Stables/Riding, Tennis Courts
- Pool features:Above Ground Pool
Parking
- Parking description:Attached Garage
- Garage:Yes
- Garage spaces:2
New listings near 57 Kensett Lane #57
- New
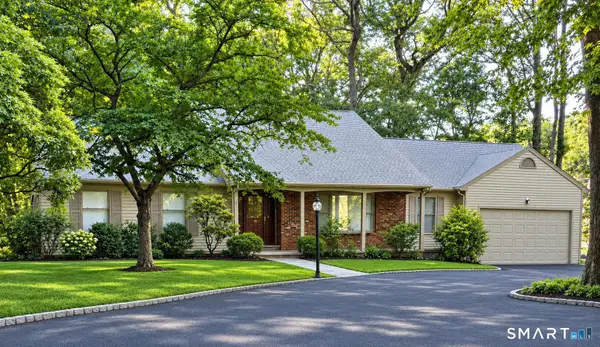 $2,200,000Active5 beds 4 baths3,033 sq. ft.
13 Silver Lakes Drive, Darien, CT 06820
MLS# 24209736Listed by: Beycome of Connecticut - New
 $3,995,000Active1 Acres
74 Long Neck Point Road, Darien, CT 06820
MLS# 24209317Listed by: Compass Connecticut, LLC - New
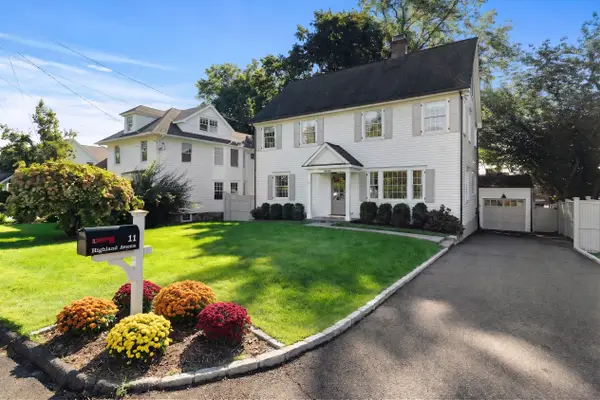 $2,395,000Active4 beds 4 baths3,095 sq. ft.
11 Highland Avenue, Darien, CT 06820
MLS# 24208647Listed by: William Pitt Sotheby's Int'l - New
 $850,000Active0.2 Acres
69 Hecker Avenue, Darien, CT 06820
MLS# 24207966Listed by: Houlihan Lawrence - New
 $16,495,000Active10 beds 12 baths11,944 sq. ft.
155 Long Neck Point Road, Darien, CT 06820
MLS# 24186570Listed by: Houlihan Lawrence - New
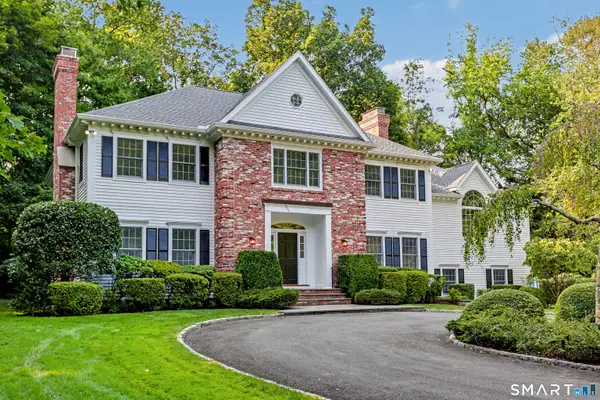 $3,600,000Active5 beds 5 baths4,423 sq. ft.
18 Bates Farm Lane, Darien, CT 06820
MLS# 24182550Listed by: William Pitt Sotheby's Int'l - New
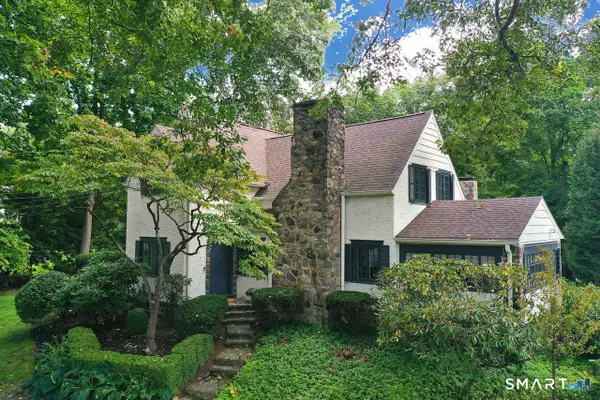 $2,895,000Active4 beds 3 baths4,080 sq. ft.
30 Birch Road, Darien, CT 06820
MLS# 24207661Listed by: Houlihan Lawrence 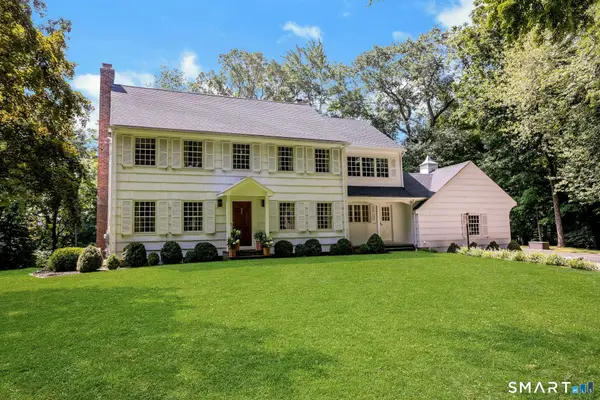 $3,825,000Active5 beds 4 baths4,400 sq. ft.
21 Harbor Road, Darien, CT 06820
MLS# 24197660Listed by: Houlihan Lawrence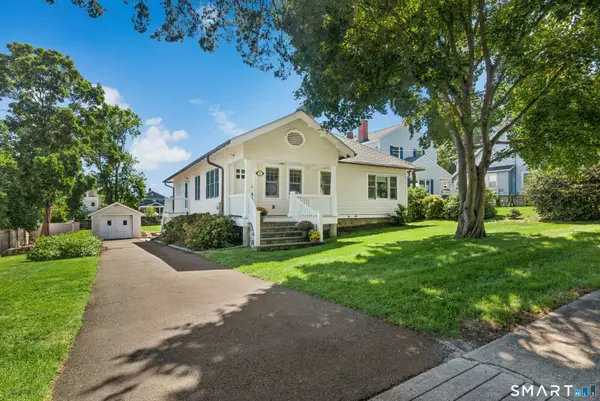 $1,895,000Active4 beds 3 baths2,303 sq. ft.
13 Chestnut Street, Darien, CT 06820
MLS# 24206839Listed by: William Pitt Sotheby's Int'l $1,200,000Active3 beds 2 baths1,974 sq. ft.
145 West Avenue, Darien, CT 06820
MLS# 24205494Listed by: William Raveis Real Estate


Protect your home and budget from life's surprises with an Assurant Home Warranty, backed by a partner that supports you through every step of homeownership. Explore Plans.
© 2026 Better Homes and Gardens Real Estate LLC. An Anywhere Real Estate company. All rights reserved. Better Homes and Gardens® Real Estate is a registered trademark owned by Meredith Operations Corporation, licensed to Better Homes and Gardens Real Estate LLC and used with permission. Better Homes and Gardens Real Estate LLC fully supports the principles of the Fair Housing Act and the Equal Opportunity Act. Listing information is deemed reliable but is not guaranteed accurate.
Each office is independently owned and operated.
Any services or products provided by third parties are not provided by, affiliated with or related to Better Homes and Gardens Real Estate LLC, or its affiliated companies.