
13 Chestnut Street, Darien, CT 06820
Local realty services provided by:Better Homes and Gardens Real Estate Executive Real Estate
Upcoming open houses
- Thu, Sep 1710:00 am - 12:30 pm
- Sat, Sep 1901:00 pm - 03:00 pm
- Sun, Sep 2001:00 pm - 03:00 pm
Listed by: amy barsanti(203) 722-1781
Office: william pitt sotheby's int'l(203) 655-8234
MLS#:24206839
Source:CT
Price summary
- Price:$1,895,000
- Price per sq. ft.:$822.84
About this home
Charming bungalow-style home offering easy one-floor living, abundant natural light, high ceilings and character throughout. A welcoming front porch sets the tone, while freshly painted interiors provide a bright, fresh backdrop. The spacious great room features a striking stone fireplace, built-in bookcases and generous proportions for everyday living and entertaining. The kitchen enjoys views across the expansive, level backyard, and three bedrooms and two full baths complete the main level. The walk-out lower level adds exceptional flexibility with a family room featuring French doors opening directly to the patio, plus an additional bedroom and full bath. Turn-key and ready to enjoy today, the home also offers exciting expansion potential and flexibility to grow over time. A standout feature is the convenient location-just a short walk to Noroton Heights shopping, restaurants, amenities and train station, as well as Middlesex Middle School and Darien High School. An extensive network of neighborhood streets offers additional opportunities for walking and outdoor activity. A place to call HOME!...
Contact an agent
Home facts
- Year built:1925
- Listing ID #:24206839
- Added:1 day(s) ago
- Updated:September 17, 2026 at 08:50 PM
Rooms and interior
- Bedrooms:4
- Total bathrooms:3
- Full bathrooms:3
- Rooms Total:7
- Kitchen Description:Dishwasher, Gas Range, Microwave, Refrigerator
- Basement Description:Full Basement, Full With Walk-Out, Heated, Partially Finished, Storage, Sump Pump
- Living area:2,303 sq. ft.
Heating and cooling
- Cooling:Central Air
- Heating:Hot Water
- Central air:Yes
Structure and exterior
- Roof:Asphalt Shingle
- Year built:1925
- Building area:2,303 sq. ft.
- Lot area:0.36 Acres
- Lot Features:Fence - Partial, Level Lot
- Architectural Style:Bungalow
- Construction Materials:Shake
- Exterior Features:Patio, Porch
Schools
- High school:Darien
- Middle school:Middlesex
- Elementary school:Royle
Utilities
- Water:Public Water Connected
- Sewer:Public Sewer Connected
Finances and disclosures
- Price:$1,895,000
- Price per sq. ft.:$822.84
- Tax amount:$10,524 (July 2025-June 2026)
Features and amenities
- Appliances:Dishwasher, Dryer, Gas Range, Microwave, Refrigerator, Washer
- Amenities:Central Vacuum, Library, Paddle Tennis, Park, Playground/Tot Lot, Public Transportation, Shopping/Mall
Parking
- Total parking spaces:4
- Parking description:Detached Garage, Driveway, Paved, Private
- Garage:Yes
- Garage spaces:1
New listings near 13 Chestnut Street
- Open Thu, 11am to 1pmNew
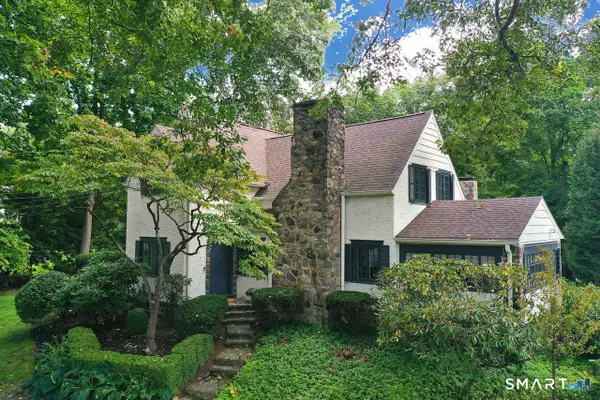 $2,895,000Active4 beds 3 baths4,080 sq. ft.
30 Birch Road, Darien, CT 06820
MLS# 24207661Listed by: Houlihan Lawrence - Open Thu, 10:30am to 12:30pmNew
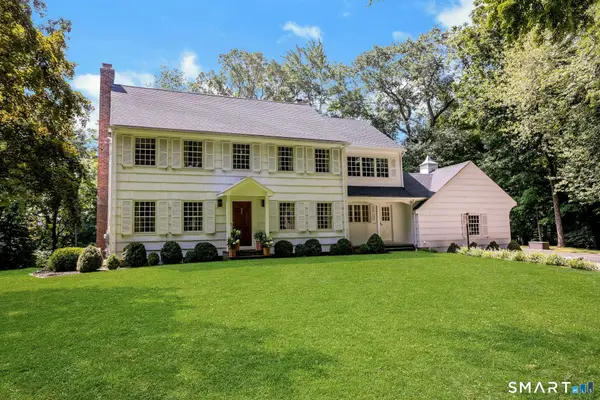 $3,825,000Active5 beds 4 baths4,400 sq. ft.
21 Harbor Road, Darien, CT 06820
MLS# 24197660Listed by: Houlihan Lawrence - Open Sun, 2 to 4pmNew
 $1,200,000Active3 beds 2 baths1,974 sq. ft.
145 West Avenue, Darien, CT 06820
MLS# 24205494Listed by: William Raveis Real Estate - New
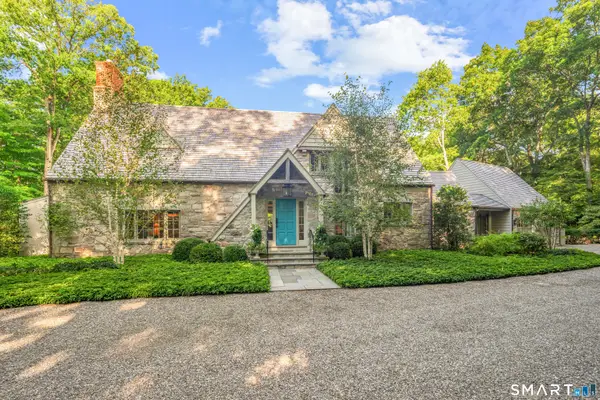 $3,595,000Active3 beds 5 baths4,733 sq. ft.
31 Hancock Lane, Darien, CT 06820
MLS# 24203056Listed by: William Pitt Sotheby's Int'l - Open Sat, 12 to 2pmNew
 $2,095,000Active5 beds 4 baths3,543 sq. ft.
103 West Avenue, Darien, CT 06820
MLS# 24201880Listed by: Compass Connecticut, LLC - New
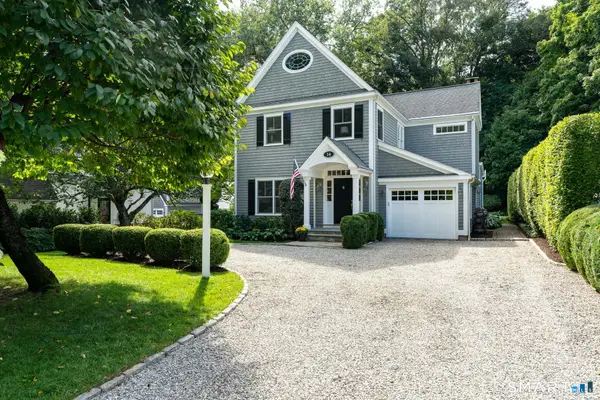 $2,195,000Active4 beds 4 baths3,104 sq. ft.
14 Edgerton Street, Darien, CT 06820
MLS# 24197727Listed by: William Pitt Sotheby's Int'l - Open Sat, 2 to 4pm
 $3,925,000Active4 beds 4 baths4,093 sq. ft.
20 Lighthouse Way, Darien, CT 06820
MLS# 24204574Listed by: Compass Connecticut, LLC  $5,995,000Active6 beds 9 baths8,068 sq. ft.
67 Peach Hill Road, Darien, CT 06820
MLS# 24191678Listed by: Houlihan Lawrence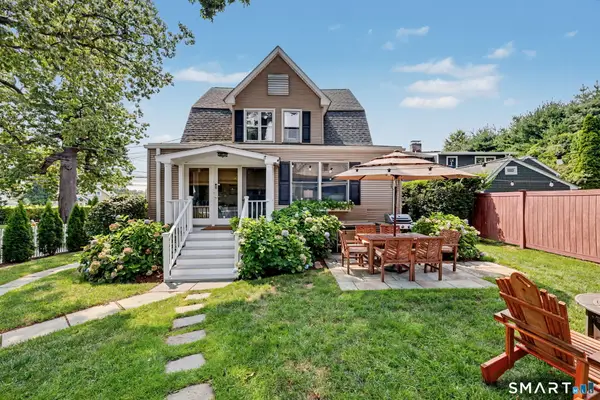 $1,595,000Pending3 beds 3 baths2,021 sq. ft.
3 Fairfield Avenue, Darien, CT 06820
MLS# 24204329Listed by: Compass Connecticut, LLC


Protect your home and budget from life's surprises with an Assurant Home Warranty, backed by a partner that supports you through every step of homeownership. Explore Plans.
© 2026 Better Homes and Gardens Real Estate LLC. An Anywhere Real Estate company. All rights reserved. Better Homes and Gardens® Real Estate is a registered trademark owned by Meredith Operations Corporation, licensed to Better Homes and Gardens Real Estate LLC and used with permission. Better Homes and Gardens Real Estate LLC fully supports the principles of the Fair Housing Act and the Equal Opportunity Act. Listing information is deemed reliable but is not guaranteed accurate.
Each office is independently owned and operated.
Any services or products provided by third parties are not provided by, affiliated with or related to Better Homes and Gardens Real Estate LLC, or its affiliated companies.