
61 Five Mile River Road, Darien, CT 06820
Local realty services provided by:Better Homes and Gardens Real Estate Executive Real Estate
61 Five Mile River Road,Darien, CT 06820
$4,750,000
- 4 Beds
- 3 Baths
- 3,207 sq. ft.
- Single family
- Active
Listed by: mitch ross(203) 249-7937
Office: william raveis real estate(203) 227-4343
MLS#:24196499
Source:CT
Price summary
- Price:$4,750,000
- Price per sq. ft.:$1,481.14
About this home
Rare opportunity to experience waterfront living at its finest. Perfectly positioned on the picturesque Five Mile River with 240 feet of direct water frontage, this exceptional shingle-style residence offers panoramic water views, an all-tide dock, & direct access to Long Island Sound for boating, paddleboarding, kayaking, fishing, and waterfront entertaining. Designed to embrace its setting, the turnkey 4-bedroom, 3-bath home features a light-filled floor plan with vaulted ceilings, a chef's kitchen appointed with a new Sub-Zero refrigerator, Wolf oven, and gas cooktop, and seamless indoor-outdoor living extending to a private, enclosed waterfront yard, perfect for entertaining or enjoying sunrises over the harbor. Equipped with a full-house generator, underground irrigation, and abundant storage. Ideally located within walking distance of Rowayton Village, Metro-North, and the scenic roads of Tokeneke, this exceptional home offers the best of Fairfield County's coastal lifestyle. Spend your days enjoying Darien's beaches, charming cafes, boutique shops, and local restaurants, while taking advantage of a direct commute to Manhattan, less than an hour away. Combining an all-tide dock, expansive water frontage, and unparalleled access to both nature and amenities, this is a rare offering in one of Fairfield County's most coveted coastal communities. The listing agent can secure your private appointment. Available to move in immediately (before closing)....
Contact an agent
Home facts
- Year built:1966
- Listing ID #:24196499
- Added:52 day(s) ago
- Updated:September 29, 2026 at 12:24 PM
Rooms and interior
- Bedrooms:4
- Total bathrooms:3
- Full bathrooms:3
- Rooms Total:8
- Kitchen Description:Dishwasher, Disposal, Gas Cooktop, Ice Maker, Microwave, Range Hood, Refrigerator, Subzero, Wall Oven
- Living area:3,207 sq. ft.
Heating and cooling
- Cooling:Ceiling Fans, Central Air, Zoned
- Heating:Hydro Air, Radiant, Zoned
- Central air:Yes
Structure and exterior
- Roof:Asphalt Shingle
- Year built:1966
- Building area:3,207 sq. ft.
- Lot area:0.24 Acres
- Lot Features:Fence - Partial, Professionally Landscaped, Water View
- Architectural Style:Colonial
- Construction Materials:Cedar, Shingle, Wood
- Exterior Features:Balcony, Gutters, Patio, Shed, Terrace, Underground Sprinkler
Schools
- High school:Darien
- Middle school:Middlesex
- Elementary school:Tokeneke
Utilities
- Water:Public Water Connected
- Sewer:Public Sewer Connected
Finances and disclosures
- Price:$4,750,000
- Price per sq. ft.:$1,481.14
- Tax amount:$26,689 (July 2025-June 2026)
Features and amenities
- Appliances:Dishwasher, Disposal, Dryer, Gas Cooktop, Icemaker, Microwave, Range Hood, Refrigerator, Subzero, Wall Oven, Washer
- Amenities:Auto Garage Door Opener, Library, Open Floor Plan, Park, Playground/Tot Lot, Public Transportation, Security System, Shopping/Mall
Parking
- Parking description:Attached Garage
- Garage:Yes
- Garage spaces:1
New listings near 61 Five Mile River Road
- Coming Soon
 $3,795,000Coming Soon4 beds 5 baths4,361 sq. ft.
5 Cross Road, Darien, CT 06820
MLS# 24210059Listed by: Compass Connecticut, LLC - New
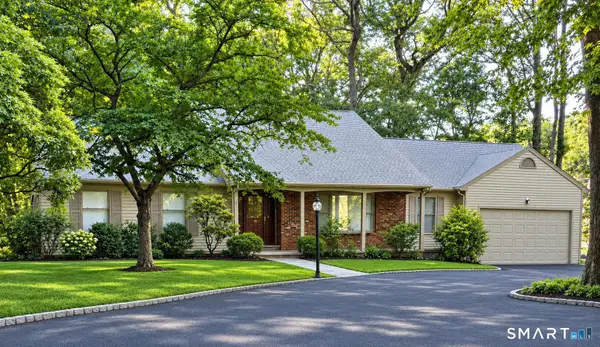 $2,200,000Active5 beds 4 baths3,033 sq. ft.
13 Silver Lakes Drive, Darien, CT 06820
MLS# 24209736Listed by: Beycome of Connecticut - New
 $3,995,000Active1 Acres
74 Long Neck Point Road, Darien, CT 06820
MLS# 24209317Listed by: Compass Connecticut, LLC - New
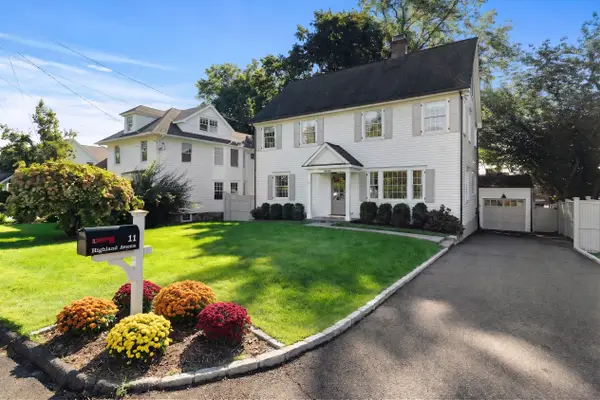 $2,395,000Active4 beds 4 baths3,095 sq. ft.
11 Highland Avenue, Darien, CT 06820
MLS# 24208647Listed by: William Pitt Sotheby's Int'l - New
 $850,000Active0.2 Acres
69 Hecker Avenue, Darien, CT 06820
MLS# 24207966Listed by: Houlihan Lawrence - New
 $16,495,000Active10 beds 12 baths11,944 sq. ft.
155 Long Neck Point Road, Darien, CT 06820
MLS# 24186570Listed by: Houlihan Lawrence - New
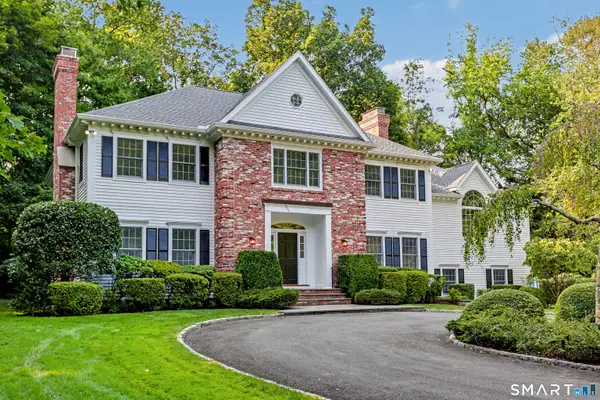 $3,600,000Active5 beds 5 baths4,423 sq. ft.
18 Bates Farm Lane, Darien, CT 06820
MLS# 24182550Listed by: William Pitt Sotheby's Int'l 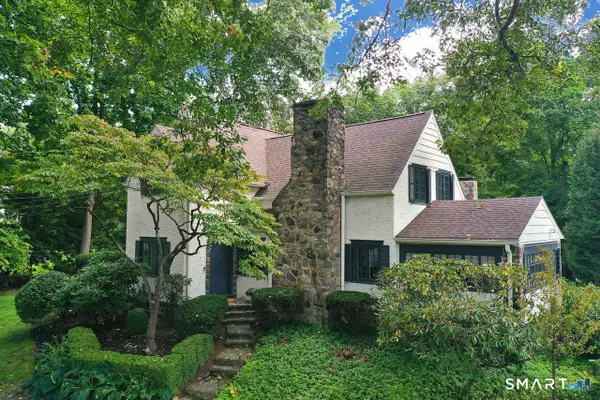 $2,895,000Pending4 beds 3 baths4,080 sq. ft.
30 Birch Road, Darien, CT 06820
MLS# 24207661Listed by: Houlihan Lawrence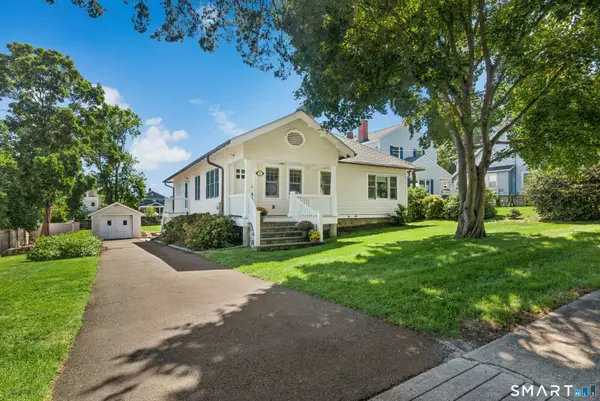 $1,895,000Active4 beds 3 baths2,303 sq. ft.
13 Chestnut Street, Darien, CT 06820
MLS# 24206839Listed by: William Pitt Sotheby's Int'l $1,200,000Active3 beds 2 baths1,974 sq. ft.
145 West Avenue, Darien, CT 06820
MLS# 24205494Listed by: William Raveis Real Estate


Protect your home and budget from life's surprises with an Assurant Home Warranty, backed by a partner that supports you through every step of homeownership. Explore Plans.
© 2026 Better Homes and Gardens Real Estate LLC. An Anywhere Real Estate company. All rights reserved. Better Homes and Gardens® Real Estate is a registered trademark owned by Meredith Operations Corporation, licensed to Better Homes and Gardens Real Estate LLC and used with permission. Better Homes and Gardens Real Estate LLC fully supports the principles of the Fair Housing Act and the Equal Opportunity Act. Listing information is deemed reliable but is not guaranteed accurate.
Each office is independently owned and operated.
Any services or products provided by third parties are not provided by, affiliated with or related to Better Homes and Gardens Real Estate LLC, or its affiliated companies.