
10 Washington Street, Derby, CT 06418
Local realty services provided by:Better Homes and Gardens Real Estate Executive Real Estate
10 Washington Street,Derby, CT 06418
$285,000
- 2 Beds
- 2 Baths
- 1,056 sq. ft.
- Single family
- Active
Listed by: corinne mucherino(203) 627-7156
Office: realty one group connect(203) 590-1111
MLS#:24197526
Source:CT
Price summary
- Price:$285,000
- Price per sq. ft.:$269.89
About this home
Move in ready 2-bedroom, 1.5-bath residence offering comfort and convenience. With 1,056 square feet of living space, perfect starter home for single living or just starting out on your own. Why rent when you can afford to own. Recent improvements include a brand-new central air conditioning system, providing year-round comfort, as well as a newer furnace for added peace of mind. Outside, enjoy a private driveway, a storage shed for all your extras. Conveniently located just minutes from Route 34, Route 8, and the Merritt Parkway, this home offers easy access for commuters while remaining close to shopping, dining, parks, and everything Derby has to offer. Please note kitchen ceiling height is lower than average.
Contact an agent
Home facts
- Year built:1875
- Listing ID #:24197526
- Added:52 day(s) ago
- Updated:September 28, 2026 at 12:58 PM
Rooms and interior
- Bedrooms:2
- Total bathrooms:2
- Full bathrooms:1
- Half bathrooms:1
- Rooms Total:6
- Kitchen Description:Gas Cooktop, Gas Range, Range Hood, Refrigerator
- Basement Description:Concrete Floor, Dirt Floor, Full Basement
- Living area:1,056 sq. ft.
Heating and cooling
- Cooling:Central Air
- Heating:Hot Air
- Central air:Yes
Structure and exterior
- Roof:Asphalt Shingle
- Year built:1875
- Building area:1,056 sq. ft.
- Lot area:0.16 Acres
- Lot Features:Cleared
- Architectural Style:Colonial, Farm House
- Construction Materials:Aluminium
- Exterior Features:Porch, Shed
Schools
- High school:Per Board of Ed
- Elementary school:Per Board of Ed
Utilities
- Water:Public Water Connected
- Sewer:Public Sewer Connected
Finances and disclosures
- Price:$285,000
- Price per sq. ft.:$269.89
- Tax amount:$4,841 (July 2026-June 2027)
Features and amenities
- Appliances:Dryer, Gas Cooktop, Gas Range, Range Hood, Refrigerator, Washer
New listings near 10 Washington Street
- New
 $270,000Active2 beds 2 baths1,144 sq. ft.
233 Derby Avenue #203, Derby, CT 06418
MLS# 24207898Listed by: Coldwell Banker Realty - New
 $314,900Active3 beds 3 baths1,536 sq. ft.
230 Shagbark Drive #230, Derby, CT 06418
MLS# 24208832Listed by: Pepe Realty, Inc - New
 $334,900Active3 beds 2 baths1,346 sq. ft.
12 Derbyshire #12, Derby, CT 06418
MLS# 24207813Listed by: Coldwell Banker Realty - New
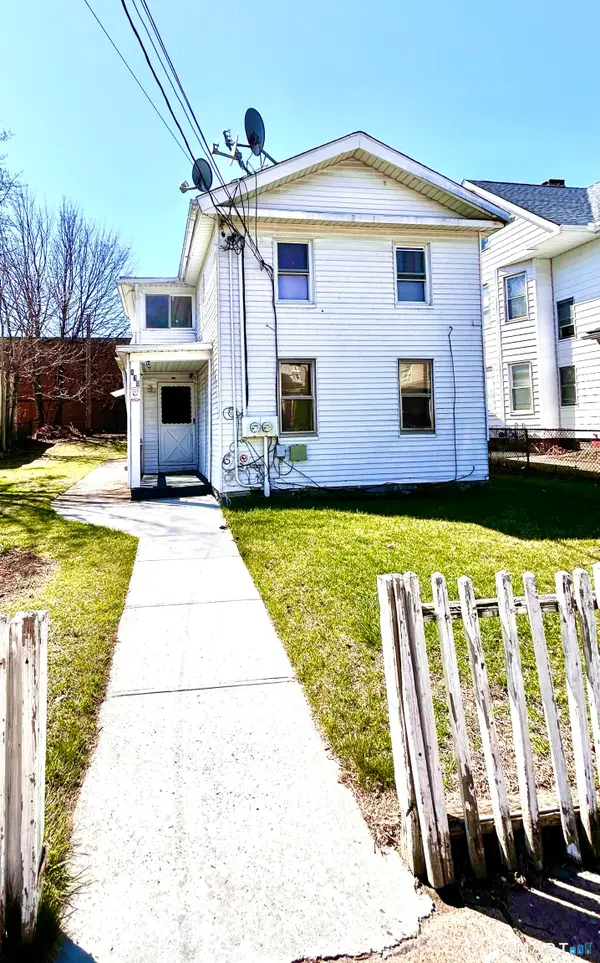 $325,000Active4 beds 2 baths1,692 sq. ft.
170 Elizabeth Street, Derby, CT 06418
MLS# 24207749Listed by: Coldwell Banker Realty - Open Sat, 12 to 2pm
 $385,000Active3 beds 1 baths1,643 sq. ft.
75 Coppola Terrace, Derby, CT 06418
MLS# 24206734Listed by: Regency Real Estate, LLC 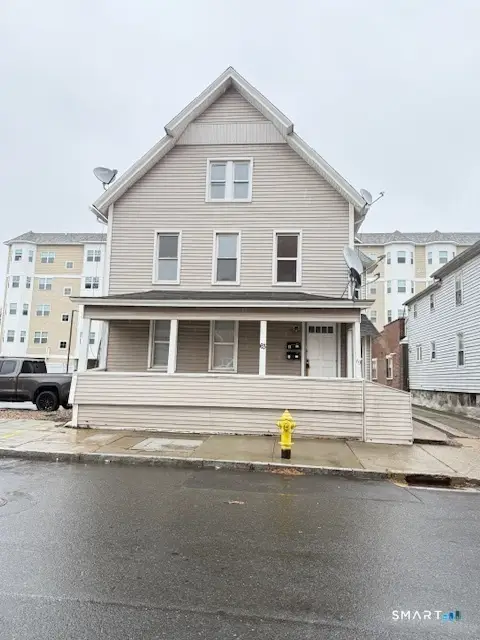 $360,000Pending4 beds 2 baths1,920 sq. ft.
63 Minerva Street, Derby, CT 06418
MLS# 24205298Listed by: Century 21 AllPoints Realty $365,000Active3 beds 2 baths1,352 sq. ft.
18 Summit Street, Derby, CT 06418
MLS# 24200537Listed by: Blue Real Estate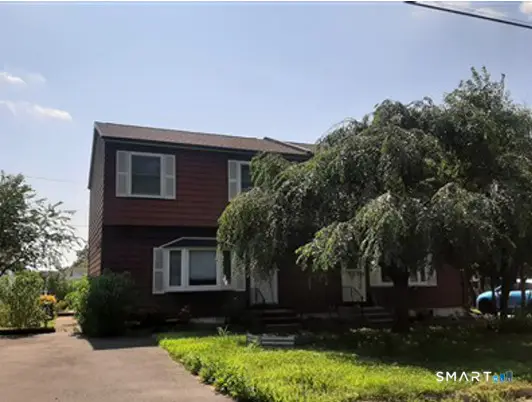 $575,000Pending6 beds 4 baths2,592 sq. ft.
509-511 Roosevelt Drive, Derby, CT 06418
MLS# 24202817Listed by: Premier Properties of CT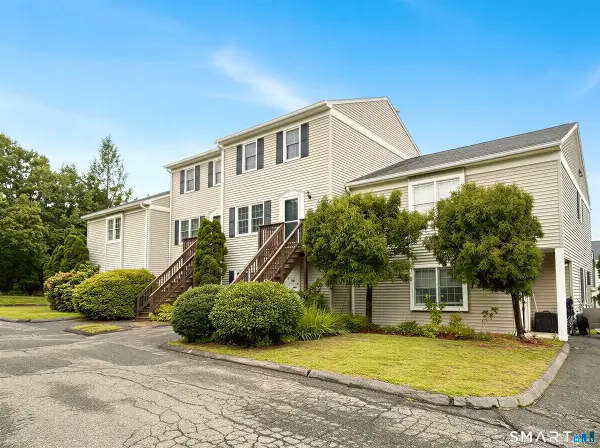 $279,000Pending2 beds 2 baths1,102 sq. ft.
113 Summit Commons #113, Derby, CT 06418
MLS# 24203603Listed by: Mark Tavares Realty, LLC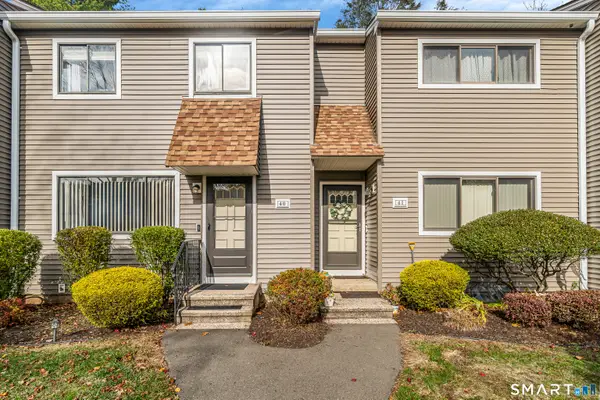 $299,900Active2 beds 3 baths1,280 sq. ft.
40 Orangewood West #40, Derby, CT 06418
MLS# 24139967Listed by: eRealty Advisors, Inc.


Protect your home and budget from life's surprises with an Assurant Home Warranty, backed by a partner that supports you through every step of homeownership. Explore Plans.
© 2026 Better Homes and Gardens Real Estate LLC. An Anywhere Real Estate company. All rights reserved. Better Homes and Gardens® Real Estate is a registered trademark owned by Meredith Operations Corporation, licensed to Better Homes and Gardens Real Estate LLC and used with permission. Better Homes and Gardens Real Estate LLC fully supports the principles of the Fair Housing Act and the Equal Opportunity Act. Listing information is deemed reliable but is not guaranteed accurate.
Each office is independently owned and operated.
Any services or products provided by third parties are not provided by, affiliated with or related to Better Homes and Gardens Real Estate LLC, or its affiliated companies.