
113 Summit Commons #113, Derby, CT 06418
Local realty services provided by:Better Homes and Gardens Real Estate Executive Real Estate
113 Summit Commons #113,Derby, CT 06418
$279,000
- 2 Beds
- 2 Baths
- 1,102 sq. ft.
- Condominium
- Active
Listed by: lauren hill(203) 927-3411
Office: mark tavares realty, llc(203) 720-7172
MLS#:24203603
Source:CT
Price summary
- Price:$279,000
- Price per sq. ft.:$253.18
- Monthly HOA dues:$300
About this home
Welcome home to Summit Commons, a beautifully maintained community where comfort and convenience come together. Tucked at the end of a quiet culdesac, 113 Pinnacle Ridge offers a peaceful setting that immediately feels like home. Step inside and you're greeted by a bright kitchen and a convenient half bath, leading into an open dining and living area perfect for everyday living or hosting friends. Sliders open to a private deck with relaxing views of the landscaped common grounds - an ideal spot for morning coffee or unwinding at the end of the day. Upstairs, you'll find two inviting bedrooms. The spacious primary suite features dual access from both the bedroom and hallway, creating a comfortable flow and added privacy. The finished lower level adds even more flexibility - envision an additional room for a third bedroom, or cozy home office, guest space, workout room, or additional living area, this level adapts to your lifestyle. The access from the under-house garage into the lower hallway is a true bonus, especially during New England winters or rainy days. With a brand-new hot water heater, efficient gas utilities, and a layout designed for easy living, this home offers comfort, practicality, and a welcoming atmosphere from the moment you arrive. *Not an FHA approved complex. 1 dog less than 30" in height at the shoulder at maturity and of gentle disposition. No more than 2 cats. Units can be rented immediately. Sold AS IS....
Contact an agent
Home facts
- Year built:1990
- Listing ID #:24203603
- Added:48 day(s) ago
- Updated:October 21, 2026 at 12:05 PM
Rooms and interior
- Bedrooms:2
- Total bathrooms:2
- Full bathrooms:1
- Half bathrooms:1
- Rooms Total:6
- Kitchen Description:Electric Range, Refrigerator
- Basement Description:Full Basement, Fully Finished, Garage Access, Interior Access
- Living area:1,102 sq. ft.
Heating and cooling
- Cooling:Central Air
- Heating:Hot Air
- Central air:Yes
Structure and exterior
- Year built:1990
- Building area:1,102 sq. ft.
- Lot Features:On Cul-De-Sac
- Architectural Style:Townhouse
- Construction Materials:Vinyl Siding
- Exterior Features:Deck
Schools
- High school:Derby
- Middle school:Derby Middle
- Elementary school:Bradley
Utilities
- Water:Public Water Connected
- Sewer:Public Sewer Connected
Finances and disclosures
- Price:$279,000
- Price per sq. ft.:$253.18
- Tax amount:$7,932 (July 2026-June 2027)
Features and amenities
- Appliances:Electric Range, Refrigerator
- Amenities:Basketball Court, Commuter Bus, Park
Parking
- Total parking spaces:2
- Parking description:Assigned Parking, Driveway, Under House Garage
- Garage:Yes
- Garage spaces:1
New listings near 113 Summit Commons #113
- Coming SoonOpen Sat, 11am to 1pm
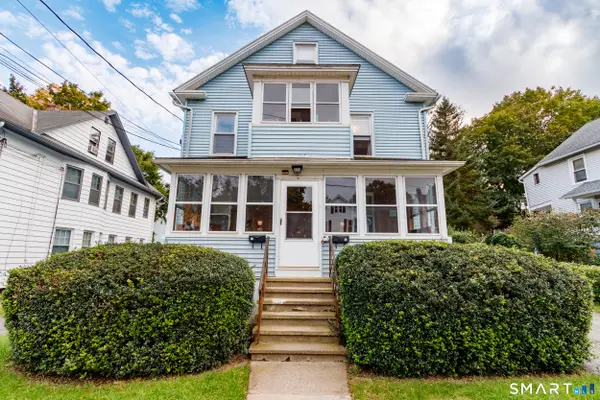 $399,999Coming Soon4 beds 2 baths2,476 sq. ft.
14-16 Eleventh Street, Derby, CT 06418
MLS# 24211968Listed by: Coldwell Banker Realty - New
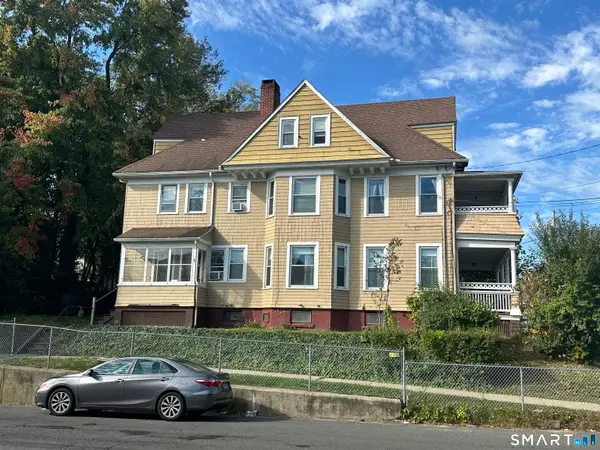 $434,900Active6 beds 3 baths3,231 sq. ft.
2-4 Cottage Street, Derby, CT 06418
MLS# 24215828Listed by: RE/MAX Heritage - New
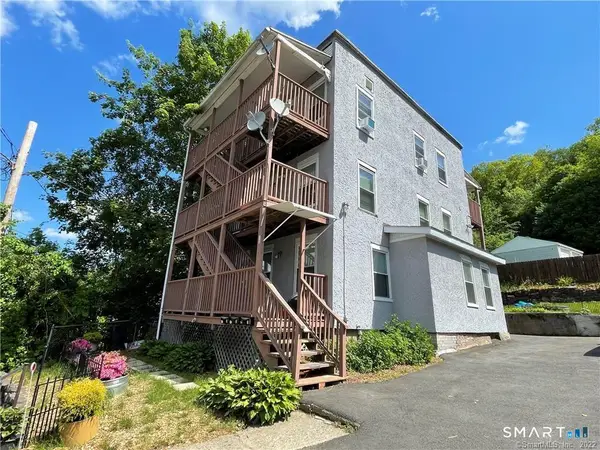 $549,900Active6 beds 3 baths1,940 sq. ft.
18 High Street, Derby, CT 06418
MLS# 24214751Listed by: William Raveis Real Estate - New
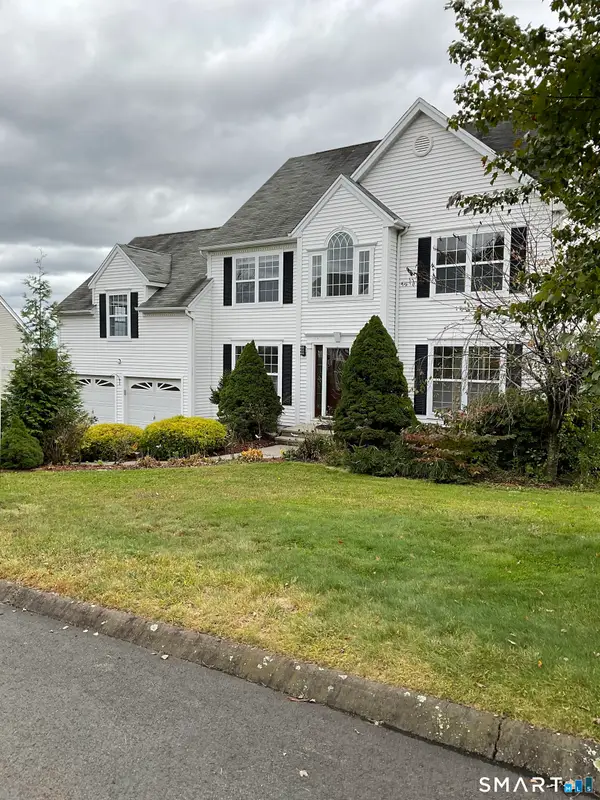 $598,000Active4 beds 4 baths2,996 sq. ft.
17 General Wooster Road, Derby, CT 06418
MLS# 24210788Listed by: Preferred Choice Realty Group - New
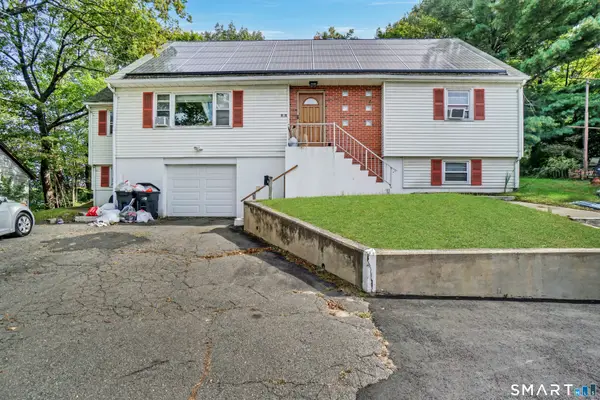 $330,000Active4 beds 3 baths2,640 sq. ft.
215 Hawkins Street, Derby, CT 06418
MLS# 24213127Listed by: mygoodagent - Open Sun, 11am to 12:30pmNew
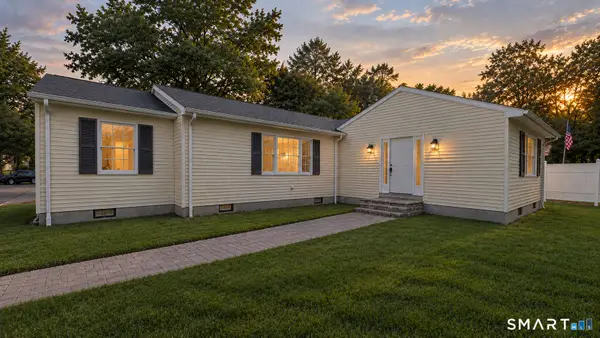 $485,000Active3 beds 2 baths1,442 sq. ft.
39 Sodom Lane, Derby, CT 06418
MLS# 24182218Listed by: Meridian Realty Group LLC 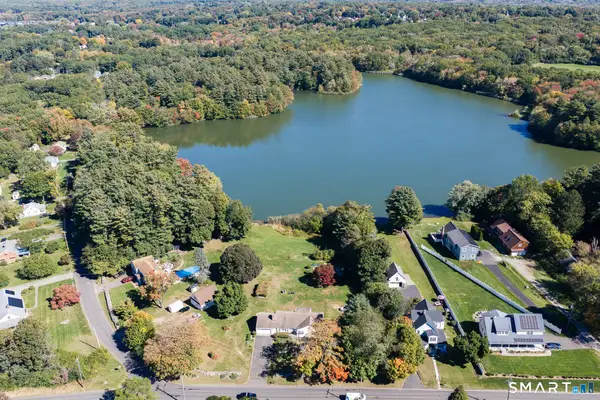 $494,000Active3 beds 2 baths1,786 sq. ft.
64 Academy Hill Road, Derby, CT 06418
MLS# 24212868Listed by: Better Living Realty, LLC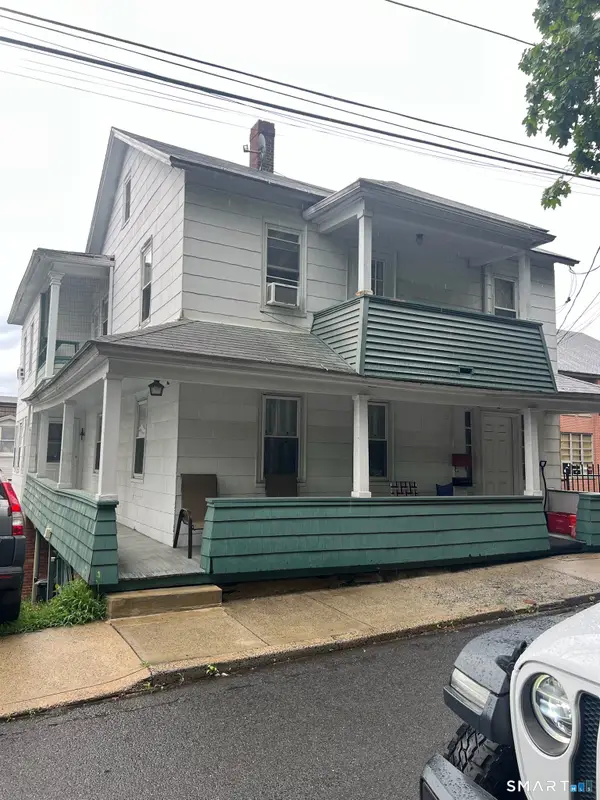 $349,900Active4 beds 2 baths2,312 sq. ft.
70 Bank Street, Derby, CT 06418
MLS# 24196214Listed by: Carey & Guarrera Real Estate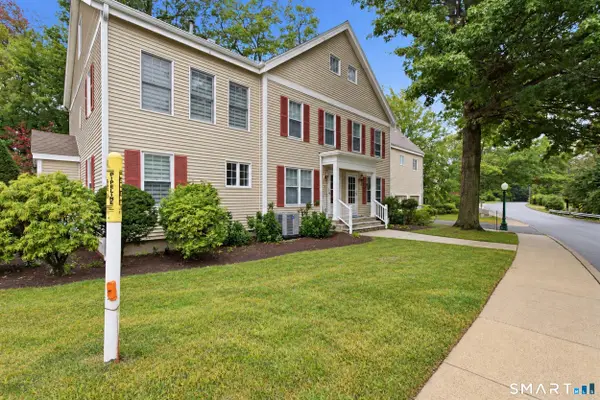 $337,000Active3 beds 2 baths1,411 sq. ft.
3 East Court #3, Derby, CT 06418
MLS# 24210763Listed by: Aurum Standard Realty Corp. $600,000Active4 beds 2 baths2,532 sq. ft.
321 Olivia Street, Derby, CT 06418
MLS# 24210399Listed by: Five Stars Realty


Protect your home and budget from life's surprises with an Assurant Home Warranty, backed by a partner that supports you through every step of homeownership. Explore Plans.
© 2026 Better Homes and Gardens Real Estate LLC. An Anywhere Real Estate company. All rights reserved. Better Homes and Gardens® Real Estate is a registered trademark owned by Meredith Operations Corporation, licensed to Better Homes and Gardens Real Estate LLC and used with permission. Better Homes and Gardens Real Estate LLC fully supports the principles of the Fair Housing Act and the Equal Opportunity Act. Listing information is deemed reliable but is not guaranteed accurate.
Each office is independently owned and operated.
Any services or products provided by third parties are not provided by, affiliated with or related to Better Homes and Gardens Real Estate LLC, or its affiliated companies.