
196 New Haven Avenue #431, Derby, CT 06418
Local realty services provided by:Better Homes and Gardens Real Estate Executive Real Estate
196 New Haven Avenue #431,Derby, CT 06418
$349,000
- 3 Beds
- 3 Baths
- 1,578 sq. ft.
- Condominium
- Pending
Listed by: christy lindsay(203) 627-3345
Office: coldwell banker realty(203) 878-7424
MLS#:24186063
Source:CT
Price summary
- Price:$349,000
- Price per sq. ft.:$221.17
- Monthly HOA dues:$300
About this home
Welcome to Daisy Hill, where low-maintenance living meets surprisingly versatile space! This move-in-ready 2-bedroom, 2.5-bath townhouse features an inviting main level with a spacious living and dining area, a kitchen with quartz countertops, and a convenient half bath. Step outside to your private deck! Upstairs, the spacious primary bedroom features its own private full bath, while a second generously sized bedroom is served by an additional full bath. The convenience of second-floor laundry makes everyday living even easier. Need more room? The finished third floor offers endless possibilities as a home office, playroom, guest room, media room, or potential third bedroom. Additional highlights include an attached one-car garage with interior access, a brand-new roof, guest parking, and a convenient Derby location close to shopping, restaurants, and major commuter routes. Whether you're just starting out, looking to simplify, or somewhere in between, this is one you'll want to see!
Contact an agent
Home facts
- Year built:1988
- Listing ID #:24186063
- Added:67 day(s) ago
- Updated:September 05, 2026 at 11:33 AM
Rooms and interior
- Bedrooms:3
- Total bathrooms:3
- Full bathrooms:2
- Half bathrooms:1
- Rooms Total:5
- Kitchen Description:Dishwasher, Electric Range, Microwave, Refrigerator
- Basement Description:Full Basement, Garage Access, Unfinished
- Living area:1,578 sq. ft.
Heating and cooling
- Cooling:Central Air
- Heating:Hot Air
- Central air:Yes
Structure and exterior
- Year built:1988
- Building area:1,578 sq. ft.
- Lot Features:On Cul-De-Sac
- Architectural Style:Townhouse
- Construction Materials:Wood
- Exterior Features:Deck
Schools
- High school:Derby
- Middle school:Derby Middle
- Elementary school:Bradley
Utilities
- Water:Public Water Connected
- Sewer:Public Sewer Connected
Finances and disclosures
- Price:$349,000
- Price per sq. ft.:$221.17
- Tax amount:$5,207 (July 2025-June 2026)
Features and amenities
- Appliances:Dishwasher, Dryer, Electric Range, Microwave, Refrigerator, Washer
- Amenities:Basketball Court, Park, Playground/Tot Lot, Public Rec Facilities, Shopping/Mall, Walk to Bus Lines
Parking
- Total parking spaces:2
- Parking description:Attached Garage, Paved
- Garage:Yes
- Garage spaces:1
New listings near 196 New Haven Avenue #431
- Coming SoonOpen Sat, 12 to 4pm
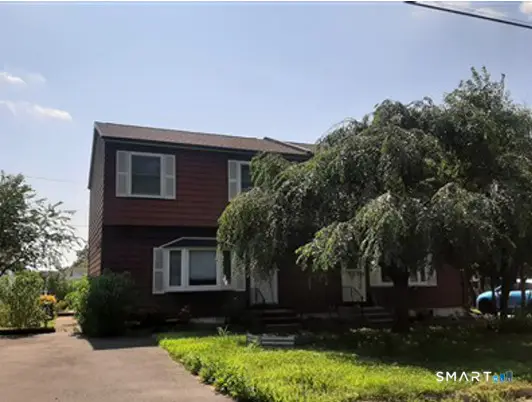 $575,000Coming Soon6 beds 4 baths2,592 sq. ft.
509-511 Roosevelt Drive, Derby, CT 06418
MLS# 24202817Listed by: Premier Properties of CT - Coming Soon
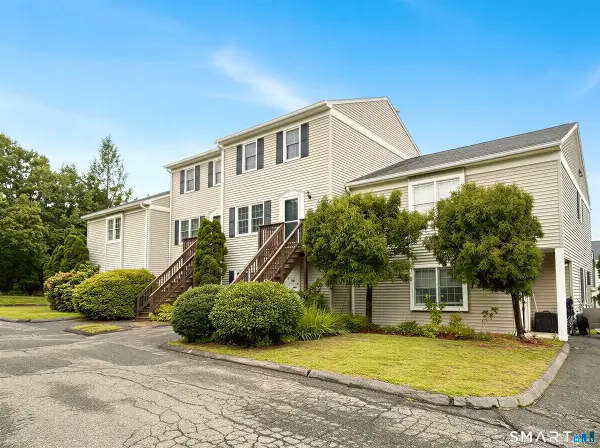 $279,000Coming Soon2 beds 2 baths1,102 sq. ft.
113 Summit Commons #113, Derby, CT 06418
MLS# 24203603Listed by: Mark Tavares Realty, LLC - New
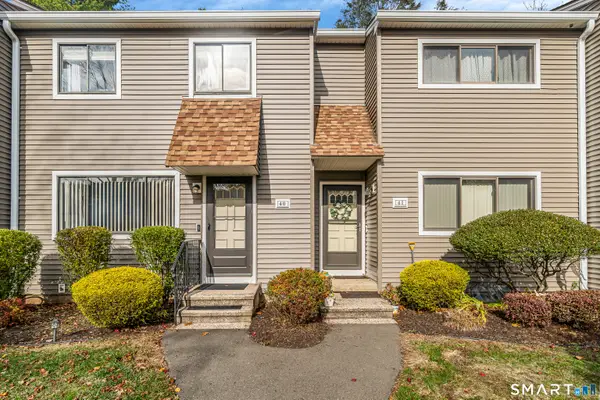 $299,900Active2 beds 3 baths1,280 sq. ft.
40 Orangewood West #40, Derby, CT 06418
MLS# 24139967Listed by: eRealty Advisors, Inc. - New
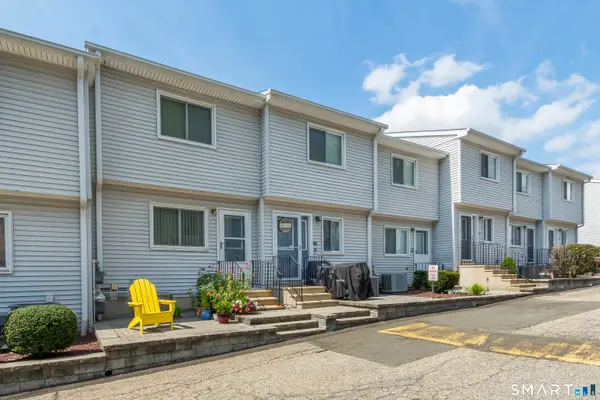 $290,000Active2 beds 2 baths1,022 sq. ft.
273 Derby Avenue #305, Derby, CT 06418
MLS# 24202588Listed by: Coldwell Banker Realty 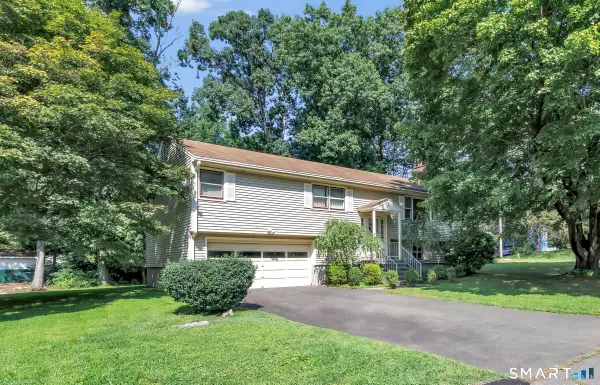 $385,000Pending3 beds 2 baths1,818 sq. ft.
34 Belleview Drive, Derby, CT 06418
MLS# 24202132Listed by: Berkshire Hathaway NE Prop.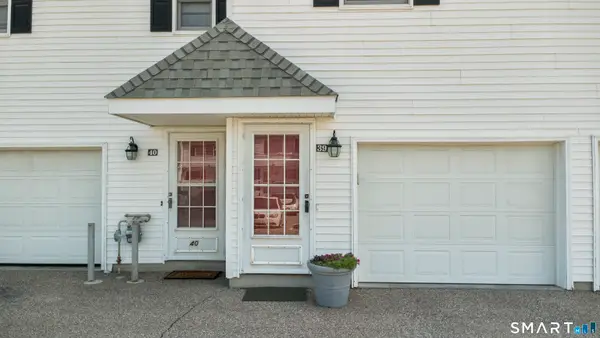 $224,900Active2 beds 1 baths1,088 sq. ft.
39 Commodore Commons #39, Derby, CT 06418
MLS# 24197858Listed by: Preston Gray Real Estate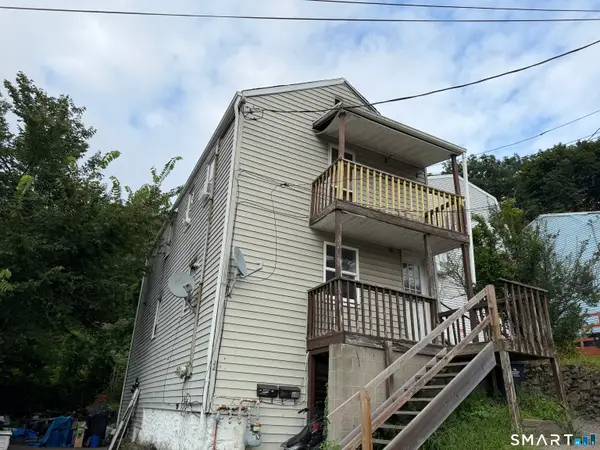 $269,900Pending4 beds 2 baths1,280 sq. ft.
22 Camptown Avenue, Derby, CT 06418
MLS# 24201330Listed by: Roundtree Realty LLC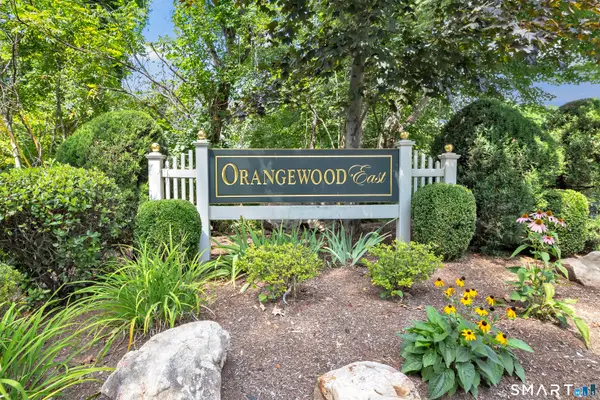 $289,900Pending2 beds 2 baths1,472 sq. ft.
138 Shagbark Drive #138, Derby, CT 06418
MLS# 24200870Listed by: Century 21 AllPoints Realty $375,000Active3 beds 1 baths1,165 sq. ft.
59 Indian Avenue, Derby, CT 06418
MLS# 24199293Listed by: William Raveis Real Estate $675,000Active7 beds 4 baths3,190 sq. ft.
55 Hawkins Street, Derby, CT 06418
MLS# 24192414Listed by: Coldwell Banker Realty


Protect your home and budget from life's surprises with an Assurant Home Warranty, backed by a partner that supports you through every step of homeownership. Explore Plans.
© 2026 Better Homes and Gardens Real Estate LLC. An Anywhere Real Estate company. All rights reserved. Better Homes and Gardens® Real Estate is a registered trademark owned by Meredith Operations Corporation, licensed to Better Homes and Gardens Real Estate LLC and used with permission. Better Homes and Gardens Real Estate LLC fully supports the principles of the Fair Housing Act and the Equal Opportunity Act. Listing information is deemed reliable but is not guaranteed accurate.
Each office is independently owned and operated.
Any services or products provided by third parties are not provided by, affiliated with or related to Better Homes and Gardens Real Estate LLC, or its affiliated companies.