
26 Washington Street, Derby, CT 06418
Local realty services provided by:Better Homes and Gardens Real Estate Gaetano Marra Homes
26 Washington Street,Derby, CT 06418
$299,900
- 4 Beds
- 3 Baths
- 1,236 sq. ft.
- Single family
- Active
Listed by: sabrina janco(860) 689-2691
Office: century 21 bay-mar realty(860) 582-7404
MLS#:24190362
Source:CT
Price summary
- Price:$299,900
- Price per sq. ft.:$242.64
About this home
Perched high atop a hill in the heart of Derby, this spacious 4-bedroom, 2.5-bath home offers beautiful views, a private setting, and plenty of room for everyone. Ideal for extended or multigenerational living, the flexible floor plan features generous living spaces and endless potential to customize to your needs. Enjoy the convenience of an in-town location while relaxing in the peaceful surroundings of this elevated property, complete with established garden beds. A detached shed with overhead door (as is), accessed from High Street, adds convenience and functionality. Recent updates include a newer roof and heating system, while solar panels help improve energy efficiency. Don't miss this opportunity to own a well-located home with space, versatility, and scenic charm.
Contact an agent
Home facts
- Year built:1880
- Listing ID #:24190362
- Added:96 day(s) ago
- Updated:October 21, 2026 at 06:50 PM
Rooms and interior
- Bedrooms:4
- Total bathrooms:3
- Full bathrooms:2
- Half bathrooms:1
- Rooms Total:8
- Kitchen Description:Microwave, Oven/Range, Refrigerator
- Basement Description:Partial, Partial With Walk-Out
- Living area:1,236 sq. ft.
Heating and cooling
- Heating:Hot Air
Structure and exterior
- Roof:Asphalt Shingle
- Year built:1880
- Building area:1,236 sq. ft.
- Lot area:0.26 Acres
- Lot Features:Sloping Lot
- Construction Materials:Aluminium, Vinyl Siding
Schools
- High school:Derby
- Middle school:Derby Middle
- Elementary school:Bradley
Utilities
- Water:Public Water Connected
- Sewer:Public Sewer Connected
Finances and disclosures
- Price:$299,900
- Price per sq. ft.:$242.64
- Tax amount:$7,419 (July 2026-June 2027)
Features and amenities
- Appliances:Microwave, Oven/Range, Refrigerator
New listings near 26 Washington Street
- Coming Soon
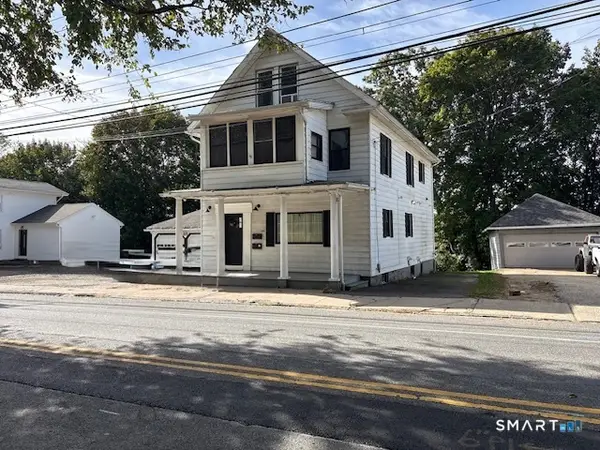 $495,000Coming Soon5 beds 2 baths2,253 sq. ft.
184 Derby Avenue, Derby, CT 06418
MLS# 24215611Listed by: Real Broker CT, LLC - New
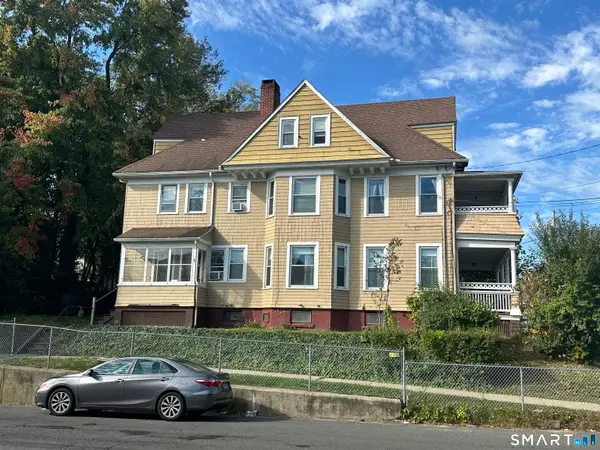 $434,900Active6 beds 3 baths3,231 sq. ft.
2-4 Cottage Street, Derby, CT 06418
MLS# 24215828Listed by: RE/MAX Heritage - New
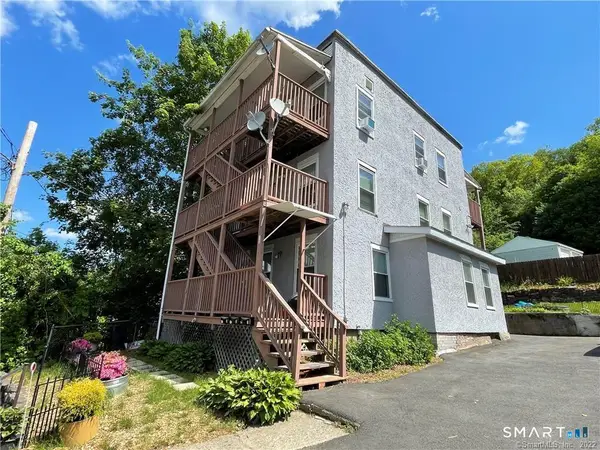 $549,900Active6 beds 3 baths1,940 sq. ft.
18 High Street, Derby, CT 06418
MLS# 24214751Listed by: William Raveis Real Estate - New
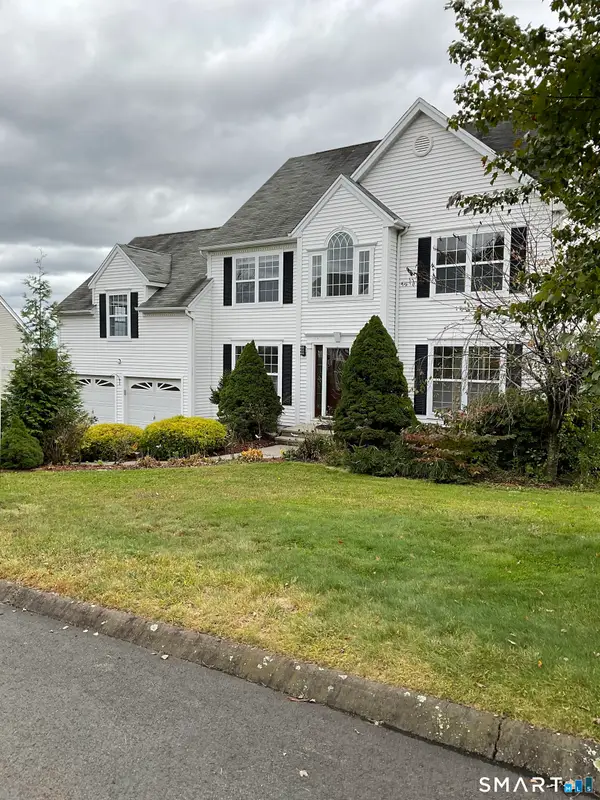 $598,000Active4 beds 4 baths2,996 sq. ft.
17 General Wooster Road, Derby, CT 06418
MLS# 24210788Listed by: Preferred Choice Realty Group - New
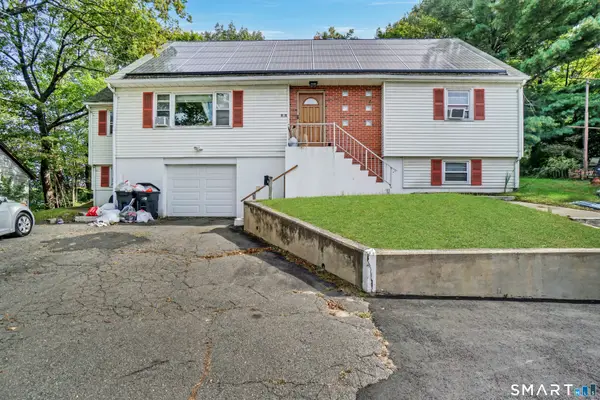 $330,000Active4 beds 3 baths2,640 sq. ft.
215 Hawkins Street, Derby, CT 06418
MLS# 24213127Listed by: mygoodagent - Open Sun, 11am to 12:30pmNew
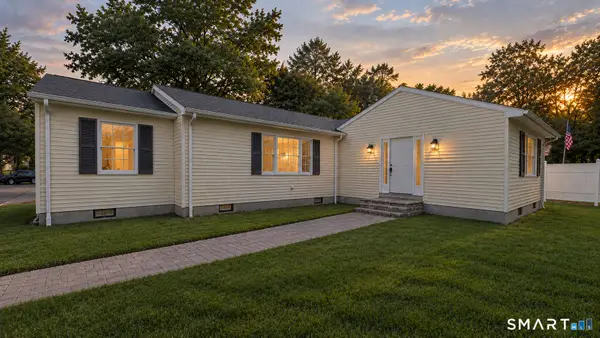 $485,000Active3 beds 2 baths1,442 sq. ft.
39 Sodom Lane, Derby, CT 06418
MLS# 24182218Listed by: Meridian Realty Group LLC 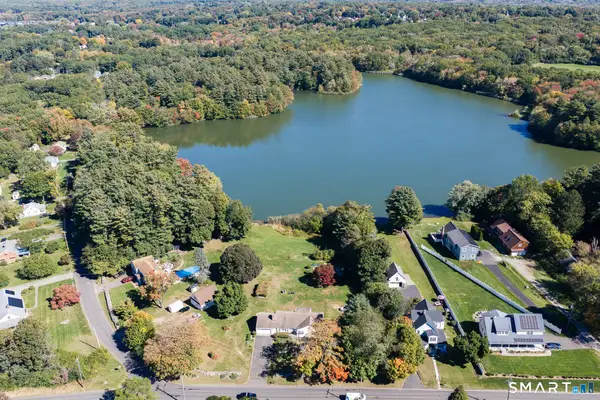 $494,000Active3 beds 2 baths1,786 sq. ft.
64 Academy Hill Road, Derby, CT 06418
MLS# 24212868Listed by: Better Living Realty, LLC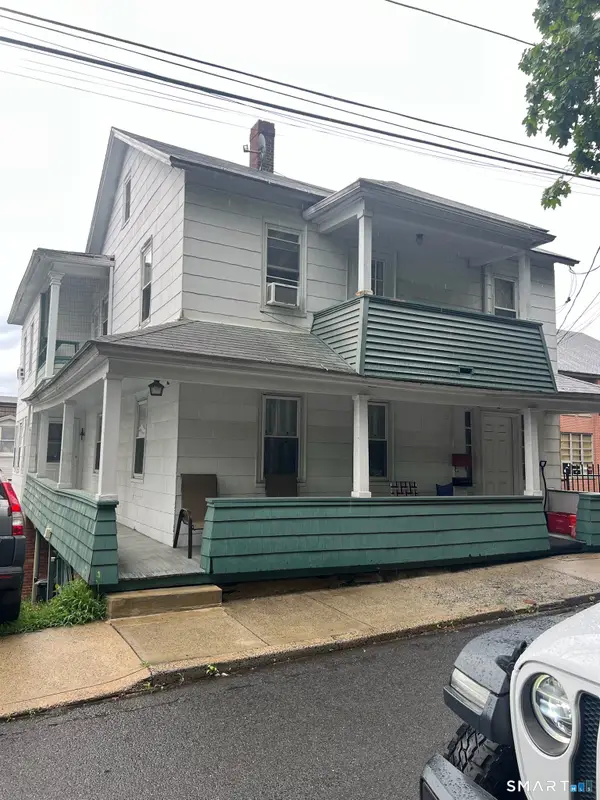 $349,900Active4 beds 2 baths2,312 sq. ft.
70 Bank Street, Derby, CT 06418
MLS# 24196214Listed by: Carey & Guarrera Real Estate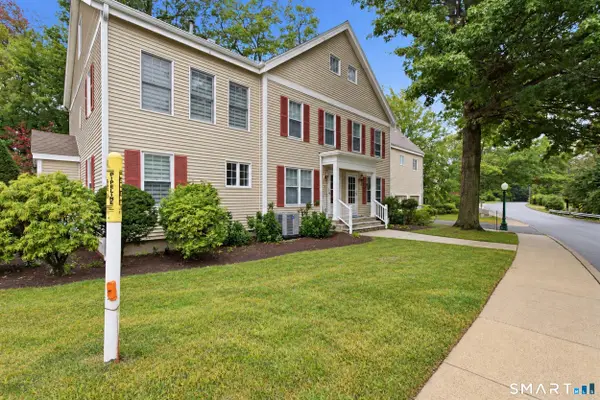 $337,000Active3 beds 2 baths1,411 sq. ft.
3 East Court #3, Derby, CT 06418
MLS# 24210763Listed by: Aurum Standard Realty Corp. $600,000Active4 beds 2 baths2,532 sq. ft.
321 Olivia Street, Derby, CT 06418
MLS# 24210399Listed by: Five Stars Realty


Protect your home and budget from life's surprises with an Assurant Home Warranty, backed by a partner that supports you through every step of homeownership. Explore Plans.
© 2026 Better Homes and Gardens Real Estate LLC. An Anywhere Real Estate company. All rights reserved. Better Homes and Gardens® Real Estate is a registered trademark owned by Meredith Operations Corporation, licensed to Better Homes and Gardens Real Estate LLC and used with permission. Better Homes and Gardens Real Estate LLC fully supports the principles of the Fair Housing Act and the Equal Opportunity Act. Listing information is deemed reliable but is not guaranteed accurate.
Each office is independently owned and operated.
Any services or products provided by third parties are not provided by, affiliated with or related to Better Homes and Gardens Real Estate LLC, or its affiliated companies.