
27 Brittany Drive, Durham, CT 06422
Local realty services provided by:Better Homes and Gardens Real Estate Gaetano Marra Homes
27 Brittany Drive,Durham, CT 06422
$799,900
- 5 Beds
- 4 Baths
- 3,924 sq. ft.
- Single family
- Coming Soon
Upcoming open houses
- Sat, Sep 1911:00 am - 01:00 pm
- Sun, Sep 2001:00 pm - 03:00 pm
Listed by: barbara altieri(203) 430-3430
Office: coldwell banker realty(203) 481-4571
MLS#:24206038
Source:CT
Price summary
- Price:$799,900
- Price per sq. ft.:$203.85
About this home
Gracious and Sophisticated, this lovely home blends the best of both worlds. A private driveway leads you to this stunning home, private and finished with exceptional quality. As you step inside, a spacious foyer w/ high ceilings welcome you into this beautifully appointed home ideal for everyday life or entertaining. The heart of the home is an outstanding kitchen ideal for the chef of the family, featuring custom cabinets with glass front display doors for the special pieces, crown molding and extensive trim. An 8ft island comfortably sits 5, creating a natural gathering spot for guest or family to enjoy the meal prep or a casual bite. A slider to a large deck ideal for seasonal outdoor living, each season offers its enjoyment here, summer an above ground pool, in the fall the colors and a fire, winter sledding all in a yard. The kitchen opens seamlessly to the family room where a second slider providing access to the deck and yard. A cozy fireplace with mantle to enjoy when its chilly. An entertainment sized dining room fits a table to seat 8, highlighted w/ columns and panel trim ideal setting for holiday gatherings. A front room, the living room, is currently used as a playroom offers flexibility as an office, library, music room depending on your lifestyle. A convenient drop zone/mud room connects the garage and side entry door, and a 1/2 bath, a second staircase to the upper level. Please see additional comments....
Contact an agent
Home facts
- Year built:1994
- Listing ID #:24206038
- Updated:September 14, 2026 at 08:44 PM
Rooms and interior
- Bedrooms:5
- Total bathrooms:4
- Full bathrooms:3
- Half bathrooms:1
- Rooms Total:9
- Kitchen Description:Dishwasher, Gas Range, Microwave, Refrigerator, Wine Chiller
- Basement Description:Full Basement, Full With Hatchway, Partially Finished
- Living area:3,924 sq. ft.
Heating and cooling
- Cooling:Central Air
- Heating:Hydro Air
- Central air:Yes
Structure and exterior
- Roof:Asphalt Shingle
- Year built:1994
- Building area:3,924 sq. ft.
- Lot area:2.57 Acres
- Lot Features:Cleared, Interior Lot, On Cul-De-Sac, Secluded
- Architectural Style:Colonial
- Construction Materials:Vinyl Siding
- Exterior Features:Deck, Garden Area, Gutters, Shed, Underground Utilities
Schools
- High school:Coginchaug Regional
- Elementary school:Per Board of Ed
Utilities
- Water:Private Well
- Sewer:Septic
Finances and disclosures
- Price:$799,900
- Price per sq. ft.:$203.85
- Tax amount:$12,495 (July 2026-June 2027)
Features and amenities
- Appliances:Dishwasher, Electric Dryer, Gas Range, Microwave, Refrigerator, Washer, Wine Chiller
- Amenities:Auto Garage Door Opener, Cable - Pre-wired, Golf Course, Library, Stables/Riding
- Pool features:Above Ground Pool
Parking
- Total parking spaces:6
- Parking description:Attached Garage, Driveway, Paved, Private
- Garage:Yes
- Garage spaces:2
New listings near 27 Brittany Drive
- New
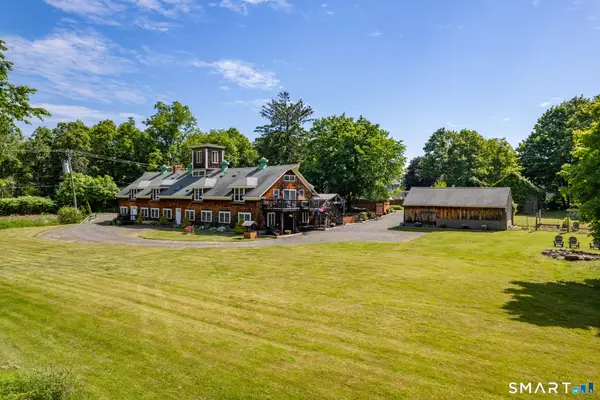 $859,000Active5 beds 3 baths6,384 sq. ft.
26 Old Wallingford Road, Durham, CT 06422
MLS# 24206445Listed by: William Raveis Real Estate  $1,150,000Active3 beds 4 baths3,474 sq. ft.
100-R Foot Hills Road, Durham, CT 06422
MLS# 24203226Listed by: William Raveis Real Estate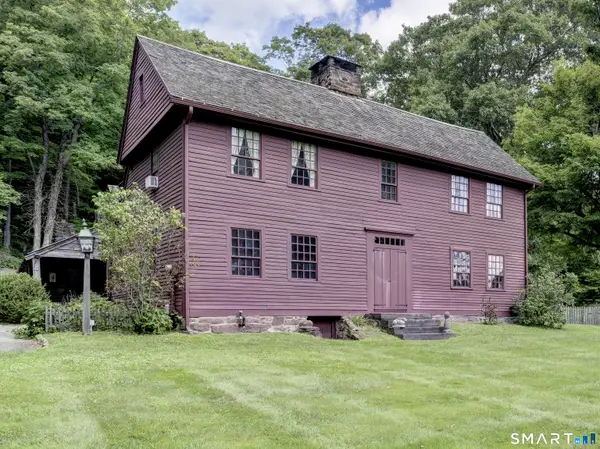 $899,900Active4 beds 3 baths3,306 sq. ft.
64 Haddam Quarter Road, Durham, CT 06422
MLS# 24200727Listed by: William Raveis Real Estate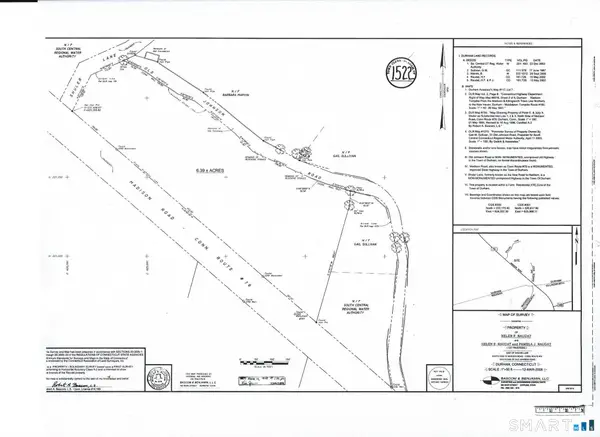 $65,000Pending6.39 Acres
Madison Road, Durham, CT 06422
MLS# 24201325Listed by: Coldwell Banker Realty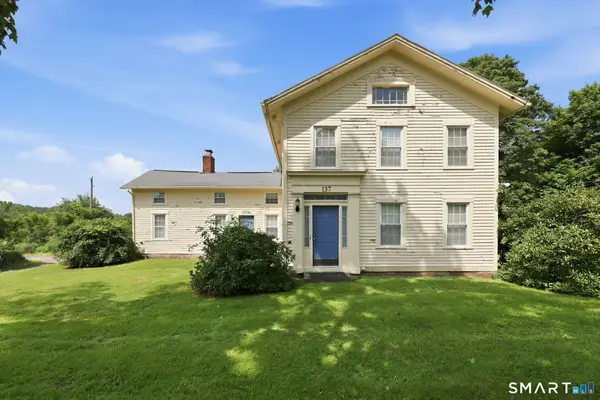 $424,900Active4 beds 2 baths2,479 sq. ft.
137 Parmelee Hill Road, Durham, CT 06422
MLS# 24198889Listed by: Dan Combs Real Estate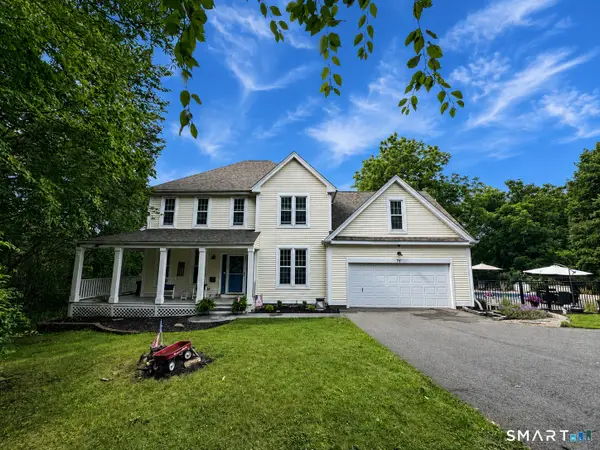 $685,000Pending4 beds 3 baths2,430 sq. ft.
76-R Ivy Way, Durham, CT 06422
MLS# 24196718Listed by: Real Broker CT, LLC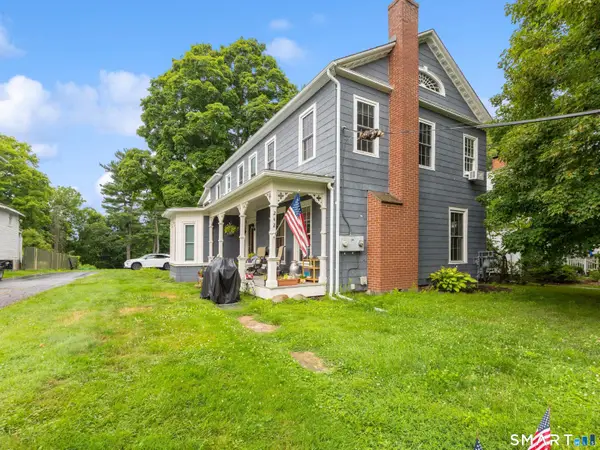 $539,000Pending4 beds 4 baths2,339 sq. ft.
242 Main Street, Durham, CT 06422
MLS# 24193902Listed by: Real Broker CT, LLC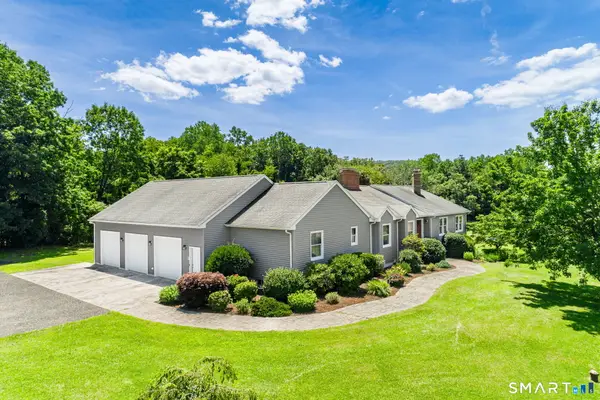 $879,000Pending4 beds 4 baths2,988 sq. ft.
23 School House Lane, Durham, CT 06422
MLS# 24193142Listed by: Rockoff Realty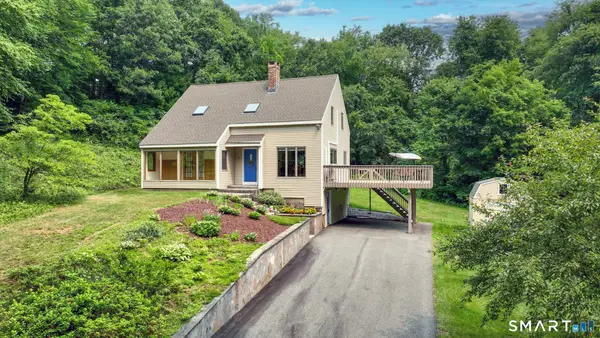 $399,000Pending4 beds 2 baths1,614 sq. ft.
22 Coe Road, Durham, CT 06422
MLS# 24190440Listed by: Berkshire Hathaway NE Prop.


Protect your home and budget from life's surprises with an Assurant Home Warranty, backed by a partner that supports you through every step of homeownership. Explore Plans.
© 2026 Better Homes and Gardens Real Estate LLC. An Anywhere Real Estate company. All rights reserved. Better Homes and Gardens® Real Estate is a registered trademark owned by Meredith Operations Corporation, licensed to Better Homes and Gardens Real Estate LLC and used with permission. Better Homes and Gardens Real Estate LLC fully supports the principles of the Fair Housing Act and the Equal Opportunity Act. Listing information is deemed reliable but is not guaranteed accurate.
Each office is independently owned and operated.
Any services or products provided by third parties are not provided by, affiliated with or related to Better Homes and Gardens Real Estate LLC, or its affiliated companies.